Welcome to 1708 Hogue Rd where new construction meets the Tennessee dream. Set on 6 beautiful wooded acres outside the city limits, this thoughtfully designed 3-bedroom, 2.5-bath home offers the space, privacy, and elevated finishes that are increasingly hard to find. Inside, curated details give the home a truly custom feel, including an organic textured masonry fireplace, built-ins, custom closets, statement wallpaper, detailed millwork, and intentional finishes throughout. A flexible main-level space is perfect for a formal dining room or home office, while the upstairs bonus room provides even more room to make your own. The property also features a 2-car garage and a leveled area ready for a future shop or detached garage. Surrounded by mature woods with room to spread out, this home perfectly blends refined design with relaxed Tennessee living. This is more than a beautiful new home, it’s six acres to slow down, settle in, and create the kind of life you’ve been dreaming about. Welcome home. Preferred lender incentive available-buyer may receive a credit equal to 1% of the purchase price toward closing costs.
Active
$749,900
1708 Hogue Rd, Clarksville, TN 37040
3beds
2,869sqft
Single Family Residence, Residential
Built in 2026
6 Acres Lot
$-- Zestimate®
$261/sqft
$-- HOA
What's special
Leveled areaOrganic textured masonry fireplaceDetailed millworkSurrounded by mature woodsStatement wallpaperIntentional finishes throughoutCustom closets
- 9 days
- 948
- 121
Zillow last checked:
Listing updated:
Listed by:
Shanna Dennis 931-305-9301,
Compass Tennessee, LLC 615-475-5616
Source: RealTracs MLS as distributed by MLS GRID,MLS#: 3529970
Facts & features
Interior
Bedrooms & bathrooms
- Bedrooms: 3
- Bathrooms: 3
- Full bathrooms: 2
- 1/2 bathrooms: 1
- Main level bedrooms: 3
Bedroom 1
- Features: Suite
- Level: Suite
- Area: 238 Square Feet
- Dimensions: 14x17
Bedroom 2
- Features: Bath
- Level: Bath
- Area: 204 Square Feet
- Dimensions: 12x17
Bedroom 3
- Features: Bath
- Level: Bath
- Area: 143 Square Feet
- Dimensions: 11x13
Primary bathroom
- Features: Double Vanity
- Level: Double Vanity
Dining room
- Features: Combination
- Level: Combination
Kitchen
- Area: 234 Square Feet
- Dimensions: 18x13
Living room
- Features: Combination
- Level: Combination
- Area: 600 Square Feet
- Dimensions: 30x20
Other
- Features: Office
- Level: Office
- Area: 154 Square Feet
- Dimensions: 14x11
Recreation room
- Features: Other
- Level: Other
- Area: 403 Square Feet
- Dimensions: 31x13
Heating
- Electric
Cooling
- Central Air, Electric
Appliances
- Included: Electric Oven, Dishwasher, Disposal, Microwave, Stainless Steel Appliance(s)
Features
- Built-in Features, Entrance Foyer, High Ceilings, Open Floorplan, Pantry, Walk-In Closet(s), Kitchen Island
- Flooring: Carpet, Luxury Vinyl, Tile
- Basement: Crawl Space
- Number of fireplaces: 1
- Fireplace features: Gas
Interior area
- Total structure area: 2,869
- Total interior livable area: 2,869 sqft
- Finished area above ground: 2,869
Property
Parking
- Total spaces: 2
- Parking features: Garage Faces Side, Concrete
- Garage spaces: 2
Features
- Levels: Two
- Stories: 1
- Patio & porch: Deck, Covered, Porch
- Has view: Yes
Lot
- Size: 6 Acres
- Features: Wooded
- Topography: Wooded
Details
- Special conditions: Standard
Construction
Type & style
- Home type: SingleFamily
- Property subtype: Single Family Residence, Residential
Materials
- Hardboard Siding, Vinyl Siding
- Roof: Shingle
Condition
- New construction: Yes
- Year built: 2026
Utilities & green energy
- Sewer: Septic Tank
- Water: Public
- Utilities for property: Electricity Available, Water Available
Community & HOA
Community
- Subdivision: None
HOA
- Has HOA: No
Location
- Region: Clarksville
Financial & listing details
- Price per square foot: $261/sqft
- Date on market: 9/4/2026
- Electric utility on property: Yes
Estimated market value
Not available
Estimated sales range
Not available
Not available
Price history
| Date | Event | Price |
|---|---|---|
| 9/4/2026 | Listed for sale | $749,900$261/sqft |
Source:  RealTracs MLS as distributed by MLS GRID #3529970 Report a problem RealTracs MLS as distributed by MLS GRID #3529970 Report a problem | ||
Public tax history
Tax history is unavailable.
Monthly payment
Est. payment
Payment breakdown
Explore the cost of this home by adjusting the details. Changes won't be saved.Climate risks
Neighborhood: 37040
Nearby schools
Schools provided by the listing agent
- Elementary: Cumberland Heights Elementary
- Middle: Montgomery Central Middle
- High: Montgomery Central High
Source: RealTracs MLS as distributed by MLS GRID. This data may not be complete. We recommend contacting the local school district to confirm school assignments for this home.
Similar homes
- $749,9993 bd4 ba3.9k sqft224 Norma Ct, Clarksville, TN 37043For Sale
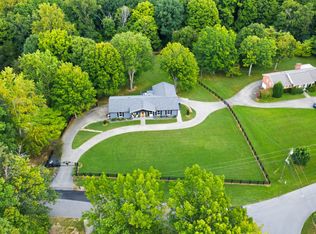
 MLS ID #3547126, Drake Jenkins. RealTracs MLS as distributed by MLS GRID
 - $739,9003 bd4 ba3.4k sqft865 Butts Dr, Clarksville, TN 37042For Sale
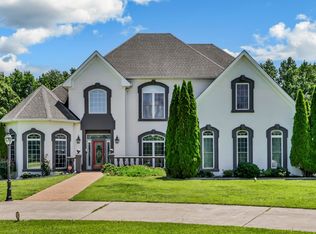 MLS ID #3544228, Tanya Shannon. RealTracs MLS as distributed by MLS GRID
 - $499,9002 bd2 ba2.3k sqft1718 Seven Mile Ferry Rd, Clarksville, TN 37040For SaleMLS ID #3546476, Kristina Smith. RealTracs MLS as distributed by MLS GRID
- $475,0003 bd3 ba2.4k sqft1311 Oak Hill Dr, Clarksville, TN 37040For Sale
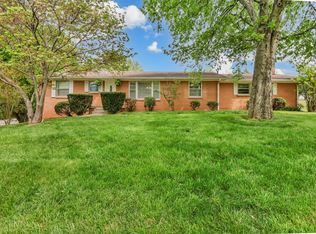 MLS ID #3546727, Kathryn Winn. RealTracs MLS as distributed by MLS GRID
 - $599,0004 bd5 ba3.2k sqft241 Allie Kat Way, Clarksville, TN 37042For SaleMLS ID #3547249, Felicia Waller. RealTracs MLS as distributed by MLS GRID
- $549,9004 bd3 ba2.6k sqft965 Palmyra Rd, Clarksville, TN 37040New ConstructionMLS ID #3531649, Christian Black. RealTracs MLS as distributed by MLS GRID
- $799,9003 bd4 ba2.4k sqft1 Hardwood Dr, Clarksville, TN 37040New ConstructionMLS ID #3175497, Patricia Shipley. RealTracs MLS as distributed by MLS GRID
- $850,0003 bd4 ba3.9k sqft1175 Hutcheson Ln, Clarksville, TN 37040For SaleMLS ID #3234045, Sydney B. Hedrick. RealTracs MLS as distributed by MLS GRID
- $549,9003 bd2 ba2.2k sqft1939 Seven Mile Ferry Rd, Clarksville, TN 37040For SaleMLS ID #3336150, Robert Roof. RealTracs MLS as distributed by MLS GRID
- $699,9003 bd4 ba3.5k sqft1161 Reda Dr, Clarksville, TN 37042For SaleMLS ID #3518958, Camille V. Jones. RealTracs MLS as distributed by MLS GRID
- $514,4003 bd3 ba2.7k sqft1433 Keesee Rd, Clarksville, TN 37040For SaleMLS ID #3260555, Chelsi Brashears. RealTracs MLS as distributed by MLS GRID
- $565,0005 bd3 ba2.9k sqft464 Salem Ridge Rd, Clarksville, TN 37040For SaleMLS ID #3250983, Chris Hodges. RealTracs MLS as distributed by MLS GRID
- $725,0002 bd2 ba1.9k sqft3300 Smith Place Rd, Clarksville, TN 37040For SaleMLS ID #3171342, Terrie Buck. RealTracs MLS as distributed by MLS GRID
- $549,9003 bd3 ba2.1k sqft1194 Old Mack Rd, Clarksville, TN 37040For SaleMLS ID #3322307, Desiree Murphy. RealTracs MLS as distributed by MLS GRID
- $624,9004 bd4 ba3.3k sqft1689 Double R Blvd, Clarksville, TN 37042For SaleMLS ID #3177997, Kimi Hutchinson. RealTracs MLS as distributed by MLS GRID
- $679,0003 bd3 ba1.7k sqft1234 Dotsonville Rd, Clarksville, TN 37042For SaleMLS ID #3233583, Melody Young. RealTracs MLS as distributed by MLS GRID
- $399,0003 bd3 ba2.3k sqft118 Johnson Cir, Clarksville, TN 37040For SaleMLS ID #3528016, Sarah Wiley. RealTracs MLS as distributed by MLS GRID
- $513,5004 bd3 ba2.6k sqft2086 Ussery Rd S, Clarksville, TN 37040For SaleMLS ID #3270483, Judy Norton ABR, GRI, SFR. RealTracs MLS as distributed by MLS GRID
- $659,7504 bd3 ba2.9k sqft1087 Gratton Rd Lot 5, Clarksville, TN 37043New ConstructionMLS ID #3136896, Sydney B. Hedrick. RealTracs MLS as distributed by MLS GRID
- $448,0004 bd3 ba3k sqft1301 Southern Pkwy, Clarksville, TN 37040For SaleMLS ID #3519267, Heather M. Eisenmann. RealTracs MLS as distributed by MLS GRID
