Tucked away on 3 picturesque acres in a newly established neighborhood, this exceptional custom home offers a rare combination of privacy, luxury, and convenience. With approximately 3,100 sq ft, 3 bedrooms, 3.5 baths, an extra flex room that could be utilized as a 4th bedroom and a thoughtfully designed floor plan, the home is filled with distinctive character, upscale finishes, and custom details throughout.
From the moment you step inside, the open-concept design creates a warm and inviting atmosphere ideal for both everyday living and entertaining. The spacious living room features a beautiful fireplace and custom built-ins, while the chef-inspired kitchen takes center stage with abundant cabinetry, an oversized gathering island, dedicated dining space, and an impressive walk-in pantry designed for exceptional storage and organization.
The versatile floor plan offers a dedicated office that could easily function as a fourth bedroom or additional flex space, providing options for a home gym, playroom, hobby space, or guest retreat. A massive bonus room adds even more versatility for a media room, recreation area, home theater, or entertaining space. The private primary suite offers a peaceful retreat, while the additional bedrooms provide generous space and comfort.
Step outside and enjoy the freedom of acreage living, with plenty of room to relax, entertain, garden, or create the outdoor oasis you've always envisioned. Despite its peaceful setting, this property is conveniently located just minutes from the interstate, shopping, restaurants, and grocery stores.
Offering the best of both worlds—peaceful acreage and everyday accessibility—this one-of-a-kind custom home delivers thoughtful design, exceptional functionality, and timeless appeal in a truly special setting.
Active
Price cut: $5K (9/25)
$735,000
4862 Royal View Way, Clarksville, TN 37040
3beds
3,105sqft
Single Family Residence, Residential
Built in 2025
3.1 Acres Lot
$-- Zestimate®
$237/sqft
$35/mo HOA
What's special
Beautiful fireplaceOversized gathering islandCustom built-insDedicated officeOpen-concept designWarm and inviting atmosphereDistinctive character
- 55 days
- 203
- 24
Zillow last checked:
Listing updated:
Listed by:
Kayla Gunter 931-368-3817,
Century 21 Platinum Properties 931-771-9070
Source: RealTracs MLS as distributed by MLS GRID,MLS#: 3521131
Facts & features
Interior
Bedrooms & bathrooms
- Bedrooms: 3
- Bathrooms: 4
- Full bathrooms: 3
- 1/2 bathrooms: 1
- Main level bedrooms: 1
Bedroom 1
- Features: Full Bath
- Level: Full Bath
- Area: 225 Square Feet
- Dimensions: 15x15
Bedroom 2
- Features: Walk-In Closet(s)
- Level: Walk-In Closet(s)
- Area: 156 Square Feet
- Dimensions: 12x13
Bedroom 3
- Features: Walk-In Closet(s)
- Level: Walk-In Closet(s)
- Area: 156 Square Feet
- Dimensions: 12x13
Primary bathroom
- Features: Double Vanity
- Level: Double Vanity
Kitchen
- Features: Eat-in Kitchen
- Level: Eat-in Kitchen
- Area: 315 Square Feet
- Dimensions: 21x15
Living room
- Area: 320 Square Feet
- Dimensions: 20x16
Other
- Area: 154 Square Feet
- Dimensions: 11x14
Recreation room
- Features: Second Floor
- Level: Second Floor
- Area: 408 Square Feet
- Dimensions: 24x17
Heating
- Central, Electric
Cooling
- Central Air, Electric
Appliances
- Included: Gas Range, Dishwasher, Disposal, Microwave
Features
- Flooring: Carpet, Laminate, Tile
- Basement: Crawl Space
- Number of fireplaces: 1
Interior area
- Total structure area: 3,105
- Total interior livable area: 3,105 sqft
- Finished area above ground: 3,105
Property
Parking
- Total spaces: 2
- Parking features: Attached
- Attached garage spaces: 2
Features
- Levels: Two
- Stories: 2
- Patio & porch: Patio, Covered, Porch
Lot
- Size: 3.1 Acres
Details
- Parcel number: 063010L A 03700 00001010M
- Special conditions: Standard
Construction
Type & style
- Home type: SingleFamily
- Property subtype: Single Family Residence, Residential
Materials
- Hardboard Siding, Brick
Condition
- New construction: No
- Year built: 2025
Utilities & green energy
- Sewer: Septic Tank
- Water: Public
- Utilities for property: Electricity Available, Water Available
Community & HOA
Community
- Subdivision: Wofford Estates
HOA
- Has HOA: Yes
- Services included: Trash
- HOA fee: $35 monthly
- Second HOA fee: $375 one time
Location
- Region: Clarksville
Financial & listing details
- Price per square foot: $237/sqft
- Tax assessed value: $124,200
- Annual tax amount: $652
- Date on market: 8/24/2026
- Electric utility on property: Yes
Estimated market value
Not available
Estimated sales range
Not available
Not available
Price history
| Date | Event | Price |
|---|---|---|
| 9/25/2026 | Price change | $735,000-0.7%$237/sqft |
Source:  RealTracs MLS as distributed by MLS GRID #3521131 Report a problem RealTracs MLS as distributed by MLS GRID #3521131 Report a problem | ||
| 8/24/2026 | Listed for sale | $740,000$238/sqft |
Source: RealTracs MLS as distributed by MLS GRID #3521131 Report a problem | ||
| 6/30/2026 | Listing removed | $740,000$238/sqft |
Source: RealTracs MLS as distributed by MLS GRID #3217516 Report a problem | ||
| 6/25/2026 | Price change | $740,000-0.7%$238/sqft |
Source: RealTracs MLS as distributed by MLS GRID #3217516 Report a problem | ||
| 6/19/2026 | Price change | $745,000-0.7%$240/sqft |
Source: RealTracs MLS as distributed by MLS GRID #3217516 Report a problem | ||
| 5/21/2026 | Listed for sale | $750,000-4.5%$242/sqft |
Source: RealTracs MLS as distributed by MLS GRID #3217516 Report a problem | ||
| 5/15/2026 | Listing removed | -- |
Source: Owner Report a problem | ||
| 5/6/2026 | Listed for sale | $785,000+17.9%$253/sqft |
Source: Owner Report a problem | ||
| 9/23/2025 | Sold | $665,655$214/sqft |
Source: Public Record Report a problem | ||
Public tax history
| Year | Property taxes | Tax assessment |
|---|---|---|
| 2024 | $652 | $31,050 |
Find assessor info on the county website
Monthly payment
Est. payment
Payment breakdown
Explore the cost of this home by adjusting the details. Changes won't be saved.Climate risks
Neighborhood: 37040
Nearby schools
Schools provided by the listing agent
- Elementary: Oakland Elementary
- Middle: Kirkwood Middle
- High: Kirkwood High
Source: RealTracs MLS as distributed by MLS GRID. This data may not be complete. We recommend contacting the local school district to confirm school assignments for this home.
- $125,000-- bd-- ba-- sqft4856 Royal View Way, Clarksville, TN 37040Sold
- $1,100,0004 bd5 ba3.8k sqft4872 Royal View Way, Clarksville, TN 37040For Sale
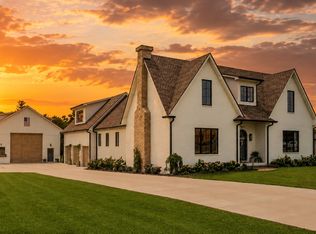
- $807,000-- bd-- ba-- sqft4845 Royal View Way, Clarksville, TN 37040Off Market
- $806,100-- bd-- ba-- sqft4851 Royal View Way, Clarksville, TN 37040Off Market
Similar homes
- $609,9004 bd3 ba2.4k sqft4905 Royal View Way, Clarksville, TN 37040New Construction
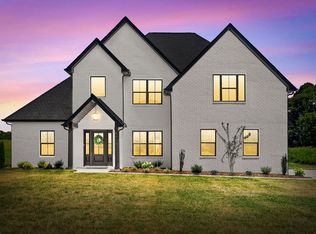
 MLS ID #3516555, Aubre Rios. RealTracs MLS as distributed by MLS GRID
 - $739,9003 bd4 ba3.4k sqft865 Butts Dr, Clarksville, TN 37042For Sale
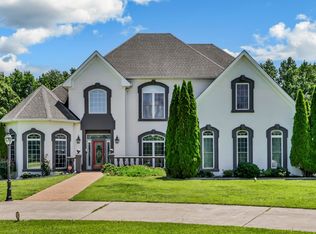 MLS ID #3544228, Tanya Shannon. RealTracs MLS as distributed by MLS GRID
 - $724,9005 bd3 ba3k sqft409 Sheas Way, Clarksville, TN 37043For Sale
 MLS ID #3620288, Kyla Trainor. RealTracs MLS as distributed by MLS GRID
 - $739,9004 bd4 ba3.8k sqft1731 Creekview Ct, Adams, TN 37010For Sale
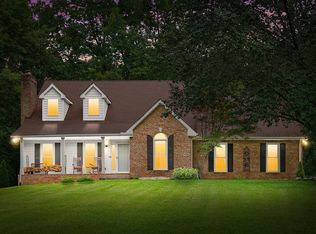 MLS ID #3347201, Amanda Bird. RealTracs MLS as distributed by MLS GRID
 - $799,9005 bd3 ba3.2k sqft2988 W Mor Dr, Clarksville, TN 37043For SaleMLS ID #3514492, Ashlie Amber. RealTracs MLS as distributed by MLS GRID
- $749,9003 bd3 ba2.8k sqft1708 Hogue Rd, Clarksville, TN 37040New ConstructionMLS ID #3529970, Shanna Dennis. RealTracs MLS as distributed by MLS GRID
- $680,0004 bd3 ba3.1k sqft1805 Powell Rd, Clarksville, TN 37043For SaleMLS ID #3272354, Gary Ashton. RealTracs MLS as distributed by MLS GRID
- $669,9004 bd3 ba2.7k sqft1765 Powell Rd, Clarksville, TN 37043For SaleMLS ID #3309468, Monica Trigueros. RealTracs MLS as distributed by MLS GRID
- $1,052,0004 bd3 ba3.8k sqft340 Port Royal Rd, Clarksville, TN 37043New ConstructionMLS ID #3602957, Jennifer Alston. RealTracs MLS as distributed by MLS GRID
- $665,0004 bd3 ba3.1k sqft534 Pond Apple Rd, Clarksville, TN 37043For SaleMLS ID #3546292, Angie Morales-Link. RealTracs MLS as distributed by MLS GRID
- $649,9993 bd4 ba3.6k sqft2060 Muddy Branch Rd, Clarksville, TN 37043For SaleMLS ID #3305266, Candi Borck. RealTracs MLS as distributed by MLS GRID
- $689,9004 bd3 ba2.7k sqft104 Sawyer Ct, Clarksville, TN 37043For SaleMLS ID #3516628, Taylor Kendzora. RealTracs MLS as distributed by MLS GRID
- $469,4004 bd3 ba2.7k sqft667 Woodrush Dr Lot 560, Clarksville, TN 37040New ConstructionMLS ID #3621416, Nancy Selesele. RealTracs MLS as distributed by MLS GRID
- $659,0003 bd3 ba2.8k sqft1521 Amblewood Way, Clarksville, TN 37043For SaleMLS ID #3512564, Bradley K. Jackson. RealTracs MLS as distributed by MLS GRID
- $599,9005 bd4 ba3.1k sqft344 Oasis Ln, Clarksville, TN 37043For SaleMLS ID #3223476, Leia Simmons | Realtor Bestie. RealTracs MLS as distributed by MLS GRID
- $535,0004 bd3 ba2.4k sqft3582 Old Highway 48, Clarksville, TN 37040For SaleMLS ID #3618876, Meghan Bunch. RealTracs MLS as distributed by MLS GRID
- $499,9003 bd3 ba2.7k sqft1433 Keesee Rd, Clarksville, TN 37040For SaleMLS ID #3603668, Chelsi Brashears. RealTracs MLS as distributed by MLS GRID
- $525,0004 bd3 ba3.1k sqft907 Terraceside Cir, Clarksville, TN 37040For SaleMLS ID #3516184, Hannah Price. RealTracs MLS as distributed by MLS GRID
- $729,0003 bd2 ba2.5k sqft1365 Seymour Dr, Pleasant View, TN 37146For SaleMLS ID #3542908, Amanda L. Bell. RealTracs MLS as distributed by MLS GRID
- $525,0004 bd3 ba2.9k sqft351 Hampshire Dr, Clarksville, TN 37043For SaleMLS ID #3615159, Sydney B. Hedrick. RealTracs MLS as distributed by MLS GRID
