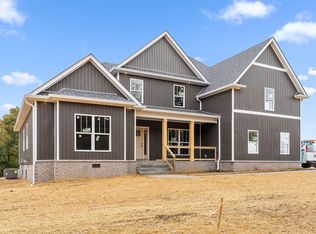
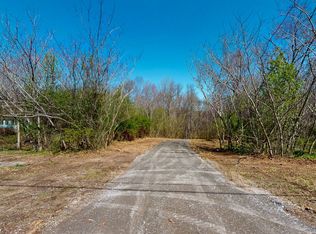
Privacy & room to roam! Welcome to 1427 Southside Road. Tucked away on 6.77 private acres, this custom-built home offers the perfect balance of comfort, functionality & seclusion while remaining conveniently located. Featuring 4 bedrooms, 3 full baths, a spacious bonus room, formal dining, eat-in kitchen, & 6.77 acres to explore. This property is one you’ll never want to leave. Step inside to soaring ceilings, abundant natural light, & a thoughtfully designed floor plan that offers the perfect blend of togetherness and privacy. The spacious living room is anchored by a floor-to-ceiling stacked stone fireplace. The kitchen features custom cabinetry, quartz countertops, SS appliances, a new GAS range, & a breakfast area overlooking the backyard, while the formal dining room is ready for family dinners and holidays. The primary suite & an additional bedroom w/ a full bath are conveniently located on the main level, creating the perfect setup for guests or multigenerational living. The laundry room is also on the main level and includes a utility sink and built-in cabinetry. Upstairs, you’ll find two additional bedrooms, a Jack-and-Jill bath, plus a large bonus room perfect for a media room, playroom, home office, or gym. Step outside and experience what truly makes this property special. Relax on the covered back deck overlooking the peaceful woods, explore nearly half a mile of maintained trails, or simply enjoy the privacy that only acreage like this can provide. Wildlife is a regular visitor, making every season something to enjoy. Recent improvements include a heavy-duty livestock fence, second water heater with high-flow shower heads, 220V garage heater with remote & thermostat, gutter guards, & trails throughout the property. If you’ve been searching for a private retreat with modern finishes, usable acreage, and the best of country living without sacrificing convenience, high-speed internet, or even DoorDash… you’ve found it. What are you waiting for?
Active
Price cut: $5K (9/18)
$739,900
1427 Southside Rd, Southside, TN 37171
4beds
3,000sqft
Single Family Residence, Residential
Built in 2021
6.77 Acres Lot
$-- Zestimate®
$247/sqft
$-- HOA
What's special
Usable acreageHeavy-duty livestock fenceNew gas rangeGutter guardsModern finishesFloor-to-ceiling stacked stone fireplaceEat-in kitchen
- 43 days
- 427
- 34
Zillow last checked:
Listing updated:
Listed by:
Kyrstin Frate 931-247-3760,
Keller Williams Realty Clarksville 931-648-8500
Source: RealTracs MLS as distributed by MLS GRID,MLS#: 3336283
Facts & features
Interior
Bedrooms & bathrooms
- Bedrooms: 4
- Bathrooms: 3
- Full bathrooms: 3
- Main level bedrooms: 2
Bedroom 1
- Features: Suite
- Level: Suite
- Area: 255 Square Feet
- Dimensions: 15x17
Bedroom 2
- Features: Extra Large Closet
- Level: Extra Large Closet
- Area: 132 Square Feet
- Dimensions: 12x11
Bedroom 3
- Features: Walk-In Closet(s)
- Level: Walk-In Closet(s)
- Area: 180 Square Feet
- Dimensions: 12x15
Bedroom 4
- Features: Extra Large Closet
- Level: Extra Large Closet
- Area: 143 Square Feet
- Dimensions: 11x13
Primary bathroom
- Features: Double Vanity
- Level: Double Vanity
Dining room
- Features: Formal
- Level: Formal
- Area: 180 Square Feet
- Dimensions: 12x15
Kitchen
- Features: Pantry
- Level: Pantry
- Area: 168 Square Feet
- Dimensions: 12x14
Living room
- Features: Great Room
- Level: Great Room
- Area: 270 Square Feet
- Dimensions: 18x15
Other
- Features: Breakfast Room
- Level: Breakfast Room
- Area: 100 Square Feet
- Dimensions: 10x10
Other
- Features: Utility Room
- Level: Utility Room
- Area: 72 Square Feet
- Dimensions: 9x8
Recreation room
- Features: Other
- Level: Other
Heating
- Central, Electric
Cooling
- Central Air, Electric
Appliances
- Included: Electric Oven, Gas Range, Dishwasher, Disposal, Dryer, Microwave, Refrigerator, Stainless Steel Appliance(s), Washer
- Laundry: Electric Dryer Hookup, Washer Hookup
Features
- Ceiling Fan(s), Entrance Foyer, Extra Closets, High Ceilings, Pantry, Walk-In Closet(s), High Speed Internet
- Flooring: Carpet, Laminate, Tile
- Basement: None
- Number of fireplaces: 1
- Fireplace features: Insert, Living Room
Interior area
- Total structure area: 3,000
- Total interior livable area: 3,000 sqft
- Finished area above ground: 3,000
Property
Parking
- Total spaces: 5
- Parking features: Garage Door Opener, Attached, Circular Driveway, Concrete, Gravel
- Attached garage spaces: 2
- Uncovered spaces: 3
Features
- Levels: Two
- Stories: 2
- Patio & porch: Deck, Covered, Porch
Lot
- Size: 6.77 Acres
Details
- Additional structures: Storage
- Parcel number: 063144 04612 00016144
- Special conditions: Standard
Construction
Type & style
- Home type: SingleFamily
- Architectural style: Contemporary
- Property subtype: Single Family Residence, Residential
Materials
- Vinyl Siding
- Roof: Shingle
Condition
- New construction: No
- Year built: 2021
Utilities & green energy
- Sewer: Septic Tank
- Water: Public
- Utilities for property: Electricity Available, Water Available, Cable Connected
Green energy
- Energy efficient items: Thermostat
Community & HOA
Community
- Security: Smoke Detector(s)
- Subdivision: Kolbe Estates
HOA
- Has HOA: No
Location
- Region: Southside
Financial & listing details
- Price per square foot: $247/sqft
- Tax assessed value: $578,700
- Annual tax amount: $3,038
- Date on market: 8/7/2026
- Electric utility on property: Yes
Estimated market value
Not available
Estimated sales range
Not available
Not available
Price history
| Date | Event | Price |
|---|---|---|
| 9/18/2026 | Price change | $739,900-0.7%$247/sqft |
Source:  RealTracs MLS as distributed by MLS GRID #3336283 Report a problem RealTracs MLS as distributed by MLS GRID #3336283 Report a problem | ||
| 8/7/2026 | Listed for sale | $744,900+6.4%$248/sqft |
Source: RealTracs MLS as distributed by MLS GRID #3336283 Report a problem | ||
| 4/2/2024 | Sold | $700,000-2.8%$233/sqft |
Source: RealTracs MLS as distributed by MLS GRID #2605313 Report a problem | ||
| 2/11/2024 | Pending sale | $720,000$240/sqft |
Source: RealTracs MLS as distributed by MLS GRID #2605313 Report a problem | ||
| 1/5/2024 | Listed for sale | $720,000$240/sqft |
Source: RealTracs MLS as distributed by MLS GRID #2605313 Report a problem | ||
Public tax history
| Year | Property taxes | Tax assessment |
|---|---|---|
| 2024 | $3,038 +13.8% | $144,675 +62% |
| 2023 | $2,670 | $89,300 |
| 2022 | $2,670 | $89,300 |
Find assessor info on the county website
Monthly payment
Est. payment
Payment breakdown
Explore the cost of this home by adjusting the details. Changes won't be saved.Climate risks
Neighborhood: 37171
Nearby schools
Schools provided by the listing agent
- Elementary: Montgomery Central Elementary
- Middle: Montgomery Central Middle
- High: Montgomery Central High
Source: RealTracs MLS as distributed by MLS GRID. This data may not be complete. We recommend contacting the local school district to confirm school assignments for this home.
Similar homes
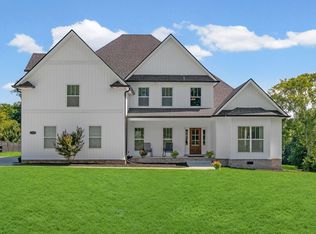
- $783,9995 bd3 ba3.2k sqft1387 Southside Rd, Southside, TN 37171For Sale
 MLS ID #3336093, Laura Torres. RealTracs MLS as distributed by MLS GRID
 - $624,9004 bd3 ba2.7k sqft1663 Southside Rd, Southside, TN 37171For Sale
 MLS ID #3527082, Kyrstin Frate. RealTracs MLS as distributed by MLS GRID
 - $485,0004 bd3 ba2.5k sqft4133 Liverworth Rd, Southside, TN 37171For Sale
 MLS ID #3253650, Angie McCormick. RealTracs MLS as distributed by MLS GRID
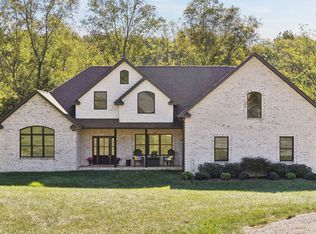
 - $729,0003 bd2 ba2.5k sqft1365 Seymour Dr, Pleasant View, TN 37146For Sale
 MLS ID #3542908, Amanda L. Bell. RealTracs MLS as distributed by MLS GRID
 - $559,0004 bd3 ba2.6k sqft4564 Old Highway 48, Cunningham, TN 37052For SaleMLS ID #3521009, Tyler Dupont. RealTracs MLS as distributed by MLS GRID
- $599,9004 bd3 ba2.3k sqft1845 Dinsmore Rd, Clarksville, TN 37040For SaleMLS ID #3592562, Christina Bella. RealTracs MLS as distributed by MLS GRID
- $744,9004 bd4 ba3.8k sqft1731 Creekview Ct, Adams, TN 37010For SaleMLS ID #3347201, Amanda Bird. RealTracs MLS as distributed by MLS GRID
- $649,9993 bd4 ba3.6k sqft2060 Muddy Branch Rd, Clarksville, TN 37043For SaleMLS ID #3305266, Candi Borck. RealTracs MLS as distributed by MLS GRID
- $513,0004 bd3 ba2.6k sqft3904 Chapel Hill Rd, Clarksville, TN 37040For SaleMLS ID #3243113, Sandra Kearney. RealTracs MLS as distributed by MLS GRID
- $599,0004 bd5 ba3.2k sqft241 Allie Kat Way, Clarksville, TN 37042For SaleMLS ID #3547249, Felicia Waller. RealTracs MLS as distributed by MLS GRID
- $700,0004 bd3 ba2.7k sqft104 Sawyer Ct, Clarksville, TN 37043For SaleMLS ID #3516628, Taylor Kendzora. RealTracs MLS as distributed by MLS GRID
- $798,0005 bd4 ba3.3k sqft2653 Ashland City Rd, Clarksville, TN 37043For SaleMLS ID #3506500, Mark Holleman. RealTracs MLS as distributed by MLS GRID
- $675,0004 bd3 ba3.1k sqft534 Pond Apple Rd, Clarksville, TN 37043For SaleMLS ID #3546292, Angie Morales-Link. RealTracs MLS as distributed by MLS GRID
- $674,9004 bd4 ba4k sqft132 Lyme Dr, Clarksville, TN 37043For SaleMLS ID #3547700, Amy Davis. RealTracs MLS as distributed by MLS GRID
- $699,9003 bd4 ba3.5k sqft1161 Reda Dr, Clarksville, TN 37042For SaleMLS ID #3518958, Camille V. Jones. RealTracs MLS as distributed by MLS GRID
- $624,9004 bd4 ba3.3k sqft1689 Double R Blvd, Clarksville, TN 37042For SaleMLS ID #3177997, Kimi Hutchinson. RealTracs MLS as distributed by MLS GRID
- $659,7504 bd3 ba2.9k sqft1087 Gratton Rd Lot 5, Clarksville, TN 37043New ConstructionMLS ID #3541410, Sydney B. Hedrick. RealTracs MLS as distributed by MLS GRID
- $724,5005 bd3 ba3k sqft409 Sheas Way, Clarksville, TN 37043For SaleMLS ID #3239698, Candi Borck. RealTracs MLS as distributed by MLS GRID
- $750,0003 bd3 ba2.2k sqft4455 Lylewood Rd, Indian Mound, TN 37079For SaleMLS ID #3225674, Heather Yvonne Myers. RealTracs MLS as distributed by MLS GRID
- $549,9004 bd3 ba2.6k sqft965 Palmyra Rd, Clarksville, TN 37040New ConstructionMLS ID #3531649, Christian Black. RealTracs MLS as distributed by MLS GRID
