Like new home on 1.5 acres!! 4 bedrooms PLUS a bonus room! Open concept living/kitchen, covered back deck plus a large concrete patio and fenced yard! No HOA!!! This home checks all the boxes!
Active
$485,000
4133 Liverworth Rd, Southside, TN 37171
4beds
2,511sqft
Single Family Residence, Residential
Built in 2021
1.5 Acres Lot
$-- Zestimate®
$193/sqft
$-- HOA
What's special
- 84 days
- 287
- 26
Zillow last checked:
Listing updated:
Listed by:
Angie McCormick 615-772-1709,
The McCormick Group RE 615-772-1709
Source: RealTracs MLS as distributed by MLS GRID,MLS#: 3253650
Facts & features
Interior
Bedrooms & bathrooms
- Bedrooms: 4
- Bathrooms: 3
- Full bathrooms: 3
- Main level bedrooms: 3
Bedroom 1
- Features: Full Bath
- Level: Full Bath
Bedroom 2
- Features: Extra Large Closet
- Level: Extra Large Closet
Primary bathroom
- Features: Double Vanity
- Level: Double Vanity
Kitchen
- Features: Eat-in Kitchen
- Level: Eat-in Kitchen
Recreation room
- Features: Second Floor
- Level: Second Floor
Heating
- Central
Cooling
- Central Air
Appliances
- Included: Electric Oven, Electric Range, Dishwasher, Dryer, Microwave, Refrigerator, Stainless Steel Appliance(s), Washer
- Laundry: Electric Dryer Hookup, Washer Hookup
Features
- Ceiling Fan(s), Entrance Foyer, Extra Closets, Open Floorplan, Pantry, Walk-In Closet(s)
- Flooring: Carpet, Laminate, Tile
- Basement: Crawl Space
- Number of fireplaces: 1
- Fireplace features: Gas, Living Room
Interior area
- Total structure area: 2,511
- Total interior livable area: 2,511 sqft
- Finished area above ground: 2,511
Property
Parking
- Total spaces: 3
- Parking features: Garage Door Opener, Garage Faces Front, Detached
- Attached garage spaces: 2
- Carport spaces: 1
- Covered spaces: 3
Features
- Levels: Two
- Stories: 2
- Fencing: Back Yard
Lot
- Size: 1.5 Acres
- Features: Level
- Topography: Level
Details
- Parcel number: 063131 02607 00016131
- Special conditions: Standard
Construction
Type & style
- Home type: SingleFamily
- Property subtype: Single Family Residence, Residential
Materials
- Stone, Vinyl Siding
Condition
- New construction: No
- Year built: 2021
Utilities & green energy
- Sewer: Septic Tank
- Water: Public
- Utilities for property: Water Available
Community & HOA
Community
- Subdivision: Southern Pointe Sec 1
HOA
- Has HOA: No
Location
- Region: Southside
Financial & listing details
- Price per square foot: $193/sqft
- Tax assessed value: $510,900
- Annual tax amount: $2,682
- Date on market: 6/30/2026
Estimated market value
Not available
Estimated sales range
Not available
Not available
Price history
| Date | Event | Price |
|---|---|---|
| 6/30/2026 | Listed for sale | $485,000+39.2%$193/sqft |
Source:  RealTracs MLS as distributed by MLS GRID #3253650 Report a problem RealTracs MLS as distributed by MLS GRID #3253650 Report a problem | ||
| 1/21/2021 | Sold | $348,500$139/sqft |
Source: Public Record Report a problem | ||
Public tax history
| Year | Property taxes | Tax assessment |
|---|---|---|
| 2024 | $2,682 +11% | $127,725 +58.1% |
| 2023 | $2,416 | $80,800 |
| 2022 | $2,416 +7.7% | $80,800 +7.7% |
| 2021 | $2,244 | $75,050 |
Find assessor info on the county website
Monthly payment
Est. payment
Payment breakdown
Explore the cost of this home by adjusting the details. Changes won't be saved.Climate risks
Neighborhood: 37171
Nearby schools
Schools provided by the listing agent
- Elementary: Montgomery Central Elementary
- Middle: Montgomery Central Middle
- High: Montgomery Central High
Source: RealTracs MLS as distributed by MLS GRID. This data may not be complete. We recommend contacting the local school district to confirm school assignments for this home.
Similar homes
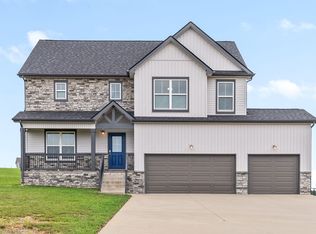
- $513,0004 bd3 ba2.6k sqft3904 Chapel Hill Rd, Clarksville, TN 37040For Sale

 MLS ID #3243113, Sandra Kearney. RealTracs MLS as distributed by MLS GRID
 - $665,0084 bd4 ba2.9k sqft1415 Southside Rd, Southside, TN 37171For Sale
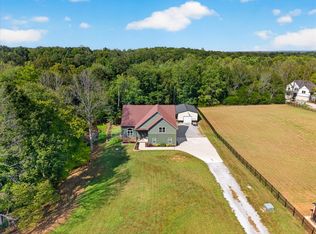 MLS ID #3596356, Ginger Fitting. RealTracs MLS as distributed by MLS GRID
 - $624,9004 bd3 ba2.7k sqft1663 Southside Rd, Southside, TN 37171For Sale
 MLS ID #3527082, Kyrstin Frate. RealTracs MLS as distributed by MLS GRID
 - $559,0004 bd3 ba2.6k sqft4564 Old Highway 48, Cunningham, TN 37052For Sale
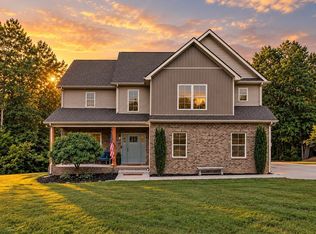 MLS ID #3521009, Tyler Dupont. RealTracs MLS as distributed by MLS GRID
 - $455,0003 bd3 ba2.3k sqft1253 Rich Ellen Dr, Palmyra, TN 37142For SaleMLS ID #3514268, Lamar Clift. RealTracs MLS as distributed by MLS GRID
- $476,9004 bd3 ba2.7k sqft101 Brumfield Ct, Clarksville, TN 37043For SaleMLS ID #3319230, Morgan Garner. RealTracs MLS as distributed by MLS GRID
- $480,0004 bd3 ba2.1k sqft1582 Hereford Blvd, Clarksville, TN 37043For SaleMLS ID #3269954, Alicia Vermiglio. RealTracs MLS as distributed by MLS GRID
- $530,0004 bd3 ba2.2k sqft2675 Mockingbird Hill Rd, Palmyra, TN 37142For SaleMLS ID #3147181, Tommy Goodeaux. RealTracs MLS as distributed by MLS GRID
- $450,0004 bd3 ba2.2k sqft2685 Mockingbird Hill Rd, Palmyra, TN 37142For SaleMLS ID #3190639, Mike Hagewood. RealTracs MLS as distributed by MLS GRID
- $454,9004 bd4 ba2.5k sqft246 Crusaw Dr, Clarksville, TN 37043For SaleMLS ID #3510597, Lanis Frederick. RealTracs MLS as distributed by MLS GRID
- $437,5004 bd3 ba2.3k sqft2212 Ellington Gait Dr, Clarksville, TN 37043For SaleMLS ID #3263472, Amanda L. Bell. RealTracs MLS as distributed by MLS GRID
- $499,9004 bd3 ba2.7k sqft1533 Green Grove Way, Clarksville, TN 37043For SaleMLS ID #3505858, Brandon Hayes. RealTracs MLS as distributed by MLS GRID
- $429,0004 bd3 ba2.3k sqft577 Dexter Dr, Clarksville, TN 37043For SaleMLS ID #3591931, Heather M. Eisenmann. RealTracs MLS as distributed by MLS GRID
- $430,0004 bd3 ba3.1k sqft105 Ridgepoint Ct, Clarksville, TN 37040For SaleMLS ID #3544096, Lauren Grey Woods. RealTracs MLS as distributed by MLS GRID
- $519,9993 bd3 ba2.2k sqft4980 Shiloh Bridge Rd, Cumberland Furnace, TN 37051For SaleMLS ID #3234599, Katherine Dines. RealTracs MLS as distributed by MLS GRID
- $510,0005 bd3 ba2.7k sqft537 Bowden Dr, Clarksville, TN 37043For SaleMLS ID #3520906, Zac Webster. RealTracs MLS as distributed by MLS GRID
- $599,9004 bd2 ba2.5k sqft1075 Batson Mill Rd, Charlotte, TN 37036For SaleMLS ID #3255500, Kristie Sullivan. RealTracs MLS as distributed by MLS GRID
- $649,9993 bd4 ba3.6k sqft2060 Muddy Branch Rd, Clarksville, TN 37043For SaleMLS ID #3305266, Candi Borck. RealTracs MLS as distributed by MLS GRID
- $370,0004 bd3 ba2.1k sqft1272 Brigade Dr, Clarksville, TN 37043For SaleMLS ID #3597859, Kala Wiles-Tennessee. RealTracs MLS as distributed by MLS GRID
- $460,0003 bd2 ba2.5k sqft180 Doty Rd, Ashland City, TN 37015For SaleMLS ID #3519353, Nikki Morrison. RealTracs MLS as distributed by MLS GRID
