Open House Saturday August 1, 11:00 to 2:00 Garrett Floor Plan. Open concept living with large formal dining room and kitchen with large island, double oven and pantry. Primary bath has separate walk in shower, stand alone tub, separate single vanities. Bedrooms 2 & 3 downstairs with co-joining bathroom. Study, large laundry, and half bath. Upstairs has a large bonus room and media room with full bath.
Active
$835,000
1381 Reda Dr, Clarksville, TN 37042
4beds
3,432sqft
:
Get pre-qualified$5,071/mo
Single Family Residence, Residential
Built in 2023
1.48 Acres Lot
$-- Zestimate®
$243/sqft
$50/mo HOA
What's special
- 11 days |
- 259 |
- 14 |
Zillow last checked:
Listing updated:
Listed by:
Bill Schutz 931-801-3167,
What About That House Real Estate Services 931-302-6804,
Susan Hill 931-278-4569,
What About That House Real Estate Services
Source: RealTracs MLS as distributed by MLS GRID,MLS#: 3306720
Facts & features
Interior
Bedrooms & bathrooms
- Bedrooms: 4
- Bathrooms: 4
- Full bathrooms: 3
- 1/2 bathrooms: 1
- Main level bedrooms: 3
Heating
- Electric
Cooling
- Ceiling Fan(s), Central Air, Electric
Appliances
- Included: Built-In Electric Oven, Double Oven, Electric Oven, Oven, Cooktop, Electric Range, Dishwasher, Disposal, Ice Maker, Microwave, Refrigerator, Stainless Steel Appliance(s)
- Laundry: Electric Dryer Hookup, Washer Hookup
Features
- Ceiling Fan(s), Entrance Foyer, Extra Closets, High Ceilings, Open Floorplan, Pantry, Walk-In Closet(s)
- Flooring: Carpet, Wood, Tile
- Basement: Crawl Space
- Number of fireplaces: 1
- Fireplace features: Electric
Interior area
- Total structure area: 3,432
- Total interior livable area: 3,432 sqft
- Finished area above ground: 3,432
Property
Parking
- Total spaces: 2
- Parking features: Attached
- Attached garage spaces: 2
Features
- Levels: One
- Stories: 2
- Patio & porch: Porch, Covered
Lot
- Size: 1.48 Acres
- Dimensions: 1.489 acres
- Features: Wooded
- Topography: Wooded
Details
- Additional structures: Storage
- Parcel number: 063068I B 00100 00008068I
- Special conditions: Standard
Construction
Type & style
- Home type: SingleFamily
- Architectural style: Contemporary
- Property subtype: Single Family Residence, Residential
Materials
- Brick, Stone
- Roof: Shingle
Condition
- New construction: No
- Year built: 2023
Utilities & green energy
- Sewer: Private Sewer
- Water: Public
- Utilities for property: Electricity Available, Water Available, Cable Connected
Community & HOA
Community
- Security: Smoke Detector(s)
- Subdivision: Reda Estates
HOA
- Has HOA: Yes
- Services included: Trash
- HOA fee: $50 monthly
- Second HOA fee: $350 one time
Location
- Region: Clarksville
Financial & listing details
- Price per square foot: $243/sqft
- Tax assessed value: $709,600
- Annual tax amount: $999
- Date on market: 7/27/2026
- Electric utility on property: Yes
Estimated market value
Not available
Estimated sales range
Not available
Not available
Price history
| Date | Event | Price |
|---|---|---|
| 7/31/2026 | Listed for sale | $835,000+18.7%$243/sqft |
Source:  RealTracs MLS as distributed by MLS GRID #3306720 Report a problem RealTracs MLS as distributed by MLS GRID #3306720 Report a problem | ||
| 12/18/2023 | Sold | $703,560$205/sqft |
Source: Public Record Report a problem | ||
Public tax history
| Year | Property taxes | Tax assessment |
|---|---|---|
| 2024 | $3,725 +603.9% | $177,400 +902.3% |
| 2023 | $529 | $17,700 |
| 2022 | $529 | $17,700 |
Find assessor info on the county website
Monthly payment
Est. payment
Payment breakdown
Explore the cost of this home by adjusting the details. Changes won't be saved.Climate risks
Neighborhood: 37042
Nearby schools
GreatSchools rating
- 7/10Woodlawn Elementary SchoolGrades: PK-5Distance: 2.3 mi
- 6/10New Providence Middle SchoolGrades: 6-8Distance: 4.9 mi
- 4/10Northwest High SchoolGrades: 9-12Distance: 4.2 mi
Schools provided by the listing agent
- Elementary: Woodlawn Elementary
- Middle: New Providence Middle
- High: Northwest High School
Source: RealTracs MLS as distributed by MLS GRID. This data may not be complete. We recommend contacting the local school district to confirm school assignments for this home.
- $599,900-- bd-- ba2.7k sqft1391 Reda Dr, Clarksville, TN 37042Sold
- $758,800-- bd-- ba-- sqft1380 Reda Dr, Clarksville, TN 37042Off Market
- $758,800-- bd-- ba-- sqft1401 Reda Dr, Clarksville, TN 37042Off Market
- $758,800-- bd-- ba-- sqft1370 Reda Dr, Clarksville, TN 37042Off Market
- $584,9003 bd3 ba2.7k sqft1360 Reda Dr LOT 147, Clarksville, TN 37042Sold
- $584,900-- bd-- ba-- sqft1360 Reda Dr, Clarksville, TN 37042Sold
- $676,500-- bd-- ba-- sqft4127 Sadie Grace Way, Clarksville, TN 37042Off Market
- $758,800-- bd-- ba-- sqft1351 Reda Dr, Clarksville, TN 37042Off Market
A local agent can set up tours, give advice and negotiate with sellers.
A local lender can help you make sure your offer is ready when you are.
Similar homes
- $749,9003 bd4 ba3.4k sqft865 Butts Dr, Clarksville, TN 37042For Sale
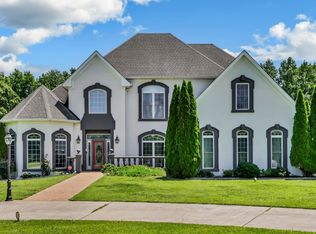
 MLS ID #3318779, Tanya Shannon. RealTracs MLS as distributed by MLS GRID
 - $629,9004 bd5 ba3.2k sqft241 Allie Kat Way, Clarksville, TN 37042For Sale
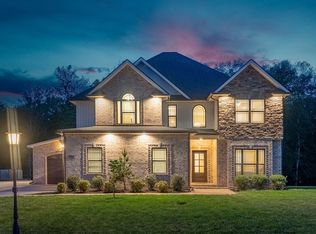 MLS ID #3305148, Felicia Waller. RealTracs MLS as distributed by MLS GRID
 - $725,0004 bd5 ba3.6k sqft130 Takao Ct, Clarksville, TN 37042For Sale
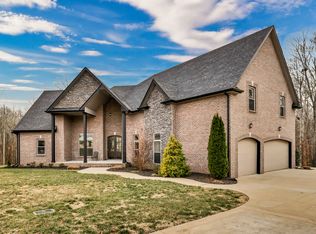 MLS ID #3135938, Lamar Clift. RealTracs MLS as distributed by MLS GRID
 - $648,0004 bd4 ba3.1k sqft1180 Reda Dr, Clarksville, TN 37042For Sale
 MLS ID #3137874, Kimi Hutchinson. RealTracs MLS as distributed by MLS GRID
 - $709,0003 bd4 ba3.5k sqft1161 Reda Dr, Clarksville, TN 37042For SaleMLS ID #3167129, Camille V. Jones. RealTracs MLS as distributed by MLS GRID
- $624,9004 bd4 ba3.3k sqft1689 Double R Blvd, Clarksville, TN 37042For SaleMLS ID #3177997, Kimi Hutchinson. RealTracs MLS as distributed by MLS GRID
- $599,0005 bd4 ba3.5k sqft1729 Double R Blvd, Clarksville, TN 37042For SaleMLS ID #3184706, Andrea Niemiec. RealTracs MLS as distributed by MLS GRID
- $828,0004 bd4 ba3.5k sqft863 Shady Bluff Trl, Clarksville, TN 37043For SaleMLS ID #3318522, Tiffany Klusacek - MRP, SRS. RealTracs MLS as distributed by MLS GRID
- $759,9004 bd4 ba3.2k sqft413 Sheas Way, Clarksville, TN 37043For SaleMLS ID #3333626, Karen P. Grimes ABR, CRS. RealTracs MLS as distributed by MLS GRID
- $789,0004 bd3 ba3k sqft250 Harrowgate Dr, Clarksville, TN 37043For SaleMLS ID #3307485, Ciera Netherton. RealTracs MLS as distributed by MLS GRID
- $750,0004 bd3 ba2.7k sqft113 Denton Ct, Clarksville, TN 37043For SaleMLS ID #3254837, Chris Hodges. RealTracs MLS as distributed by MLS GRID
- $950,0004 bd4 ba4.1k sqft405 Lake Pointe Dr, Clarksville, TN 37043For SaleMLS ID #3314306, Jennifer Bowers. RealTracs MLS as distributed by MLS GRID
- $744,9004 bd3 ba3k sqft1427 Southside Rd, Southside, TN 37171For SaleMLS ID #3336283, Kyrstin Frate. RealTracs MLS as distributed by MLS GRID
- $783,9995 bd3 ba3.2k sqft1387 Southside Rd, Southside, TN 37171For SaleMLS ID #3336093, Laura Torres. RealTracs MLS as distributed by MLS GRID
- $675,0004 bd3 ba3.4k sqft1365 Norman Ln, Clarksville, TN 37040For SaleMLS ID #3306459, Ashley Fitch. RealTracs MLS as distributed by MLS GRID
- $945,0004 bd4 ba4.6k sqft815 River Run, Clarksville, TN 37043For SaleMLS ID #3314290, Camille V. Jones. RealTracs MLS as distributed by MLS GRID
- $427,0003 bd3 ba2.1k sqft824 Snapdragon Ct, Clarksville, TN 37042For SaleMLS ID #3230186, Danielle Hale. RealTracs MLS as distributed by MLS GRID
- $419,0004 bd3 ba2.6k sqft675 Sturdivant Dr, Clarksville, TN 37042For SaleMLS ID #3319382, Jennifer Bowers. RealTracs MLS as distributed by MLS GRID
- $810,0004 bd5 ba3.9k sqft412 Treemont Dr, Clarksville, TN 37043For SaleMLS ID #3244928, Jaime Wallace. RealTracs MLS as distributed by MLS GRID
- $790,0005 bd4 ba3.4k sqft2030 Daniel Johnson Way Lot 14, Clarksville, TN 37043New ConstructionMLS ID #3318725, Dorothy Havens. RealTracs MLS as distributed by MLS GRID
