Set on approximately 1.6 level acres, this meticulously maintained 4-bedroom, 3.5-bath home offers over 3,100 square feet of thoughtfully designed living space with a balance of comfort, functionality, and outdoor enjoyment. From the moment you arrive, the care and attention given to this property are evident throughout.
The main level features a spacious primary suite with double vanities, a soaking tub, separate shower, and a walk-in closet complete with built-in shelving. A secondary bedroom and full bath on the main floor provide additional flexibility for a variety of living arrangements. The kitchen serves as the heart of the home, showcasing granite countertops, powder-finished cabinetry, stainless steel appliances, a gas range with pot filler, and a farmhouse sink. The adjoining living room features a fireplace and opens to a freshly stained covered deck, creating a seamless transition between indoor and outdoor living.
Upstairs, you'll find two additional bedrooms, a full bathroom, an oversized bonus room, and a separate finished room with a closet that offers flexible space for a variety of uses. Generous storage and abundant closet space can be found throughout the home.
Outside, the level homesite provides plenty of usable space to enjoy while mature trees add a natural backdrop. Additional features include a 3-car garage with a 220V EV charger, an 8-zone irrigation system, color-changing permanent under-eave lighting, six hard-wired Ring cameras, dual internet availability, and a secondary septic system.
Offering the space of a larger custom home along with numerous upgrades already in place, this property is ready to be enjoyed from day one.
Active
$648,000
1180 Reda Dr, Clarksville, TN 37042
4beds
3,100sqft
:
Get pre-qualified$3,945/mo
Single Family Residence, Residential
Built in 2019
1.6 Acres Lot
$-- Zestimate®
$209/sqft
$-- HOA
What's special
Stainless steel appliancesFarmhouse sinkSix hard-wired ring camerasOversized bonus roomColor-changing permanent under-eave lightingFreshly stained covered deckPowder-finished cabinetry
- 156 days |
- 292 |
- 19 |
Zillow last checked:
Listing updated:
Listed by:
Kimi Hutchinson 931-263-4565,
Recon Real Estate 931-263-4200,
Eddie Hutchinson 931-263-4200,
Recon Real Estate
Source: RealTracs MLS as distributed by MLS GRID,MLS#: 3137874
Facts & features
Interior
Bedrooms & bathrooms
- Bedrooms: 4
- Bathrooms: 4
- Full bathrooms: 3
- 1/2 bathrooms: 1
- Main level bedrooms: 2
Bedroom 1
- Features: Full Bath
- Level: Full Bath
- Area: 238 Square Feet
- Dimensions: 17x14
Bedroom 2
- Area: 110 Square Feet
- Dimensions: 11x10
Bedroom 3
- Area: 132 Square Feet
- Dimensions: 12x11
Bedroom 4
- Features: Extra Large Closet
- Level: Extra Large Closet
- Area: 195 Square Feet
- Dimensions: 13x15
Primary bathroom
- Features: Double Vanity
- Level: Double Vanity
Dining room
- Features: Formal
- Level: Formal
- Area: 132 Square Feet
- Dimensions: 11x12
Kitchen
- Features: Eat-in Kitchen
- Level: Eat-in Kitchen
- Area: 132 Square Feet
- Dimensions: 11x12
Living room
- Area: 324 Square Feet
- Dimensions: 18x18
Other
- Features: Office
- Level: Office
- Area: 110 Square Feet
- Dimensions: 11x10
Recreation room
- Features: Second Floor
- Level: Second Floor
- Area: 374 Square Feet
- Dimensions: 22x17
Heating
- Central, Electric
Cooling
- Central Air, Electric
Appliances
- Included: Electric Oven, Gas Range, Dishwasher, Disposal, Dryer, Microwave, Refrigerator, Stainless Steel Appliance(s), Washer
Features
- Ceiling Fan(s), Extra Closets, High Ceilings, Open Floorplan, Pantry, Walk-In Closet(s), High Speed Internet
- Flooring: Carpet, Wood, Tile
- Basement: Crawl Space,None
- Number of fireplaces: 1
- Fireplace features: Gas, Living Room
Interior area
- Total structure area: 3,100
- Total interior livable area: 3,100 sqft
- Finished area above ground: 3,100
Property
Parking
- Total spaces: 3
- Parking features: Garage Door Opener, Garage Faces Side, Concrete, Driveway
- Garage spaces: 3
- Has uncovered spaces: Yes
Features
- Levels: Two
- Stories: 2
- Patio & porch: Deck, Covered, Porch
- Exterior features: Smart Light(s)
Lot
- Size: 1.6 Acres
- Dimensions: 128
- Features: Corner Lot, Level
- Topography: Corner Lot,Level
Details
- Parcel number: 063077B A 02800 00008068P
- Special conditions: Standard
- Other equipment: Irrigation System
Construction
Type & style
- Home type: SingleFamily
- Property subtype: Single Family Residence, Residential
Materials
- Brick
Condition
- New construction: No
- Year built: 2019
Utilities & green energy
- Sewer: Septic Tank
- Water: Public
- Utilities for property: Electricity Available, Water Available
Community & HOA
Community
- Subdivision: Reda Estates
HOA
- Has HOA: No
Location
- Region: Clarksville
Financial & listing details
- Price per square foot: $209/sqft
- Tax assessed value: $645,000
- Annual tax amount: $3,386
- Date on market: 3/2/2026
- Electric utility on property: Yes
Estimated market value
Not available
Estimated sales range
Not available
Not available
Price history
| Date | Event | Price |
|---|---|---|
| 4/15/2026 | Price change | $648,000-3.3%$209/sqft |
Source:  RealTracs MLS as distributed by MLS GRID #3137874 Report a problem RealTracs MLS as distributed by MLS GRID #3137874 Report a problem | ||
| 3/6/2026 | Listed for sale | $670,000+33.3%$216/sqft |
Source: RealTracs MLS as distributed by MLS GRID #3137874 Report a problem | ||
| 4/26/2021 | Sold | $502,800+2%$162/sqft |
Source: RealTracs MLS as distributed by MLS GRID #2233270 Report a problem | ||
| 3/6/2021 | Contingent | $492,800$159/sqft |
Source: RealTracs MLS as distributed by MLS GRID #2233270 Report a problem | ||
| 3/5/2021 | Listed for sale | $492,800+17.4%$159/sqft |
Source: RealTracs MLS as distributed by MLS GRID #2233270 Report a problem | ||
| 2/25/2019 | Sold | $419,900$135/sqft |
Source: Public Record Report a problem | ||
Public tax history
| Year | Property taxes | Tax assessment |
|---|---|---|
| 2024 | $3,386 +14.3% | $161,250 +62.7% |
| 2023 | $2,964 | $99,125 |
| 2022 | $2,964 0% | $99,125 |
| 2021 | $2,964 +0% | $99,125 |
| 2020 | $2,964 +17.4% | $99,125 +17.4% |
| 2019 | $2,524 | $84,400 +575.2% |
| 2018 | $2,524 +557.3% | $12,500 |
| 2017 | $384 | $12,500 |
Find assessor info on the county website
Monthly payment
Est. payment
Payment breakdown
Explore the cost of this home by adjusting the details. Changes won't be saved.Climate risks
Neighborhood: 37042
Nearby schools
GreatSchools rating
- 7/10Woodlawn Elementary SchoolGrades: PK-5Distance: 2.7 mi
- 6/10New Providence Middle SchoolGrades: 6-8Distance: 4.9 mi
- 4/10Northwest High SchoolGrades: 9-12Distance: 4.3 mi
Schools provided by the listing agent
- Elementary: Woodlawn Elementary
- Middle: New Providence Middle
- High: Northeast High School
Source: RealTracs MLS as distributed by MLS GRID. This data may not be complete. We recommend contacting the local school district to confirm school assignments for this home.
- $602,800-- bd-- ba2.6k sqft110 Takao Ct, Clarksville, TN 37042Off Market
- $595,4004 bd4 ba2.9k sqftLot 33 Reda Estates, Clarksville, TN 37042Off Market
- $740,4004 bd4 ba3.7k sqft1200 Reda Dr, Clarksville, TN 37042Off Market
- $641,600-- bd-- ba3.1k sqft111 Takao Ct, Clarksville, TN 37042Off Market
- $635,2003 bd4 ba3k sqft120 Takao Ct, Clarksville, TN 37042Off Market
- $638,200-- bd-- ba3k sqft1181 Reda Dr, Clarksville, TN 37042Off Market
- $696,9004 bd4 ba3.8k sqft1160 Reda Dr, Clarksville, TN 37042Off Market
- $707,5003 bd4 ba3.5k sqft41 Reda Ests LOT 41, Clarksville, TN 37042Off Market
A local agent can set up tours, give advice and negotiate with sellers.
A local lender can help you make sure your offer is ready when you are.
Similar homes
- $629,9004 bd5 ba3.2k sqft241 Allie Kat Way, Clarksville, TN 37042For Sale

 MLS ID #3305148, Felicia Waller. RealTracs MLS as distributed by MLS GRID
 - $624,9004 bd4 ba3.3k sqft1689 Double R Blvd, Clarksville, TN 37042For Sale
 MLS ID #3177997, Kimi Hutchinson. RealTracs MLS as distributed by MLS GRID
 - $599,0004 bd4 ba3.5k sqft1729 Double R Blvd, Clarksville, TN 37042For Sale
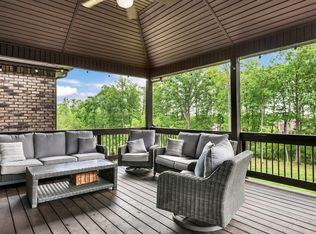 MLS ID #3184706, Andrea Niemiec. RealTracs MLS as distributed by MLS GRID
 - $725,0004 bd5 ba3.6k sqft130 Takao Ct, Clarksville, TN 37042For Sale
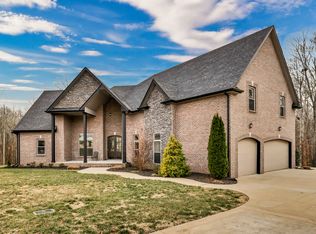 MLS ID #3135938, Lamar Clift. RealTracs MLS as distributed by MLS GRID
 - $709,0003 bd4 ba3.5k sqft1161 Reda Dr, Clarksville, TN 37042For SaleMLS ID #3167129, Camille V. Jones. RealTracs MLS as distributed by MLS GRID
- $749,9003 bd4 ba3.4k sqft865 Butts Dr, Clarksville, TN 37042For SaleMLS ID #3318779, Tanya Shannon. RealTracs MLS as distributed by MLS GRID
- $835,0004 bd4 ba3.4k sqft1381 Reda Dr, Clarksville, TN 37042For SaleMLS ID #3306720, Bill Schutz. RealTracs MLS as distributed by MLS GRID
- $675,0004 bd3 ba3.4k sqft1365 Norman Ln, Clarksville, TN 37040For SaleMLS ID #3306459, Ashley Fitch. RealTracs MLS as distributed by MLS GRID
- $650,0003 bd3 ba2.3k sqft1845 Dinsmore Rd, Clarksville, TN 37040For SaleMLS ID #3305459, Jennifer Bowers. RealTracs MLS as distributed by MLS GRID
- $427,0003 bd3 ba2.1k sqft824 Snapdragon Ct, Clarksville, TN 37042For SaleMLS ID #3230186, Danielle Hale. RealTracs MLS as distributed by MLS GRID
- $638,0004 bd2 ba2.5k sqft455 Stonemeadow Rd, Clarksville, TN 37043For SaleMLS ID #3225535, Melissa D. Hayes. RealTracs MLS as distributed by MLS GRID
- $669,0004 bd4 ba3.3k sqft1141 Archibald Dr, Clarksville, TN 37040For SaleMLS ID #3287588, Melissa Emily. RealTracs MLS as distributed by MLS GRID
- $439,0005 bd4 ba2.6k sqft1401 Apple Blossom Rd, Clarksville, TN 37042For SaleMLS ID #3333876, Alejandro Mercado. RealTracs MLS as distributed by MLS GRID
- $674,9004 bd4 ba2.8k sqft313 Bryson Ln, Clarksville, TN 37043For SaleMLS ID #3178126, Erich (Rak) Sorensen. RealTracs MLS as distributed by MLS GRID
- $580,0005 bd4 ba3.4k sqft1165 Buggy Cv, Clarksville, TN 37043For SaleMLS ID #3318981, Camille V. Jones. RealTracs MLS as distributed by MLS GRID
- $479,9004 bd3 ba2.7k sqft101 Brumfield Ct, Clarksville, TN 37043For SaleMLS ID #3319230, Morgan Garner. RealTracs MLS as distributed by MLS GRID
- $629,9004 bd3 ba2.9k sqft1433 Hereford Blvd, Clarksville, TN 37043For SaleMLS ID #3247545, Debbie Nunn, Broker. RealTracs MLS as distributed by MLS GRID
- $499,9006 bd3 ba3.4k sqft925 Burley Barn Rd, Clarksville, TN 37042For SaleMLS ID #3311477, Melissa Rivera. RealTracs MLS as distributed by MLS GRID
- $789,0004 bd3 ba3k sqft250 Harrowgate Dr, Clarksville, TN 37043For SaleMLS ID #3307485, Ciera Netherton. RealTracs MLS as distributed by MLS GRID
- $575,0004 bd4 ba2.8k sqft517 Cresthaven Ln, Clarksville, TN 37043For SaleMLS ID #3206844, Kim Weyrauch. RealTracs MLS as distributed by MLS GRID
