SELLER is offering $25,000 IN BUYER CONCESSIONS! Nestled on a beautifully wooded 1.84 acre lot just outside Clarksville city limits, this stunning all-brick home offers the rare opportunity to enjoy NO CITY TAXES, while still being just minutes from Gate 10 at Fort Campbell. From the moment you arrive, the curb appeal sets the tone with timeless brick, stone accents and a spacious 3-car garage. Inside, you’re greeted by rich wood flooring throughout the main level and continued stained hardwoods upstairs, complemented by fresh, modern paint and elevated architectural details including arched openings, coffered ceilings and elegant trim work. The heart of this home is designed for both everyday living and entertaining, featuring a spacious kitchen with granite countertops, island, abundant cabinetry and seamless flow into the main living areas. A formal dining space with coffered ceilings adds a touch of sophistication, while the cozy living room anchored by a stone fireplace creates the perfect gathering space. Offering 4 bedrooms, 3 full baths + 2 half baths, this home provides both space and functionality. It has the perfect Guest Suite downstairs with full bath and large WIC! The upstairs primary suite is a true retreat, overlooking the private backyard and featuring a spa-like en suite complete with double vanities, a large tiled shower with glass doors, soaking tub and an oversized walk-in closet. Step outside and the lifestyle truly comes to life. A covered back deck spans the rear of the home, offering the perfect place to relax or entertain while overlooking your fenced backyard and the wooded acreage beyond the fence. Down below, enjoy evenings around the custom concrete fire pit and patio area, with an additional grilling station and extended outdoor living space designed for hosting. With over $60K in upgrades poured into this meticulously cared for home, you're getting an incredible value compared to new construction! Make an appt!
Active
Price cut: $10K (8/12)
$619,900
241 Allie Kat Way, Clarksville, TN 37042
4beds
3,263sqft
Single Family Residence, Residential
Built in 2021
1.84 Acres Lot
$-- Zestimate®
$190/sqft
$50/mo HOA
What's special
Timeless brickFenced backyardStone accentsElegant trim workAbundant cabinetryStained hardwoods upstairsElevated architectural details
- 26 days |
- 766 |
- 51 |
Likely to sell faster than
Zillow last checked:
Listing updated:
Listed by:
Felicia Waller 423-453-0908,
Keller Williams Realty Clarksville 931-648-8500
Source: RealTracs MLS as distributed by MLS GRID,MLS#: 3305148
Facts & features
Interior
Bedrooms & bathrooms
- Bedrooms: 4
- Bathrooms: 5
- Full bathrooms: 3
- 1/2 bathrooms: 2
- Main level bedrooms: 1
Bedroom 1
- Features: Suite
- Level: Suite
- Area: 286 Square Feet
- Dimensions: 22x13
Bedroom 2
- Features: Bath
- Level: Bath
- Area: 143 Square Feet
- Dimensions: 11x13
Bedroom 3
- Features: Extra Large Closet
- Level: Extra Large Closet
- Area: 204 Square Feet
- Dimensions: 17x12
Bedroom 4
- Area: 165 Square Feet
- Dimensions: 11x15
Primary bathroom
- Features: Double Vanity
- Level: Double Vanity
Dining room
- Features: Formal
- Level: Formal
- Area: 132 Square Feet
- Dimensions: 11x12
Kitchen
- Features: Pantry
- Level: Pantry
- Area: 126 Square Feet
- Dimensions: 14x9
Living room
- Area: 342 Square Feet
- Dimensions: 18x19
Recreation room
- Features: Other
- Level: Other
- Area: 306 Square Feet
- Dimensions: 18x17
Heating
- Central, Electric
Cooling
- Ceiling Fan(s), Central Air, Electric
Appliances
- Included: Electric Oven, Electric Range, Dishwasher, Disposal, Microwave
- Laundry: Electric Dryer Hookup, Washer Hookup
Features
- Air Filter, Ceiling Fan(s), Pantry, Walk-In Closet(s), High Speed Internet
- Flooring: Carpet, Wood, Tile
- Basement: Crawl Space
- Number of fireplaces: 1
- Fireplace features: Family Room
Interior area
- Total structure area: 3,263
- Total interior livable area: 3,263 sqft
- Finished area above ground: 3,263
Property
Parking
- Total spaces: 3
- Parking features: Garage Door Opener, Garage Faces Side
- Garage spaces: 3
Features
- Levels: Two
- Stories: 2
- Patio & porch: Deck, Covered, Porch
Lot
- Size: 1.84 Acres
- Dimensions: 125
Details
- Parcel number: 063077B A 04800 00008077
- Special conditions: Standard
- Other equipment: Air Purifier
Construction
Type & style
- Home type: SingleFamily
- Architectural style: Contemporary
- Property subtype: Single Family Residence, Residential
Materials
- Brick
- Roof: Shingle
Condition
- New construction: No
- Year built: 2021
Utilities & green energy
- Sewer: Septic Tank
- Water: Public
- Utilities for property: Electricity Available, Water Available, Cable Connected
Community & HOA
Community
- Subdivision: Reda Estates Sec 2b
HOA
- Has HOA: Yes
- Services included: Maintenance Grounds, Trash
- HOA fee: $50 monthly
- Second HOA fee: $299 one time
Location
- Region: Clarksville
Financial & listing details
- Price per square foot: $190/sqft
- Tax assessed value: $665,600
- Annual tax amount: $3,494
- Date on market: 7/23/2026
- Electric utility on property: Yes
Estimated market value
Not available
Estimated sales range
Not available
Not available
Price history
| Date | Event | Price |
|---|---|---|
| 8/12/2026 | Price change | $619,900-1.6%$190/sqft |
Source:  RealTracs MLS as distributed by MLS GRID #3305148 Report a problem RealTracs MLS as distributed by MLS GRID #3305148 Report a problem | ||
| 7/23/2026 | Listed for sale | $629,900-0.8%$193/sqft |
Source: RealTracs MLS as distributed by MLS GRID #3305148 Report a problem | ||
| 7/23/2026 | Listing removed | $635,000$195/sqft |
Source: RealTracs MLS as distributed by MLS GRID #3178065 Report a problem | ||
| 7/10/2026 | Price change | $635,000-0.8%$195/sqft |
Source: RealTracs MLS as distributed by MLS GRID #3178065 Report a problem | ||
| 7/1/2026 | Listed for sale | $639,900$196/sqft |
Source: RealTracs MLS as distributed by MLS GRID #3178065 Report a problem | ||
| 6/11/2026 | Contingent | $639,900$196/sqft |
Source: RealTracs MLS as distributed by MLS GRID #3178065 Report a problem | ||
| 5/29/2026 | Price change | $639,900-0.8%$196/sqft |
Source: RealTracs MLS as distributed by MLS GRID #3178065 Report a problem | ||
| 5/7/2026 | Price change | $644,900-2.3%$198/sqft |
Source: RealTracs MLS as distributed by MLS GRID #3178065 Report a problem | ||
| 4/18/2026 | Listed for sale | $659,900+10%$202/sqft |
Source: RealTracs MLS as distributed by MLS GRID #3178065 Report a problem | ||
| 12/14/2021 | Sold | $599,900$184/sqft |
Source: Public Record Report a problem | ||
Public tax history
| Year | Property taxes | Tax assessment |
|---|---|---|
| 2024 | $3,494 +16% | $166,400 +65.2% |
| 2023 | $3,012 | $100,750 |
| 2022 | $3,012 +74.4% | $100,750 +74.5% |
| 2021 | $1,727 +226.3% | $57,750 +226.3% |
| 2020 | $529 | $17,700 |
Find assessor info on the county website
Monthly payment
Est. payment
Payment breakdown
Explore the cost of this home by adjusting the details. Changes won't be saved.Climate risks
Neighborhood: 37042
Nearby schools
GreatSchools rating
- 7/10Woodlawn Elementary SchoolGrades: PK-5Distance: 2.6 mi
- 6/10New Providence Middle SchoolGrades: 6-8Distance: 5.1 mi
- 4/10Northwest High SchoolGrades: 9-12Distance: 4.4 mi
Schools provided by the listing agent
- Elementary: Woodlawn Elementary
- Middle: New Providence Middle
- High: Northwest High School
Source: RealTracs MLS as distributed by MLS GRID. This data may not be complete. We recommend contacting the local school district to confirm school assignments for this home.
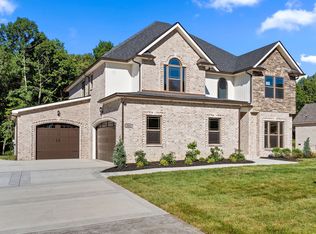
- $719,5004 bd5 ba3.1k sqft241 Allie Kat Way LOT 59, Clarksville, TN 37042Off Market
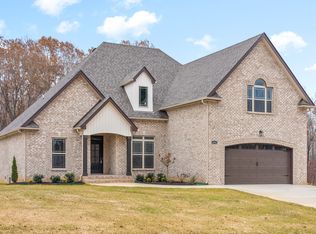
- $545,9003 bd3 ba2.5k sqft139 Reda Ests LOT 139, Clarksville, TN 37042Sold
- $686,100-- bd-- ba3.4k sqft231 Allie Kat Way, Clarksville, TN 37042Off Market
- $581,6003 bd4 ba2.7k sqft135 Reda Ests LOT 135, Clarksville, TN 37042Sold

- $752,800-- bd-- ba3.6k sqft251 Allie Kat Way, Clarksville, TN 37042Off Market
- $744,6005 bd5 ba3.8k sqft58 Reda Ests LOT 58, Clarksville, TN 37042Off Market
- $793,700-- bd-- ba3.4k sqft261 Allie Kat Way, Clarksville, TN 37042Off Market
- $708,3005 bd4 ba3.7k sqft57 Reda Ests LOT 57, Clarksville, TN 37042Off Market
A local agent can set up tours, give advice and negotiate with sellers.
A local lender can help you make sure your offer is ready when you are.
Similar homes
- $598,0005 bd4 ba3.5k sqft1729 Double R Blvd, Clarksville, TN 37042For Sale
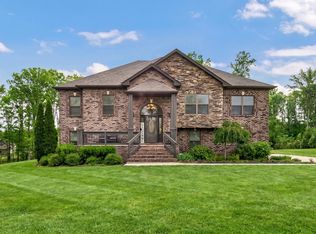
 MLS ID #3184706, Andrea Niemiec. RealTracs MLS as distributed by MLS GRID
 - $799,9004 bd4 ba3.4k sqft1381 Reda Dr, Clarksville, TN 37042For Sale
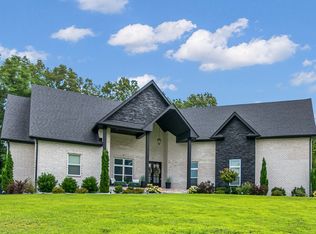 MLS ID #3306720, Bill Schutz. RealTracs MLS as distributed by MLS GRID
 - $675,0004 bd3 ba3.4k sqft1365 Norman Ln, Clarksville, TN 37040For Sale
 MLS ID #3306459, Ashley Fitch. RealTracs MLS as distributed by MLS GRID
 - $625,0003 bd3 ba2.3k sqft1845 Dinsmore Rd, Clarksville, TN 37040For Sale
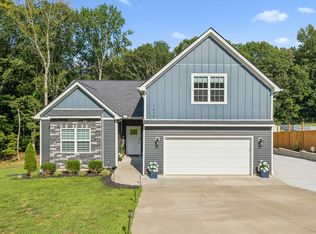 MLS ID #3305459, Jennifer Bowers. RealTracs MLS as distributed by MLS GRID
 - $427,0003 bd3 ba2.1k sqft824 Snapdragon Ct, Clarksville, TN 37042For SaleMLS ID #3230186, Danielle Hale. RealTracs MLS as distributed by MLS GRID
- $396,0004 bd3 ba2k sqft1355 Holden Dr, Clarksville, TN 37042For SaleMLS ID #3509902, Michelle Wilcox. RealTracs MLS as distributed by MLS GRID
- $659,9005 bd4 ba3.4k sqft3154 Quincy Ln, Clarksville, TN 37043For SaleMLS ID #3242347, Robert Roof. RealTracs MLS as distributed by MLS GRID
- $625,0005 bd4 ba3k sqft284 Browning Ct, Clarksville, TN 37043For SaleMLS ID #3509996, Cristen Bell. RealTracs MLS as distributed by MLS GRID
- $638,0004 bd2 ba2.5k sqft455 Stonemeadow Rd, Clarksville, TN 37043For SaleMLS ID #3225535, Melissa D. Hayes. RealTracs MLS as distributed by MLS GRID
- $669,0004 bd4 ba3.3k sqft1141 Archibald Dr, Clarksville, TN 37040For SaleMLS ID #3287588, Melissa Emily. RealTracs MLS as distributed by MLS GRID
- $615,0005 bd3 ba2.9k sqft1280 Easthaven Dr, Clarksville, TN 37043For SaleMLS ID #3509965, Angie Morales-Link. RealTracs MLS as distributed by MLS GRID
- $575,0004 bd4 ba2.8k sqft517 Cresthaven Ln, Clarksville, TN 37043For SaleMLS ID #3206844, Kim Weyrauch. RealTracs MLS as distributed by MLS GRID
- $629,9004 bd3 ba2.9k sqft1433 Hereford Blvd, Clarksville, TN 37043For SaleMLS ID #3247545, Debbie Nunn, Broker. RealTracs MLS as distributed by MLS GRID
- $419,0004 bd3 ba2.6k sqft675 Sturdivant Dr, Clarksville, TN 37042For SaleMLS ID #3319382, Jennifer Bowers. RealTracs MLS as distributed by MLS GRID
- $429,0004 bd4 ba3k sqft1708 Spring Haven Dr, Clarksville, TN 37042For SaleMLS ID #3281024, Lanis Frederick. RealTracs MLS as distributed by MLS GRID
- $600,0004 bd3 ba2.8k sqft580 Bowden Dr, Clarksville, TN 37043For SaleMLS ID #3272112, Chris Hodges. RealTracs MLS as distributed by MLS GRID
- $349,0004 bd3 ba1.9k sqft513 Somerset Ln, Clarksville, TN 37042For SaleMLS ID #3271981, Harold Kenneth Browning Jr. MRP, C2EX ABR. RealTracs MLS as distributed by MLS GRID
- $599,9004 bd5 ba2.9k sqft295 Castleton Ct, Clarksville, TN 37043For SaleMLS ID #3229971, Karla Mullen. RealTracs MLS as distributed by MLS GRID
- $445,0004 bd3 ba3k sqft3148 Timberdale Dr, Clarksville, TN 37042For SaleMLS ID #3232483, Felicia Waller. RealTracs MLS as distributed by MLS GRID
- $395,0004 bd3 ba2.1k sqft2422 Bucklin Dr, Clarksville, TN 37042For SaleMLS ID #3314641, Terrie Buck. RealTracs MLS as distributed by MLS GRID
