Don't miss your opportunity to own this BEAUTIFULLY MAINTAINED home that offers the perfect blend of comfort, style, and OUTDOOR LIVING. Step inside to an inviting open-concept floor plan that's ideal for everyday living and entertaining. The spacious kitchen features SS appliances and FLOWS SEAMLESSLY into the main living area, creating a bright and WELCOMING space for family and friends. Upstairs, you'll find a generously sized PRIMARY SUITE designed for relaxation, complete with a EN-SUITE bath featuring double vanities, a dedicated makeup vanity, an oversized tiled WALK-IN shower, and a large WIC. The conveniently located upstairs LAUNDRY ROOM includes added cabinetry for extra organization and functionality. STEP OUTSIDE and discover what truly sets this home aside from any other. The EXPANSIVE outdoor living space is perfect for morning coffee, weekend BBQ's, or simply unwinding after a long day. The privacy-fenced backyard offers plenty of room to play, entertain, or garden, while the STORAGE SHED provides additional space for tools and outdoor equipment. If you LOVE spending time OUTDOORS without sacrificing MODERN comforts, then this home is one you won't want to miss! Schedule your showing today!
Active
$395,000
2422 Bucklin Dr, Clarksville, TN 37042
4beds
2,160sqft
Single Family Residence, Residential
Built in 2022
8,276 Square Feet Lot
$-- Zestimate®
$183/sqft
$30/mo HOA
What's special
Storage shedPrivacy-fenced backyardInviting open-concept floor planSpacious kitchenBright and welcoming spaceGenerously sized primary suiteOversized tiled walk-in shower
- 26 days |
- 395 |
- 34 |
Zillow last checked:
Listing updated:
Listed by:
Terrie Buck 931-542-7485,
Keller Williams Realty Clarksville 931-648-8500,
Becky Ransdell 931-320-3305,
Keller Williams Realty Clarksville
Source: RealTracs MLS as distributed by MLS GRID,MLS#: 3314641
Facts & features
Interior
Bedrooms & bathrooms
- Bedrooms: 4
- Bathrooms: 3
- Full bathrooms: 2
- 1/2 bathrooms: 1
Bedroom 1
- Features: Suite
- Level: Suite
- Area: 210 Square Feet
- Dimensions: 14x15
Bedroom 2
- Area: 110 Square Feet
- Dimensions: 10x11
Bedroom 3
- Area: 132 Square Feet
- Dimensions: 11x12
Bedroom 4
- Features: Walk-In Closet(s)
- Level: Walk-In Closet(s)
- Area: 132 Square Feet
- Dimensions: 11x12
Living room
- Features: Combination
- Level: Combination
- Area: 476 Square Feet
- Dimensions: 17x28
Heating
- Central
Cooling
- Central Air
Appliances
- Included: Electric Oven, Cooktop, Dishwasher, Disposal, Ice Maker, Microwave, Refrigerator, Stainless Steel Appliance(s)
- Laundry: Electric Dryer Hookup, Washer Hookup
Features
- Ceiling Fan(s), Entrance Foyer, High Ceilings, Open Floorplan, Pantry, Walk-In Closet(s), High Speed Internet, Kitchen Island
- Flooring: Carpet, Laminate, Tile, Vinyl
- Basement: Crawl Space
- Number of fireplaces: 1
- Fireplace features: Gas, Great Room
Interior area
- Total structure area: 2,160
- Total interior livable area: 2,160 sqft
- Finished area above ground: 2,160
Property
Parking
- Total spaces: 4
- Parking features: Garage Door Opener, Garage Faces Front
- Attached garage spaces: 2
- Uncovered spaces: 2
Features
- Levels: One
- Stories: 2
- Patio & porch: Patio, Covered
- Fencing: Back Yard
Lot
- Size: 8,276 Square Feet
Details
- Additional structures: Storage
- Parcel number: 063029N J 00700 00003029N
- Special conditions: Standard
Construction
Type & style
- Home type: SingleFamily
- Architectural style: Contemporary
- Property subtype: Single Family Residence, Residential
Materials
- Vinyl Siding
- Roof: Shingle
Condition
- New construction: No
- Year built: 2022
Utilities & green energy
- Sewer: Public Sewer
- Water: Public
- Utilities for property: Water Available
Community & HOA
Community
- Security: Smoke Detector(s)
- Subdivision: Clear Springs
HOA
- Has HOA: Yes
- Services included: Trash
- HOA fee: $30 monthly
Location
- Region: Clarksville
Financial & listing details
- Price per square foot: $183/sqft
- Tax assessed value: $368,700
- Annual tax amount: $1,936
- Date on market: 7/31/2026
Estimated market value
Not available
Estimated sales range
Not available
Not available
Price history
| Date | Event | Price |
|---|---|---|
| 7/31/2026 | Listed for sale | $395,000+10.7%$183/sqft |
Source:  RealTracs MLS as distributed by MLS GRID #3314641 Report a problem RealTracs MLS as distributed by MLS GRID #3314641 Report a problem | ||
| 7/24/2023 | Sold | $356,900$165/sqft |
Source: Public Record Report a problem | ||
Public tax history
| Year | Property taxes | Tax assessment |
|---|---|---|
| 2024 | $1,936 +6.7% | $92,175 +51.9% |
| 2023 | $1,814 +357.9% | $60,675 |
| 2022 | $396 | $60,675 |
Find assessor info on the county website
Monthly payment
Est. payment
Payment breakdown
Explore the cost of this home by adjusting the details. Changes won't be saved.Climate risks
Neighborhood: 37042
Nearby schools
GreatSchools rating
- 5/10Minglewood Elementary SchoolGrades: PK-5Distance: 2 mi
- 6/10New Providence Middle SchoolGrades: 6-8Distance: 2.2 mi
- 4/10Northwest High SchoolGrades: 9-12Distance: 1.1 mi
Schools provided by the listing agent
- Elementary: Minglewood Elementary
- Middle: New Providence Middle
- High: Northwest High School
Source: RealTracs MLS as distributed by MLS GRID. This data may not be complete. We recommend contacting the local school district to confirm school assignments for this home.
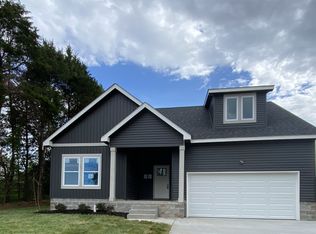
- $362,3004 bd3 ba2k sqft2422 Bucklin Dr LOT 73, Clarksville, TN 37042Off Market

- $335,3003 bd3 ba2k sqft184 Hidden Spgs LOT 184, Clarksville, TN 37042Off Market
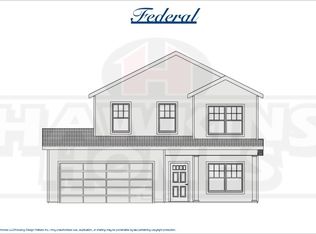
- $328,9003 bd3 ba1.7k sqft13 Clear Spgs LOT 13, Clarksville, TN 37042Off Market
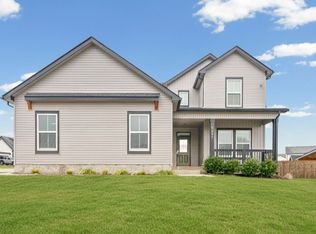
- $405,0004 bd3 ba2.4k sqft501 Bloomington Trce, Clarksville, TN 37042Sold
- $331,8004 bd3 ba1.9k sqft171 Hidden Spgs LOT 171, Clarksville, TN 37042Off Market
- $327,1004 bd3 ba1.9k sqft174 Hidden Spgs LOT 174, Clarksville, TN 37042Off Market
- $359,100-- bd-- ba2k sqft505 Bloomington Trce, Clarksville, TN 37042Off Market
- $363,100-- bd-- ba2k sqft2414 Bucklin Dr, Clarksville, TN 37042Off Market
A local agent can set up tours, give advice and negotiate with sellers.
A local lender can help you make sure your offer is ready when you are.
Similar homes
- $395,9004 bd3 ba2k sqft1355 Holden Dr, Clarksville, TN 37042For Sale

 MLS ID #3509902, Michelle Wilcox. RealTracs MLS as distributed by MLS GRID
 - $359,9004 bd3 ba2.1k sqft153 Sycamore Hill Dr, Clarksville, TN 37042For Sale
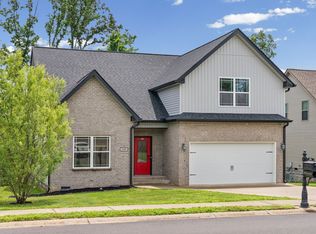 MLS ID #3243589, Hannah Price. RealTracs MLS as distributed by MLS GRID
 - $384,9003 bd3 ba2.2k sqft2256 Allen Griffey Ct, Clarksville, TN 37042For Sale
 MLS ID #3520609, Elizabeth J Taylor. RealTracs MLS as distributed by MLS GRID
 - $415,5004 bd3 ba2.5k sqft538 Low Country Ct, Clarksville, TN 37042For Sale
 MLS ID #3521139, Bob Hoff. RealTracs MLS as distributed by MLS GRID
 - $389,0004 bd3 ba2.4k sqft1013 Harrison Way, Clarksville, TN 37042For SaleMLS ID #3304692, Bobby Johnson. RealTracs MLS as distributed by MLS GRID
- $414,9004 bd3 ba2.6k sqft675 Sturdivant Dr, Clarksville, TN 37042For SaleMLS ID #3319382, Jennifer Bowers. RealTracs MLS as distributed by MLS GRID
- $359,9003 bd3 ba2.2k sqft894 Wild Elm Ct, Clarksville, TN 37042For SaleMLS ID #3309322, Shannon Heim. RealTracs MLS as distributed by MLS GRID
- $399,9004 bd3 ba2.1k sqft1725 Rains Rd, Clarksville, TN 37042For SaleMLS ID #3272097, Felicia Meddick. RealTracs MLS as distributed by MLS GRID
- $389,9005 bd3 ba2.4k sqft141 Kingstons Cv, Clarksville, TN 37042For SaleMLS ID #3336188, Emily Stratton. RealTracs MLS as distributed by MLS GRID
- $399,0004 bd3 ba2.1k sqft468 Herman Dr, Clarksville, TN 37042For SaleMLS ID #3281047, Lamar Clift. RealTracs MLS as distributed by MLS GRID
- $374,0003 bd3 ba2.2k sqft767 Banister Dr, Clarksville, TN 37042For SaleMLS ID #3216132, Eric Workman. RealTracs MLS as distributed by MLS GRID
- $349,0004 bd3 ba1.9k sqft513 Somerset Ln, Clarksville, TN 37042For SaleMLS ID #3271981, Harold Kenneth Browning Jr. MRP, C2EX ABR. RealTracs MLS as distributed by MLS GRID
- $393,9004 bd3 ba2.3k sqft661 Battery Ct, Clarksville, TN 37042For SaleMLS ID #3179532, Christine Chandler. RealTracs MLS as distributed by MLS GRID
- $425,0004 bd3 ba2.3k sqft481 Herman Dr, Clarksville, TN 37042For SaleMLS ID #3166371, McGarren Jones. RealTracs MLS as distributed by MLS GRID
- $404,9004 bd3 ba2.1k sqft1405 Dan Brown Dr, Clarksville, TN 37042For SaleMLS ID #3336303, Heather Benefield-Pugh. RealTracs MLS as distributed by MLS GRID
- $415,0005 bd3 ba2.5k sqft1764 Autumnwood Blvd, Clarksville, TN 37042For SaleMLS ID #3312172, Hannah Price. RealTracs MLS as distributed by MLS GRID
- $427,0003 bd3 ba2.1k sqft824 Snapdragon Ct, Clarksville, TN 37042For SaleMLS ID #3230186, Danielle Hale. RealTracs MLS as distributed by MLS GRID
- $359,0003 bd3 ba2k sqft1907 Sunset Meadows Way, Clarksville, TN 37042For SaleMLS ID #3272135, Susan Hill. RealTracs MLS as distributed by MLS GRID
- $420,0004 bd3 ba2.5k sqft521 Castle Pinckney Ln, Clarksville, TN 37042For SaleMLS ID #3183287, Stephanie Wiggins. RealTracs MLS as distributed by MLS GRID
- $379,9004 bd3 ba2.3k sqft488 Kinslow Ct, Clarksville, TN 37040For SaleMLS ID #3304536, Patrycja Ellens. RealTracs MLS as distributed by MLS GRID
