Move-in ready and loaded with upgrades! This beautiful home features a desirable split floor plan with a spacious primary suite and an additional bedroom on the main level, while two more bedrooms and a large bonus room are located upstairs. The open-concept layout showcases quartz countertops, a stunning floor-to-ceiling stone fireplace, and plenty of space for everyday living and entertaining.
The luxurious primary suite includes a designer tile shower, double vanities, and a thoughtfully designed layout that flows from the bedroom to the ensuite bath, into the large walk-in closet, and directly into the laundry room—making laundry day incredibly convenient.
Enjoy relaxing on the covered patio with a ceiling fan, and take advantage of premium upgrades including a whole-house water filtration system, custom window treatments, an insulated smart garage door, and an upgraded high-end water heater.
This home is truly turnkey! A home warranty is included through 2028, and the seller recently completed a home inspection with no concerns. All outdoor furniture and décor, living room sofas and rug, dining room furniture, washer and dryer, barstools, and a chest freezer all remain. Additional furnishings are available with a reasonable offer. Don't miss this incredible opportunity to own a beautifully upgraded, move-in-ready home!
Active
Price cut: $5K (5/30)
$425,000
481 Herman Dr, Clarksville, TN 37042
4beds
2,319sqft
:
Get pre-qualified$2,644/mo
Single Family Residence, Residential
Built in 2023
0.25 Acres Lot
$-- Zestimate®
$183/sqft
$30/mo HOA
What's special
Desirable split floor planInsulated smart garage doorOpen-concept layoutStunning floor-to-ceiling stone fireplaceQuartz countertopsCustom window treatmentsSpacious primary suite
- 118 days |
- 36 |
- 4 |
Zillow last checked:
Listing updated:
Listed by:
McGarren Jones 770-866-9000,
Mark Spain Real Estate 770-866-9000
Source: RealTracs MLS as distributed by MLS GRID,MLS#: 3166371
Facts & features
Interior
Bedrooms & bathrooms
- Bedrooms: 4
- Bathrooms: 3
- Full bathrooms: 3
- Main level bedrooms: 2
Bedroom 1
- Features: Walk-In Closet(s)
- Level: Walk-In Closet(s)
Heating
- Central
Cooling
- Central Air
Appliances
- Included: Electric Oven, Dishwasher, Disposal, Dryer, Freezer, Ice Maker, Refrigerator, Washer, Water Purifier
- Laundry: Electric Dryer Hookup, Washer Hookup
Features
- Flooring: Carpet, Laminate, Tile
- Basement: None
- Number of fireplaces: 1
- Fireplace features: Living Room
Interior area
- Total structure area: 2,319
- Total interior livable area: 2,319 sqft
- Finished area above ground: 2,319
Property
Parking
- Total spaces: 4
- Parking features: Garage Door Opener, Garage Faces Front
- Attached garage spaces: 2
- Uncovered spaces: 2
Features
- Levels: Two
- Stories: 2
- Patio & porch: Porch, Covered
Lot
- Size: 0.25 Acres
- Features: Level
- Topography: Level
Details
- Parcel number: 063053C A 01200 00008053C
- Special conditions: Standard
Construction
Type & style
- Home type: SingleFamily
- Property subtype: Single Family Residence, Residential
Materials
- Vinyl Siding
- Roof: Asphalt
Condition
- New construction: No
- Year built: 2023
Utilities & green energy
- Sewer: Public Sewer
- Water: Public
- Utilities for property: Water Available
Green energy
- Energy efficient items: Water Heater
Community & HOA
Community
- Security: Security System, Smoke Detector(s)
- Subdivision: Cherry Acres
HOA
- Has HOA: Yes
- HOA fee: $30 monthly
Location
- Region: Clarksville
Financial & listing details
- Price per square foot: $183/sqft
- Tax assessed value: $417,700
- Annual tax amount: $2,193
- Date on market: 4/1/2026
Estimated market value
Not available
Estimated sales range
Not available
Not available
Price history
| Date | Event | Price |
|---|---|---|
| 5/30/2026 | Price change | $425,000-1.2%$183/sqft |
Source:  RealTracs MLS as distributed by MLS GRID #3166371 Report a problem RealTracs MLS as distributed by MLS GRID #3166371 Report a problem | ||
| 4/1/2026 | Listed for sale | $430,000$185/sqft |
Source: RealTracs MLS as distributed by MLS GRID #3166371 Report a problem | ||
Public tax history
| Year | Property taxes | Tax assessment |
|---|---|---|
| 2024 | $2,193 | $104,425 |
Find assessor info on the county website
Monthly payment
Est. payment
Payment breakdown
Explore the cost of this home by adjusting the details. Changes won't be saved.Climate risks
Neighborhood: 37042
Nearby schools
GreatSchools rating
- 4/10Liberty Elementary SchoolGrades: PK-5Distance: 0.5 mi
- 6/10New Providence Middle SchoolGrades: 6-8Distance: 2.4 mi
- 4/10Northwest High SchoolGrades: 9-12Distance: 1.4 mi
Schools provided by the listing agent
- Elementary: Liberty Elementary
- Middle: New Providence Middle
- High: Northwest High School
Source: RealTracs MLS as distributed by MLS GRID. This data may not be complete. We recommend contacting the local school district to confirm school assignments for this home.
- $364,0004 bd3 ba2k sqft485 Herman Dr, Clarksville, TN 37042Off Market

- $353,6003 bd3 ba2.1k sqft477 Herman Dr, Clarksville, TN 37042Off Market
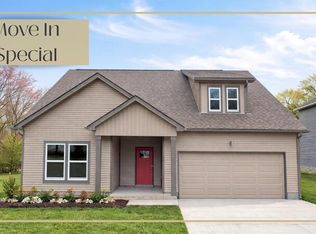
- $382,9004 bd3 ba2k sqft480 Herman Dr LOT 23, Clarksville, TN 37042Sold
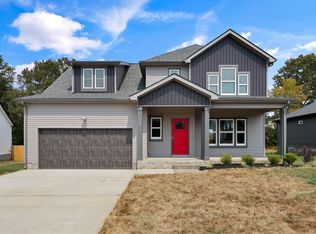
- $301,500-- bd-- ba1.3k sqft489 Herman Dr, Clarksville, TN 37042Off Market
- $380,900-- bd-- ba-- sqft472 Herman Dr, Clarksville, TN 37042Sold
- $399,0004 bd3 ba2.1k sqft468 Herman Dr, Clarksville, TN 37042For Sale
- $334,900-- bd-- ba-- sqft476 Herman Dr, Clarksville, TN 37042Sold
- $80,0000.28 Acres464 Herman Dr, Clarksville, TN 37042Sold
A local agent can set up tours, give advice and negotiate with sellers.
A local lender can help you make sure your offer is ready when you are.
Similar homes
- $399,0004 bd3 ba2.1k sqft468 Herman Dr, Clarksville, TN 37042For Sale

 MLS ID #3281047, Lamar Clift. RealTracs MLS as distributed by MLS GRID
 - $427,0003 bd3 ba2.1k sqft824 Snapdragon Ct, Clarksville, TN 37042For Sale
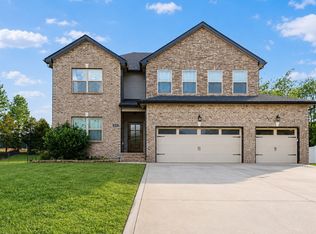 MLS ID #3230186, Danielle Hale. RealTracs MLS as distributed by MLS GRID
 - $357,5004 bd3 ba2k sqft1381 Sussex Dr, Clarksville, TN 37042For Sale
 MLS ID #3305484, Caitlin Grisier. RealTracs MLS as distributed by MLS GRID
 - $359,9003 bd3 ba2.2k sqft894 Wild Elm Ct, Clarksville, TN 37042For Sale
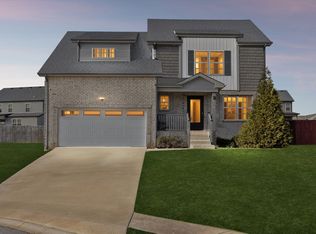 MLS ID #3309322, Shannon Heim. RealTracs MLS as distributed by MLS GRID
 - $389,0004 bd3 ba2.4k sqft1013 Harrison Way, Clarksville, TN 37042For SaleMLS ID #3304692, Bobby Johnson. RealTracs MLS as distributed by MLS GRID
- $349,0004 bd3 ba1.9k sqft513 Somerset Ln, Clarksville, TN 37042For SaleMLS ID #3271981, Harold Kenneth Browning Jr. MRP, C2EX ABR. RealTracs MLS as distributed by MLS GRID
- $375,0004 bd3 ba2.1k sqft153 Sycamore Hill Dr, Clarksville, TN 37042For SaleMLS ID #3243589, Hannah Price. RealTracs MLS as distributed by MLS GRID
- $334,9003 bd3 ba1.4k sqft1001 Cherry Acres Dr, Clarksville, TN 37042For SaleMLS ID #3182765, Lesa Capps. RealTracs MLS as distributed by MLS GRID
- $399,9004 bd3 ba2.1k sqft1725 Rains Rd, Clarksville, TN 37042For SaleMLS ID #3272097, Felicia Meddick. RealTracs MLS as distributed by MLS GRID
- $419,9004 bd3 ba2.5k sqft538 Low Country Ct, Clarksville, TN 37042For SaleMLS ID #3247243, Bob Hoff. RealTracs MLS as distributed by MLS GRID
- $429,9004 bd3 ba2.4k sqft317 Wingfield Dr, Clarksville, TN 37043For SaleMLS ID #3305147, Heather M. Eisenmann. RealTracs MLS as distributed by MLS GRID
- $430,0005 bd4 ba3k sqft1708 Spring Haven Dr, Clarksville, TN 37042For SaleMLS ID #3281024, Lanis Frederick. RealTracs MLS as distributed by MLS GRID
- $420,0004 bd3 ba2.5k sqft521 Castle Pinckney Ln, Clarksville, TN 37042For SaleMLS ID #3183287, Stephanie Wiggins. RealTracs MLS as distributed by MLS GRID
- $379,0003 bd3 ba2.2k sqft767 Banister Dr, Clarksville, TN 37042For SaleMLS ID #3216132, Eric Workman. RealTracs MLS as distributed by MLS GRID
- $445,0004 bd3 ba3k sqft3148 Timberdale Dr, Clarksville, TN 37042For SaleMLS ID #3232483, Felicia Waller. RealTracs MLS as distributed by MLS GRID
- $629,9004 bd5 ba3.2k sqft241 Allie Kat Way, Clarksville, TN 37042For SaleMLS ID #3305148, Felicia Waller. RealTracs MLS as distributed by MLS GRID
- $450,0005 bd3 ba2.8k sqft106 David Keith Ln, Clarksville, TN 37042For SaleMLS ID #3035518, Makeba Webb. RealTracs MLS as distributed by MLS GRID
- $375,0004 bd3 ba2.2k sqft960 Princeton Dr, Clarksville, TN 37042For SaleMLS ID #3205236, Elyse Lorraine Rasmussen. RealTracs MLS as distributed by MLS GRID
- $374,0004 bd3 ba2k sqft1167 Elizabeth Ln, Clarksville, TN 37042For SaleMLS ID #3230762, Chancie Joines. RealTracs MLS as distributed by MLS GRID
- $393,9004 bd3 ba2.3k sqft661 Battery Ct, Clarksville, TN 37042For SaleMLS ID #3179532, Christine Chandler. RealTracs MLS as distributed by MLS GRID
