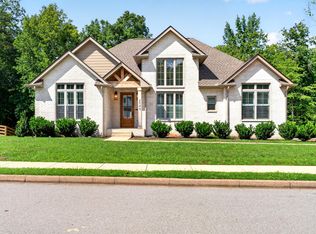
Luxury meets everyday comfort in this beautifully appointed custom home located in the sought-after Dunbar Bluff community. Thoughtfully designed with exceptional craftsmanship and timeless finishes, this home offers an open-concept layout that's equally suited for entertaining and everyday living.
The chef's kitchen is the centerpiece of the home, featuring quartz countertops, custom soft-close cabinetry, under-cabinet lighting, premium stainless steel appliances, a gas cooktop with pot filler, an oversized island, and a walk-in pantry complete with custom wood shelving. The adjoining living room offers an inviting gathering space centered around a stunning gas fireplace and 4 panel sliding glass doors overlooking the backyard. The formal dining room and breakfast area provide flexible options for hosting family and friends.
The main-level primary suite serves as a private retreat with a spa-inspired bath featuring a soaking tub, oversized tiled shower, dual vanities, and two walk-in closets with custom shelving.
Upstairs, spacious secondary bedrooms, a versatile loft, and an oversized bonus room provide endless possibilities for a media room, home office, fitness space, or playroom.
Step outside to enjoy the oversized, covered back patio overlooking the level, fully fenced backyard with irrigation and professional landscaping—ideal for relaxing or entertaining year-round. Playset conveys.
Additional highlights include a tankless water heater, abundant storage, an oversized laundry room with custom cabinetry & drop zone conveniently located off a side-entry three-car garage. Washer/dryer conveys.
Perfectly situated close by Rossview schools, shopping, dining, I-24, Vanderbilt Hospital and Fort Campbell, this exceptional home offers the ideal combination of luxury finishes, thoughtful design, and an unbeatable location!
Under contract - showing
$828,000
863 Shady Bluff Trl, Clarksville, TN 37043
4beds
3,505sqft
:
Get pre-qualified$5,141/mo
Single Family Residence, Residential
Built in 2022
0.37 Acres Lot
$-- Zestimate®
$236/sqft
$100/mo HOA
What's special
Oversized islandBeautifully appointed custom homeMain-level primary suiteVersatile loftLevel fully fenced backyardOpen-concept layoutOversized covered back patio
- 11 days |
- 584 |
- 34 |
Zillow last checked:
Listing updated:
Listed by:
Tiffany Klusacek - MRP, SRS 931-436-1546,
Tennessee's Elite at BHHS PenFed Realty 931-820-2842
Source: RealTracs MLS as distributed by MLS GRID,MLS#: 3318522
Facts & features
Interior
Bedrooms & bathrooms
- Bedrooms: 4
- Bathrooms: 4
- Full bathrooms: 3
- 1/2 bathrooms: 1
- Main level bedrooms: 1
Bedroom 1
- Features: Walk-In Closet(s)
- Level: Walk-In Closet(s)
- Area: 240 Square Feet
- Dimensions: 15x16
Bedroom 2
- Features: Extra Large Closet
- Level: Extra Large Closet
- Area: 154 Square Feet
- Dimensions: 11x14
Bedroom 3
- Features: Extra Large Closet
- Level: Extra Large Closet
- Area: 156 Square Feet
- Dimensions: 13x12
Bedroom 4
- Features: Extra Large Closet
- Level: Extra Large Closet
- Area: 143 Square Feet
- Dimensions: 11x13
Primary bathroom
- Features: Double Vanity
- Level: Double Vanity
Den
- Features: Bookcases
- Level: Bookcases
- Area: 144 Square Feet
- Dimensions: 16x9
Dining room
- Features: Separate
- Level: Separate
- Area: 195 Square Feet
- Dimensions: 13x15
Kitchen
- Area: 182 Square Feet
- Dimensions: 13x14
Living room
- Features: Great Room
- Level: Great Room
- Area: 285 Square Feet
- Dimensions: 19x15
Recreation room
- Features: Second Floor
- Level: Second Floor
- Area: 368 Square Feet
- Dimensions: 16x23
Heating
- Central
Cooling
- Central Air
Appliances
- Included: Gas Range, Dishwasher, Dryer, Microwave, Refrigerator, Stainless Steel Appliance(s), Washer
- Laundry: Electric Dryer Hookup, Washer Hookup
Features
- Built-in Features, Ceiling Fan(s), Entrance Foyer, Extra Closets, Open Floorplan, Pantry, Walk-In Closet(s), High Speed Internet, Kitchen Island
- Flooring: Carpet, Luxury Vinyl, Tile
- Basement: None
- Number of fireplaces: 1
- Fireplace features: Living Room
Interior area
- Total structure area: 3,505
- Total interior livable area: 3,505 sqft
- Finished area above ground: 3,505
Property
Parking
- Total spaces: 3
- Parking features: Garage Door Opener, Garage Faces Side, Driveway
- Garage spaces: 3
- Has uncovered spaces: Yes
Features
- Levels: One
- Stories: 1
- Patio & porch: Patio, Covered, Porch
- Fencing: Back Yard
Lot
- Size: 0.37 Acres
- Features: Level
- Topography: Level
Details
- Parcel number: 063057P B 01200 00006057
- Special conditions: Standard
- Other equipment: Satellite Dish
Construction
Type & style
- Home type: SingleFamily
- Property subtype: Single Family Residence, Residential
Materials
- Hardboard Siding
- Roof: Shingle
Condition
- New construction: No
- Year built: 2022
Utilities & green energy
- Sewer: Public Sewer
- Water: Public
- Utilities for property: Water Available, Cable Connected, Underground Utilities
Community & HOA
Community
- Security: Smoke Detector(s)
- Subdivision: Dunbar Bluff
HOA
- Has HOA: Yes
- Amenities included: Sidewalks, Underground Utilities
- HOA fee: $100 monthly
Location
- Region: Clarksville
Financial & listing details
- Price per square foot: $236/sqft
- Tax assessed value: $687,100
- Annual tax amount: $5,188
- Date on market: 7/31/2026
Estimated market value
Not available
Estimated sales range
Not available
Not available
Price history
| Date | Event | Price |
|---|---|---|
| 8/10/2026 | Contingent | $828,000$236/sqft |
Source:  RealTracs MLS as distributed by MLS GRID #3318522 Report a problem RealTracs MLS as distributed by MLS GRID #3318522 Report a problem | ||
| 8/1/2026 | Listed for sale | $828,000-0.2%$236/sqft |
Source: RealTracs MLS as distributed by MLS GRID #3318522 Report a problem | ||
| 7/17/2026 | Listing removed | $829,900$237/sqft |
Source: RealTracs MLS as distributed by MLS GRID #3185856 Report a problem | ||
| 5/29/2026 | Price change | $829,900-0.6%$237/sqft |
Source: RealTracs MLS as distributed by MLS GRID #3185856 Report a problem | ||
| 5/2/2026 | Listed for sale | $834,900+6.4%$238/sqft |
Source: RealTracs MLS as distributed by MLS GRID #3185856 Report a problem | ||
| 2/3/2023 | Sold | $785,000+554.2%$224/sqft |
Source: BHHS PenFed solds #3374047945367233558 Report a problem | ||
| 8/5/2021 | Sold | $120,000$34/sqft |
Source: Public Record Report a problem | ||
Public tax history
| Year | Property taxes | Tax assessment |
|---|---|---|
| 2024 | $5,119 +12.3% | $171,775 +59% |
| 2023 | $4,560 +289.4% | $108,050 |
| 2022 | $1,171 +41.1% | $108,050 +289.4% |
| 2021 | $830 | $27,750 |
Find assessor info on the county website
Monthly payment
Est. payment
Payment breakdown
Explore the cost of this home by adjusting the details. Changes won't be saved.Climate risks
Neighborhood: 37043
Nearby schools
GreatSchools rating
- 9/10Rossview Elementary SchoolGrades: PK-5Distance: 1.5 mi
- 7/10Rossview Middle SchoolGrades: 6-8Distance: 1.6 mi
- 8/10Rossview High SchoolGrades: 9-12Distance: 1.6 mi
Schools provided by the listing agent
- Elementary: Rossview Elementary
- Middle: Rossview Middle
- High: Rossview High
Source: RealTracs MLS as distributed by MLS GRID. This data may not be complete. We recommend contacting the local school district to confirm school assignments for this home.
- $790,0005 bd4 ba3.5k sqft867 Shady Bluff Trl, Clarksville, TN 37043New Construction

- $825,0004 bd4 ba3.4k sqft859 Shady Bluff Trl #11, Clarksville, TN 37043Sold

- $860,0004 bd5 ba3.3k sqft855 Shady Bluff Trl #10, Clarksville, TN 37043Sold

- $615,0004 bd3 ba2.5k sqft871 Shady Bluff Trl #14, Clarksville, TN 37043Pending

- $373,700-- bd-- ba-- sqft858 Shady Bluff Trl, Clarksville, TN 37043Off Market
- $373,700-- bd-- ba-- sqft862 Shady Bluff Trl, Clarksville, TN 37043Off Market
- $675,0006 bd5 ba3.1k sqft851 Shady Bluff Trl #9, Clarksville, TN 37043New Construction
- $170,0000.47 acres866 Shady Bluff Trl LOT 20, Clarksville, TN 37043Sold
A local agent can set up tours, give advice and negotiate with sellers.
Similar homes
- $790,0005 bd4 ba3.5k sqft867 Shady Bluff Trl, Clarksville, TN 37043New Construction
 MLS ID #3269856, Amy Davis. RealTracs MLS as distributed by MLS GRID
 - $750,0004 bd3 ba2.7k sqft113 Denton Ct, Clarksville, TN 37043For Sale
 MLS ID #3254837, Chris Hodges. RealTracs MLS as distributed by MLS GRID
 - $789,0004 bd3 ba3k sqft250 Harrowgate Dr, Clarksville, TN 37043For Sale
 MLS ID #3307485, Ciera Netherton. RealTracs MLS as distributed by MLS GRID
 - $789,0004 bd3 ba3.2k sqft2545 Everwood Ct, Clarksville, TN 37043For Sale
 MLS ID #3319135, Melissa D. Hayes. RealTracs MLS as distributed by MLS GRID
 - $790,0005 bd4 ba3.4k sqft2030 Daniel Johnson Way Lot 14, Clarksville, TN 37043New ConstructionMLS ID #3318725, Dorothy Havens. RealTracs MLS as distributed by MLS GRID
- $799,0005 bd3 ba3.1k sqft251 Harrowgate Dr, Clarksville, TN 37043For SaleMLS ID #3251589, Jenn McMillion. RealTracs MLS as distributed by MLS GRID
- $864,9004 bd5 ba4.4k sqft2440 Settlers Trce, Clarksville, TN 37043For SaleMLS ID #3187001, Jess Long, MBA. RealTracs MLS as distributed by MLS GRID
- $720,0004 bd3 ba3k sqft120 Denton Ct Lot 111, Clarksville, TN 37043New ConstructionMLS ID #3322525, Jennifer Alston. RealTracs MLS as distributed by MLS GRID
- $925,0004 bd4 ba2.8k sqft348 Ellington Dr, Clarksville, TN 37043For SaleMLS ID #3248090, Desiree Murphy. RealTracs MLS as distributed by MLS GRID
- $785,9004 bd3 ba3.2k sqft1808 Gholson Rd Lot 2, Clarksville, TN 37043New ConstructionMLS ID #3311866, Melissa Berner. RealTracs MLS as distributed by MLS GRID
- $639,9004 bd4 ba3.1k sqft1717 Powell Rd Lot 51, Clarksville, TN 37043New ConstructionMLS ID #3318649, Kristin Grant. RealTracs MLS as distributed by MLS GRID
- $474,9004 bd4 ba2.8k sqft272 Bluebell Dr, Clarksville, TN 37043For SaleMLS ID #3305172, McGarren Jones. RealTracs MLS as distributed by MLS GRID
- $538,9004 bd4 ba2.8k sqft222 Bluebell Dr, Clarksville, TN 37043For SaleMLS ID #3304312, Bradley K. Jackson. RealTracs MLS as distributed by MLS GRID
- $649,9005 bd4 ba3.2k sqft1725 Powell Rd Lot 50, Clarksville, TN 37043New ConstructionMLS ID #3312088, Heather M. Eisenmann. RealTracs MLS as distributed by MLS GRID
- $549,9004 bd3 ba2.8k sqft281 Bluebell Dr, Clarksville, TN 37043For SaleMLS ID #3312584, Chris Holderman. RealTracs MLS as distributed by MLS GRID
- $699,9004 bd3 ba2.7k sqft1800 Gholson Rd Lot 1, Clarksville, TN 37043New ConstructionMLS ID #3312640, Melissa Berner. RealTracs MLS as distributed by MLS GRID
- $419,9004 bd3 ba2.4k sqft317 Wingfield Dr, Clarksville, TN 37043For SaleMLS ID #3305147, Heather M. Eisenmann. RealTracs MLS as distributed by MLS GRID
- $835,0004 bd4 ba3.4k sqft1381 Reda Dr, Clarksville, TN 37042For SaleMLS ID #3306720, Bill Schutz. RealTracs MLS as distributed by MLS GRID
- $724,5005 bd3 ba3k sqft409 Sheas Way, Clarksville, TN 37043For SaleMLS ID #3239698, Candi Borck. RealTracs MLS as distributed by MLS GRID
- $659,7504 bd3 ba2.9k sqft1087 Gratton Rd Lot 5, Clarksville, TN 37043New ConstructionMLS ID #3136896, Sydney B. Hedrick. RealTracs MLS as distributed by MLS GRID
