Create your dream estate with this custom-built luxury home in Dunbar Bluff, offering 6 Bedroom & 4.5 Bathrooms with 2 Master Suites on the Main Level and an Office and Huge Bonus Room on the 2nd Floor and 3 Car Garage! Builder offers $15,000 in concessions with a full-price offer, applicable toward rate buy-down or closing costs. (Home hasnt started yet. Builder to build once under contract. All listing photos include sample renderings to show the potential appearance after renovations. Actual finishes and materials may vary) - Floor plan originally built at 1100 Archibald Dr
Under contract - showing
$675,000
851 Shady Bluff Trl #9, Clarksville, TN 37043
6beds
3,189sqft
Single Family Residence, Residential
Built in 2026
0.36 Acres Lot
$-- Zestimate®
$212/sqft
$100/mo HOA
What's special
Diva custom all-brick masterpieceOffice or hobby spaceOpen-concept layoutLuxurious finishesGenerous closets throughoutFormal diningElegant bay sitting areas
- 231 days |
- 65 |
- 2 |
Zillow last checked:
Listing updated:
Listed by:
Richard Reason Garrett 931-378-0500,
Concord Realty 931-716-0330,
LaQuvia Garrett 931-561-4204,
Concord Realty
Source: RealTracs MLS as distributed by MLS GRID,MLS#: 3071310
Facts & features
Interior
Bedrooms & bathrooms
- Bedrooms: 6
- Bathrooms: 5
- Full bathrooms: 4
- 1/2 bathrooms: 1
- Main level bedrooms: 2
Bedroom 1
- Features: Suite
- Level: Suite
- Area: 340 Square Feet
- Dimensions: 17x20
Bedroom 2
- Features: Bath
- Level: Bath
- Area: 168 Square Feet
- Dimensions: 12x14
Bedroom 3
- Area: 154 Square Feet
- Dimensions: 11x14
Bedroom 4
- Area: 156 Square Feet
- Dimensions: 12x13
Primary bathroom
- Features: Double Vanity
- Level: Double Vanity
Dining room
- Features: Formal
- Level: Formal
- Area: 210 Square Feet
- Dimensions: 14x15
Kitchen
- Features: Eat-in Kitchen
- Level: Eat-in Kitchen
- Area: 224 Square Feet
- Dimensions: 16x14
Living room
- Features: Great Room
- Level: Great Room
- Area: 480 Square Feet
- Dimensions: 24x20
Other
- Features: Bedroom 5
- Level: Bedroom 5
- Area: 132 Square Feet
- Dimensions: 12x11
Other
- Features: Bedroom 6
- Level: Bedroom 6
- Area: 132 Square Feet
- Dimensions: 12x11
Recreation room
- Features: Other
- Level: Other
- Area: 462 Square Feet
- Dimensions: 22x21
Heating
- Central, Electric
Cooling
- Central Air, Electric
Appliances
- Included: Dishwasher, Disposal, Microwave, Electric Oven, Electric Range
Features
- Ceiling Fan(s), Extra Closets, Walk-In Closet(s)
- Flooring: Carpet, Wood, Tile
- Basement: None,Crawl Space
- Number of fireplaces: 1
- Fireplace features: Gas
Interior area
- Total structure area: 3,189
- Total interior livable area: 3,189 sqft
- Finished area above ground: 3,189
Video & virtual tour
Property
Parking
- Total spaces: 3
- Parking features: Garage Door Opener, Garage Faces Side, Driveway
- Garage spaces: 3
- Has uncovered spaces: Yes
Features
- Levels: Two
- Stories: 2
- Patio & porch: Patio, Covered
Lot
- Size: 0.36 Acres
- Features: Level
- Topography: Level
Details
- Parcel number: 063057P B 00900 00006057
- Special conditions: Standard
- Other equipment: Air Purifier
Construction
Type & style
- Home type: SingleFamily
- Architectural style: Contemporary
- Property subtype: Single Family Residence, Residential
Materials
- Brick, Stone
- Roof: Shingle
Condition
- New construction: Yes
- Year built: 2026
Utilities & green energy
- Sewer: Public Sewer
- Water: Public
- Utilities for property: Electricity Available, Water Available
Community & HOA
Community
- Subdivision: Dunbar Bluff
HOA
- Has HOA: Yes
- HOA fee: $100 monthly
- Second HOA fee: $300 one time
Location
- Region: Clarksville
Financial & listing details
- Price per square foot: $212/sqft
- Annual tax amount: $999
- Date on market: 1/2/2026
- Date available: 10/30/2026
- Electric utility on property: Yes
Estimated market value
Not available
Estimated sales range
Not available
Not available
Price history
| Date | Event | Price |
|---|---|---|
| 4/20/2026 | Contingent | $675,000$212/sqft |
Source:  RealTracs MLS as distributed by MLS GRID #3071310 Report a problem RealTracs MLS as distributed by MLS GRID #3071310 Report a problem | ||
| 4/20/2026 | Price change | $675,000-20.6%$212/sqft |
Source: RealTracs MLS as distributed by MLS GRID #3071310 Report a problem | ||
| 1/2/2026 | Listed for sale | $850,000-4.4%$267/sqft |
Source: RealTracs MLS as distributed by MLS GRID #3071310 Report a problem | ||
| 1/1/2026 | Listing removed | $888,750$279/sqft |
Source: RealTracs MLS as distributed by MLS GRID #2805099 Report a problem | ||
| 3/17/2025 | Listed for sale | $888,750+455.5%$279/sqft |
Source: RealTracs MLS as distributed by MLS GRID #2805099 Report a problem | ||
| 11/13/2024 | Listing removed | $160,000$50/sqft |
Source: RealTracs MLS as distributed by MLS GRID #2753141 Report a problem | ||
| 10/29/2024 | Listed for sale | $160,000-80.5%$50/sqft |
Source: RealTracs MLS as distributed by MLS GRID #2753141 Report a problem | ||
| 8/24/2024 | Listing removed | $820,000$257/sqft |
Source: RealTracs MLS as distributed by MLS GRID #2687366 Report a problem | ||
| 8/3/2024 | Listed for sale | $820,000$257/sqft |
Source: RealTracs MLS as distributed by MLS GRID #2687366 Report a problem | ||
| 8/1/2024 | Listing removed | -- |
Source: RealTracs MLS as distributed by MLS GRID #2642812 Report a problem | ||
| 4/25/2024 | Price change | $820,000-7.7%$257/sqft |
Source: RealTracs MLS as distributed by MLS GRID #2642812 Report a problem | ||
| 4/15/2024 | Listed for sale | $888,750$279/sqft |
Source: RealTracs MLS as distributed by MLS GRID #2642812 Report a problem | ||
| 4/1/2024 | Listing removed | -- |
Source: RealTracs MLS as distributed by MLS GRID #2566377 Report a problem | ||
| 9/1/2023 | Listed for sale | $888,750$279/sqft |
Source: RealTracs MLS as distributed by MLS GRID #2566377 Report a problem | ||
| 9/1/2023 | Listing removed | -- |
Source: RealTracs MLS as distributed by MLS GRID #2470452 Report a problem | ||
| 2/23/2023 | Price change | $888,750+7.5%$279/sqft |
Source: RealTracs MLS as distributed by MLS GRID #2470452 Report a problem | ||
| 12/23/2022 | Listed for sale | $827,000+536.2%$259/sqft |
Source: RealTracs MLS as distributed by MLS GRID #2470452 Report a problem | ||
| 5/31/2022 | Sold | $130,000$41/sqft |
Source: RealTracs MLS as distributed by MLS GRID #2256415 Report a problem | ||
| 4/13/2022 | Pending sale | $130,000$41/sqft |
Source: RealTracs MLS as distributed by MLS GRID #2256415 Report a problem | ||
| 5/24/2021 | Listed for sale | $130,000$41/sqft |
Source: RealTracs MLS as distributed by MLS GRID #2256415 Report a problem | ||
Public tax history
Tax history is unavailable.
Monthly payment
Est. payment
Payment breakdown
Explore the cost of this home by adjusting the details. Changes won't be saved.Climate risks
Neighborhood: 37043
Nearby schools
GreatSchools rating
- 9/10Rossview Elementary SchoolGrades: PK-5Distance: 1.5 mi
- 7/10Rossview Middle SchoolGrades: 6-8Distance: 1.7 mi
- 8/10Rossview High SchoolGrades: 9-12Distance: 1.7 mi
Schools provided by the listing agent
- Elementary: Rossview Elementary
- Middle: Rossview Middle
- High: Rossview High
Source: RealTracs MLS as distributed by MLS GRID. This data may not be complete. We recommend contacting the local school district to confirm school assignments for this home.
- $860,0004 bd5 ba3.3k sqft855 Shady Bluff Trl #10, Clarksville, TN 37043Sold

- $825,0004 bd4 ba3.4k sqft859 Shady Bluff Trl #11, Clarksville, TN 37043Sold

- $732,5005 bd4 ba3.6k sqft843 Shady Bluff Trl #7, Clarksville, TN 37043Sold
- $170,0000.53 acres842 Shady Bluff Trl LOT 26, Clarksville, TN 37043Sold
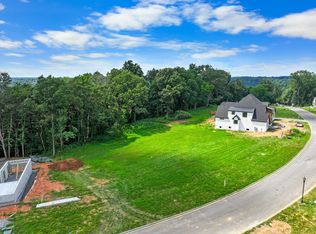
- $200,000-- bd-- ba-- sqft838 Shady Bluff Trl, Clarksville, TN 37043Sold
- $828,0004 bd4 ba3.5k sqft863 Shady Bluff Trl, Clarksville, TN 37043For Sale
- $550,0004 bd3 ba2.3k sqft839 Shady Bluff Trl #6, Clarksville, TN 37043New Construction
- $185,0005 bd6 ba6.2k sqft834 Shady Bluff Trl, Clarksville, TN 37043Off Market
A local agent can set up tours, give advice and negotiate with sellers.
Similar homes
- $825,0005 bd4 ba3.3k sqft2653 Ashland City Rd, Clarksville, TN 37043For Sale
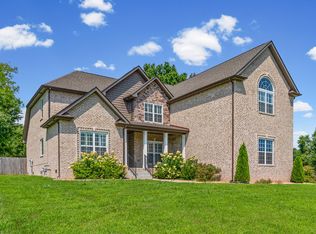
 MLS ID #3506500, Mark Holleman. RealTracs MLS as distributed by MLS GRID
 - $575,0005 bd5 ba3k sqft2041 Daniel Johnson Way, Clarksville, TN 37043For Sale
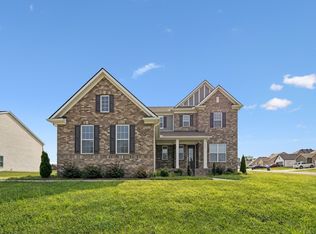 MLS ID #3512443, Jennifer Bowers. RealTracs MLS as distributed by MLS GRID
 - $599,9005 bd4 ba3.1k sqft344 Oasis Ln, Clarksville, TN 37043For Sale
 MLS ID #3223476, Leia Simmons | Realtor Bestie. RealTracs MLS as distributed by MLS GRID
 - $669,7775 bd4 ba3.2k sqft313 Clarabelle Ln, Clarksville, TN 37040For Sale
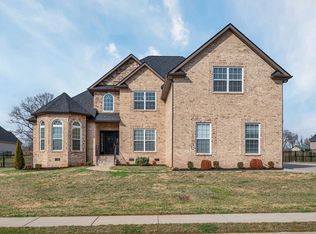 MLS ID #3246457, Billie Jo Thomas. RealTracs MLS as distributed by MLS GRID
 - $594,5004 bd3 ba2.9k sqft207 Manscoe Pl, Clarksville, TN 37043For SaleMLS ID #3190129, Nathan Endres. RealTracs MLS as distributed by MLS GRID
- $495,0005 bd3 ba2.7k sqft524 Cresthaven Ln, Clarksville, TN 37043For SaleMLS ID #3244597, Jeremy Sullivan. RealTracs MLS as distributed by MLS GRID
- $475,0005 bd3 ba2.6k sqft161 Roanoke Station Cir, Clarksville, TN 37043For SaleMLS ID #3149369, Tiffany Hassell. RealTracs MLS as distributed by MLS GRID
- $499,9005 bd3 ba3.4k sqft1045 Black Gum Ln, Clarksville, TN 37043For SaleMLS ID #3499742, Cristen Bell. RealTracs MLS as distributed by MLS GRID
- $570,0005 bd4 ba2.8k sqft2641 Remington Trce Lot 556, Clarksville, TN 37043New ConstructionMLS ID #3264048, Richard Reason Garrett. RealTracs MLS as distributed by MLS GRID
- $534,9006 bd4 ba3.2k sqft2609 Remington Trce, Clarksville, TN 37043New ConstructionMLS ID #3232420, Chris Hodges. RealTracs MLS as distributed by MLS GRID
- $545,9005 bd3 ba2.7k sqft351 Hereford Farms Lot 351, Clarksville, TN 37043New ConstructionMLS ID #3513716, Cristen Bell. RealTracs MLS as distributed by MLS GRID
- $665,9004 bd4 ba2.7k sqft7 Wofford Ests, Clarksville, TN 37040New ConstructionMLS ID #3336429, Laura Stasko. RealTracs MLS as distributed by MLS GRID
- $559,0004 bd3 ba2.8k sqft1850 Shield Dr, Clarksville, TN 37043For SaleMLS ID #3247579, Steve Nash. RealTracs MLS as distributed by MLS GRID
- $489,5004 bd3 ba2.5k sqft463 Spiderwort Dr Lot 112, Clarksville, TN 37043New ConstructionMLS ID #3258352, Lamar Clift. RealTracs MLS as distributed by MLS GRID
- $446,0003 bd3 ba2.3k sqft2212 Ellington Gait Dr, Clarksville, TN 37043For SaleMLS ID #3263472, Amanda L. Bell. RealTracs MLS as distributed by MLS GRID
- $499,9005 bd3 ba3k sqft1135 Mourning Cloak Dr Lot 125, Clarksville, TN 37043New ConstructionMLS ID #3506186, Linda Singletary. RealTracs MLS as distributed by MLS GRID
- $515,0005 bd3 ba2.5k sqft323 Bluebriar Trce, Clarksville, TN 37043For SaleMLS ID #3145052, SimranBhojwani. RealTracs MLS as distributed by MLS GRID
- $399,9994 bd3 ba2.2k sqft109 Easton Dr, Clarksville, TN 37043For SaleMLS ID #3319371, Nichole McCulley. RealTracs MLS as distributed by MLS GRID
- $476,9005 bd3 ba2.8k sqft1267 Mourning Cloak Dr Lot 299, Clarksville, TN 37043New ConstructionMLS ID #3255580, Linda Singletary. RealTracs MLS as distributed by MLS GRID
- $425,0004 bd3 ba2.2k sqft509 Wingfield Ct, Clarksville, TN 37043For SaleMLS ID #3251560, Melissa Rivera. RealTracs MLS as distributed by MLS GRID
