3 Car Garage "Brooke 2" Built by Core Construction LLC. 25' DEEP 3rd GARAGE STALL w/ a 10' TALL DOOR! All Brick Home on 1.55 Acre & County Taxes Only! Primary Bedroom Features a Sitting Area, Wood Flooring, 2 Walk-in Closets, Separate Vanities & a Luxurious Walk-in Tile Shower w/ 2 Shower Heads & Garden Tub All Enclosed Behind Glass! Large Kitchen w/ TWO Islands, Smart Double Oven, Granite Countertops, Under Cabinet Lighting, Eat-in Nook & Lots of Cabinet Space! Spacious Great Room w/ a Stone Fireplace & Beautiful Hardwood Stairs! Formal Dining Room w/ Chair Railing, Wainscoting & Coffered Ceiling! Large Guest Bedroom Downstairs w/ a Full Bathroom Beside it! Huge Bonus Room Features a Half Bath & a Walk-in Closet! Spacious Guest Rooms Upstairs~Both w/ Walk-in Closets & Upstairs Bathroom Has a Double Vanity! Large Laundry Room w/ Cabinets! Attic Storage Space, Custom Trim, SPC Flooring, Wood Shelving & All Cabinets Have Soft Close Doors & Drawers! Eave Lighting Illuminates the Front & a Large Covered Patio Provides Backyard Enjoyment! A Must See!
Active
$665,900
7 Wofford Ests, Clarksville, TN 37040
4beds
2,703sqft
Single Family Residence, Residential
Built in 2026
1.55 Acres Lot
$-- Zestimate®
$246/sqft
$35/mo HOA
What's special
Beautiful hardwood stairsLots of cabinet spaceAttic storage spaceUnder cabinet lightingSmart double ovenEat-in nookWood flooring
- 9 days |
- 125 |
- 9 |
Likely to sell faster than
Zillow last checked:
Listing updated:
Listed by:
Laura Stasko 931-551-5076,
Keller Williams Realty Clarksville 931-648-8500
Source: RealTracs MLS as distributed by MLS GRID,MLS#: 3336429
Facts & features
Interior
Bedrooms & bathrooms
- Bedrooms: 4
- Bathrooms: 4
- Full bathrooms: 3
- 1/2 bathrooms: 1
- Main level bedrooms: 2
Bedroom 1
- Features: Suite
- Level: Suite
- Area: 294 Square Feet
- Dimensions: 21x14
Bedroom 2
- Features: Extra Large Closet
- Level: Extra Large Closet
- Area: 143 Square Feet
- Dimensions: 13x11
Bedroom 3
- Features: Walk-In Closet(s)
- Level: Walk-In Closet(s)
- Area: 156 Square Feet
- Dimensions: 13x12
Bedroom 4
- Features: Walk-In Closet(s)
- Level: Walk-In Closet(s)
- Area: 132 Square Feet
- Dimensions: 12x11
Primary bathroom
- Features: Suite
- Level: Suite
Dining room
- Features: Formal
- Level: Formal
- Area: 132 Square Feet
- Dimensions: 12x11
Kitchen
- Area: 288 Square Feet
- Dimensions: 24x12
Living room
- Features: Great Room
- Level: Great Room
- Area: 315 Square Feet
- Dimensions: 21x15
Other
- Features: Utility Room
- Level: Utility Room
- Area: 42 Square Feet
- Dimensions: 7x6
Recreation room
- Features: Second Floor
- Level: Second Floor
- Area: 323 Square Feet
- Dimensions: 19x17
Heating
- Central, Electric, Heat Pump
Cooling
- Central Air, Electric
Appliances
- Included: Double Oven, Cooktop, Dishwasher, Disposal, Microwave, Stainless Steel Appliance(s), Smart Appliance(s)
- Laundry: Electric Dryer Hookup, Washer Hookup
Features
- Air Filter, Ceiling Fan(s), Entrance Foyer, High Ceilings, Pantry, Walk-In Closet(s), Kitchen Island
- Flooring: Carpet, Luxury Vinyl, Tile
- Basement: None
- Number of fireplaces: 1
- Fireplace features: Electric, Living Room
Interior area
- Total structure area: 2,703
- Total interior livable area: 2,703 sqft
- Finished area above ground: 2,703
Property
Parking
- Total spaces: 3
- Parking features: Garage Door Opener, Attached, Concrete, Driveway
- Attached garage spaces: 3
- Has uncovered spaces: Yes
Features
- Levels: Two
- Stories: 2
- Patio & porch: Patio, Covered, Porch
Lot
- Size: 1.55 Acres
- Dimensions: 196 x 294 x 300 x 207
Details
- Parcel number: 063010L A 00700 00001011I
- Special conditions: Standard,Owner Agent
- Other equipment: Air Purifier
Construction
Type & style
- Home type: SingleFamily
- Property subtype: Single Family Residence, Residential
Materials
- Brick
- Roof: Shingle
Condition
- New construction: Yes
- Year built: 2026
Utilities & green energy
- Sewer: Septic Tank
- Water: Public
- Utilities for property: Electricity Available, Water Available, Underground Utilities
Community & HOA
Community
- Security: Carbon Monoxide Detector(s), Smoke Detector(s)
- Subdivision: Wofford Estates
HOA
- Has HOA: Yes
- Amenities included: Underground Utilities
- Services included: Trash
- HOA fee: $35 monthly
- Second HOA fee: $300 one time
Location
- Region: Clarksville
Financial & listing details
- Price per square foot: $246/sqft
- Annual tax amount: $3,496
- Date on market: 8/7/2026
- Date available: 12/31/2026
- Electric utility on property: Yes
Estimated market value
Not available
Estimated sales range
Not available
Not available
Price history
| Date | Event | Price |
|---|---|---|
| 8/7/2026 | Listed for sale | $665,900$246/sqft |
Source:  RealTracs MLS as distributed by MLS GRID #3336429 Report a problem RealTracs MLS as distributed by MLS GRID #3336429 Report a problem | ||
| 8/7/2026 | Listing removed | $665,900$246/sqft |
Source: RealTracs MLS as distributed by MLS GRID #3264247 Report a problem | ||
| 7/9/2026 | Listed for sale | $665,900$246/sqft |
Source: RealTracs MLS as distributed by MLS GRID #3264247 Report a problem | ||
Public tax history
Tax history is unavailable.
Monthly payment
Est. payment
Payment breakdown
Explore the cost of this home by adjusting the details. Changes won't be saved.Climate risks
Neighborhood: 37040
Nearby schools
GreatSchools rating
- 5/10Oakland ElementaryGrades: K-5Distance: 5.4 mi
- 8/10Kirkwood MiddleGrades: 6-8Distance: 4.5 mi
- 7/10Kirkwood HighGrades: 9-12Distance: 4.7 mi
Schools provided by the listing agent
- Elementary: Oakland Elementary
- Middle: Kirkwood Middle
- High: Kirkwood High
Source: RealTracs MLS as distributed by MLS GRID. This data may not be complete. We recommend contacting the local school district to confirm school assignments for this home.
- $686,100-- bd-- ba-- sqft4801 Royal View Way, Clarksville, TN 37040Off Market
- $561,9004 bd3 ba2.2k sqft67 Wofford Ests LOT 67, Clarksville, TN 37040Sold
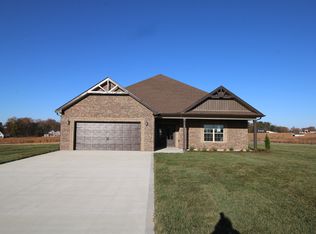
- $665,600-- bd-- ba-- sqft4807 Royal View Way, Clarksville, TN 37040Off Market
- $579,9004 bd3 ba2.4k sqft8 Wofford Ests LOT 8, Clarksville, TN 37040New Construction

- $661,900-- bd-- ba-- sqft470 Port Royal Rd, Clarksville, TN 37040Off Market
- $665,000-- bd-- ba-- sqft5028 Royal View Way, Clarksville, TN 37040Off Market
- $616,000-- bd-- ba-- sqft4813 Royal View Way, Clarksville, TN 37040Sold
- $649,400-- bd-- ba-- sqft460 Port Royal Rd, Clarksville, TN 37040Off Market
A local agent can set up tours, give advice and negotiate with sellers.
A local lender can help you make sure your offer is ready when you are.
Similar homes
- $638,9004 bd3 ba2.6k sqft4917 Royal View Way Lot 76, Clarksville, TN 37040New Construction
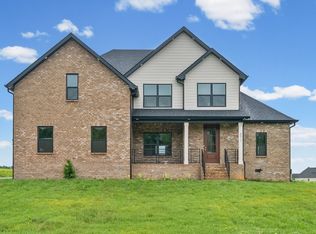
 MLS ID #3246079, Su Whetsell. RealTracs MLS as distributed by MLS GRID
 - $584,9004 bd3 ba2.2k sqft70 Wofford Ests Lot 70, Clarksville, TN 37040New Construction
 MLS ID #3309266, Laura Stasko. RealTracs MLS as distributed by MLS GRID
 - $690,0004 bd4 ba3.4k sqft314 Clarabelle Ln, Clarksville, TN 37040For Sale
 MLS ID #3184527, Defontay Hutchinson. RealTracs MLS as distributed by MLS GRID
 - $669,7775 bd4 ba3.2k sqft313 Clarabelle Ln, Clarksville, TN 37040For Sale
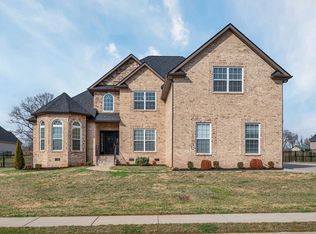 MLS ID #3246457, Billie Jo Thomas. RealTracs MLS as distributed by MLS GRID
 - $539,9004 bd3 ba2.6k sqft242 Low Plains Ln Lot 254, Clarksville, TN 37043New ConstructionMLS ID #3030857, Lindy Jo Schmittou. RealTracs MLS as distributed by MLS GRID
- $559,0004 bd3 ba2.8k sqft1850 Shield Dr, Clarksville, TN 37043For SaleMLS ID #3247579, Steve Nash. RealTracs MLS as distributed by MLS GRID
- $594,5004 bd3 ba2.9k sqft207 Manscoe Pl, Clarksville, TN 37043For SaleMLS ID #3190129, Nathan Endres. RealTracs MLS as distributed by MLS GRID
- $599,9004 bd3 ba3.2k sqft3968 Chapel Hill Rd, Clarksville, TN 37040For SaleMLS ID #3277651, Dallas Reynolds. RealTracs MLS as distributed by MLS GRID
- $414,9004 bd3 ba2.7k sqft1483 Kingbird Dr, Clarksville, TN 37040For SaleMLS ID #3333519, Kimi Hutchinson. RealTracs MLS as distributed by MLS GRID
- $499,9005 bd3 ba3.4k sqft1045 Black Gum Ln, Clarksville, TN 37043For SaleMLS ID #3499742, Cristen Bell. RealTracs MLS as distributed by MLS GRID
- $539,9004 bd3 ba2.6k sqft571 Fieldview Way Lot 284, Clarksville, TN 37043New ConstructionMLS ID #2991087, Lindy Jo Schmittou. RealTracs MLS as distributed by MLS GRID
- $825,0005 bd4 ba3.3k sqft2653 Ashland City Rd, Clarksville, TN 37043For SaleMLS ID #3506500, Mark Holleman. RealTracs MLS as distributed by MLS GRID
- $487,5004 bd3 ba2.6k sqft129 Chisum Ct, Clarksville, TN 37043For SaleMLS ID #3245513, Dean Nelson. RealTracs MLS as distributed by MLS GRID
- $479,9004 bd4 ba3.3k sqft313 Piedmont Pl, Clarksville, TN 37043For SaleMLS ID #3306053, Syndi Shin Norton. RealTracs MLS as distributed by MLS GRID
- $420,0004 bd3 ba2.1k sqft153 Chisum Ct, Clarksville, TN 37043For SaleMLS ID #3304687, Krystal McNallie. RealTracs MLS as distributed by MLS GRID
- $570,0005 bd4 ba2.8k sqft2641 Remington Trce Lot 556, Clarksville, TN 37043New ConstructionMLS ID #3264048, Richard Reason Garrett. RealTracs MLS as distributed by MLS GRID
- $418,0004 bd3 ba2.3k sqft312 Rye Dr, Clarksville, TN 37043For SaleMLS ID #3336218, Joshua (Josh) ONeill. RealTracs MLS as distributed by MLS GRID
- $390,0004 bd3 ba2k sqft1381 Millet Dr, Clarksville, TN 37040For SaleMLS ID #3304732, Daniel Hendzel. RealTracs MLS as distributed by MLS GRID
- $340,0003 bd3 ba1.5k sqft492 S Halifax Ct Lot 24, Clarksville, TN 37040New ConstructionMLS ID #3500832, Richard Reason Garrett. RealTracs MLS as distributed by MLS GRID
- $709,0003 bd4 ba3.5k sqft1161 Reda Dr, Clarksville, TN 37042For SaleMLS ID #3167129, Camille V. Jones. RealTracs MLS as distributed by MLS GRID
