***SELLER OFFERING $24,000 TOWARDS BUYERS CLOSING COSTS/RATE BUY DOWN | RECOMMENDED LENDER OFFERING AN ADDITIONAL UP TO $8,998 TOWARDS BUYERS CLOSING COSTS/RATE BUY DOWN POINTS | USDA 0% DOWN 100% FINANCING ELLIGIBLE*** Experience the perfect blend of modern farmhouse style and peaceful country living on 1.63 acres with no HOA. This spacious 4-bedroom, 3-bath home features an open-concept floor plan designed for both everyday living and entertaining. The chef's kitchen offers granite countertops, a large center island, under-cabinet lighting, an oversized walk-in pantry, and abundant natural light. Shiplap accents and a cozy fireplace create a warm, inviting living space. The main level includes a dedicated office, drop zone, laundry room, and a luxurious primary suite with private access to the covered patio, a freestanding soaking tub, oversized tiled shower, and custom walk-in closet. Every bedroom features its own walk-in closet, providing exceptional storage throughout the home. Upstairs offers generously sized secondary bedrooms, a spacious bonus room, loft, a full bath with double vanities, and a second laundry area for added convenience. Outside, enjoy a massive backyard and the peaceful country setting, offering the ideal combination of privacy, space, and modern comfort. Schedule Your Showing Today!
Under contract - showing
Price cut: $10K (9/5)
$589,900
3968 Chapel Hill Rd, Clarksville, TN 37040
4beds
3,248sqft
Single Family Residence, Residential
Built in 2022
1.63 Acres Lot
$-- Zestimate®
$182/sqft
$-- HOA
What's special
Cozy fireplacePeaceful country settingLarge center islandDrop zoneMassive backyardDedicated officeShiplap accents
- 30 days
- 141
- 4
Zillow last checked:
Listing updated:
Listed by:
Dallas Reynolds 615-744-9559,
Dallas Reynolds Real Estate 615-744-9559
Source: RealTracs MLS as distributed by MLS GRID,MLS#: 3542617
Facts & features
Interior
Bedrooms & bathrooms
- Bedrooms: 4
- Bathrooms: 3
- Full bathrooms: 3
- Main level bedrooms: 1
Bedroom 1
- Features: Suite
- Level: Suite
- Area: 169 Square Feet
- Dimensions: 13x13
Bedroom 2
- Features: Walk-In Closet(s)
- Level: Walk-In Closet(s)
- Area: 221 Square Feet
- Dimensions: 17x13
Bedroom 3
- Features: Walk-In Closet(s)
- Level: Walk-In Closet(s)
- Area: 156 Square Feet
- Dimensions: 13x12
Bedroom 4
- Features: Walk-In Closet(s)
- Level: Walk-In Closet(s)
- Area: 336 Square Feet
- Dimensions: 21x16
Primary bathroom
- Features: Double Vanity
- Level: Double Vanity
Dining room
- Features: Combination
- Level: Combination
- Area: 96 Square Feet
- Dimensions: 12x8
Kitchen
- Features: Pantry
- Level: Pantry
- Area: 180 Square Feet
- Dimensions: 18x10
Living room
- Features: Great Room
- Level: Great Room
- Area: 280 Square Feet
- Dimensions: 20x14
Other
- Features: Office
- Level: Office
- Area: 143 Square Feet
- Dimensions: 13x11
Recreation room
- Features: Second Floor
- Level: Second Floor
- Area: 336 Square Feet
- Dimensions: 21x16
Heating
- Central, Electric
Cooling
- Ceiling Fan(s), Electric
Appliances
- Included: Double Oven, Cooktop, Dishwasher, Disposal, Microwave, Refrigerator, Stainless Steel Appliance(s), Smart Appliance(s)
- Laundry: Electric Dryer Hookup, Washer Hookup
Features
- Built-in Features, Ceiling Fan(s), Entrance Foyer, Extra Closets, High Ceilings, Open Floorplan, Pantry, Smart Light(s), Smart Thermostat, Walk-In Closet(s), High Speed Internet
- Flooring: Carpet, Wood, Tile
- Basement: Crawl Space
- Number of fireplaces: 1
- Fireplace features: Gas
Interior area
- Total structure area: 3,248
- Total interior livable area: 3,248 sqft
- Finished area above ground: 3,248
Video & virtual tour
Property
Parking
- Total spaces: 2
- Parking features: Garage Door Opener, Garage Faces Front, Concrete
- Attached garage spaces: 2
Features
- Levels: Two
- Stories: 2
- Patio & porch: Deck, Covered, Porch
Lot
- Size: 1.63 Acres
Details
- Parcel number: 063131 02620 00016131
- Special conditions: Standard
Construction
Type & style
- Home type: SingleFamily
- Property subtype: Single Family Residence, Residential
Materials
- Vinyl Siding
- Roof: Shingle
Condition
- New construction: No
- Year built: 2022
Utilities & green energy
- Sewer: Public Sewer
- Water: Public
- Utilities for property: Electricity Available, Water Available
Community & HOA
Community
- Subdivision: Southern Pointe
HOA
- Has HOA: No
Location
- Region: Clarksville
Financial & listing details
- Price per square foot: $182/sqft
- Tax assessed value: $596,700
- Annual tax amount: $3,133
- Date on market: 9/5/2026
- Electric utility on property: Yes
Estimated market value
Not available
Estimated sales range
Not available
Not available
Price history
| Date | Event | Price |
|---|---|---|
| 9/9/2026 | Contingent | $589,900$182/sqft |
Source:  RealTracs MLS as distributed by MLS GRID #3542617 Report a problem RealTracs MLS as distributed by MLS GRID #3542617 Report a problem | ||
| 9/5/2026 | Price change | $589,900-1.7%$182/sqft |
Source: RealTracs MLS as distributed by MLS GRID #3277651 Report a problem | ||
| 7/13/2026 | Listed for sale | $599,900+9.1%$185/sqft |
Source: RealTracs MLS as distributed by MLS GRID #3277651 Report a problem | ||
| 7/1/2026 | Listing removed | $550,000$169/sqft |
Source: RealTracs MLS as distributed by MLS GRID #3097993 Report a problem | ||
| 4/26/2026 | Price change | $550,000-2.6%$169/sqft |
Source: RealTracs MLS as distributed by MLS GRID #3097993 Report a problem | ||
| 3/9/2026 | Price change | $564,900-1.8%$174/sqft |
Source: RealTracs MLS as distributed by MLS GRID #3097993 Report a problem | ||
| 2/1/2026 | Price change | $575,000-4.2%$177/sqft |
Source: RealTracs MLS as distributed by MLS GRID #3097993 Report a problem | ||
| 1/21/2026 | Listed for sale | $600,000$185/sqft |
Source: RealTracs MLS as distributed by MLS GRID #3097993 Report a problem | ||
Public tax history
| Year | Property taxes | Tax assessment |
|---|---|---|
| 2024 | $3,133 +10.7% | $149,175 +57.6% |
| 2023 | $2,831 +118.6% | $94,675 |
| 2022 | $1,295 +384.9% | $94,675 +960.8% |
| 2021 | $267 | $8,925 |
Find assessor info on the county website
Monthly payment
Est. payment
Payment breakdown
Explore the cost of this home by adjusting the details. Changes won't be saved.Climate risks
Neighborhood: 37040
Nearby schools
Schools provided by the listing agent
- Elementary: Montgomery Central Elementary
- Middle: Montgomery Central Middle
- High: Montgomery Central High
Source: RealTracs MLS as distributed by MLS GRID. This data may not be complete. We recommend contacting the local school district to confirm school assignments for this home.
Similar homes
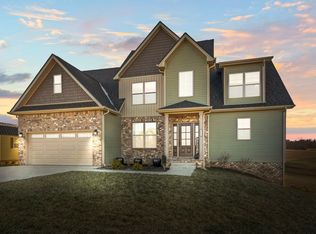
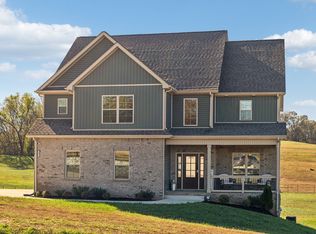
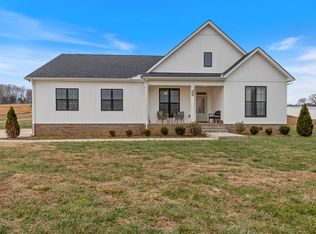
- $554,4004 bd3 ba2.2k sqft2331 Davidson Graveyard Rd, Clarksville, TN 37043For Sale
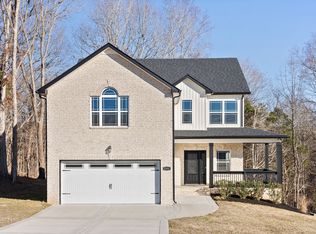
 MLS ID #3598182, Jami Seay. RealTracs MLS as distributed by MLS GRID
 - $650,0004 bd3 ba3.1k sqft317 Alonzo Pl, Cunningham, TN 37052For Sale
 MLS ID #3336304, Kayla Pierson. RealTracs MLS as distributed by MLS GRID
 - $655,0004 bd3 ba2.5k sqft483 Sheas Way, Clarksville, TN 37043For Sale
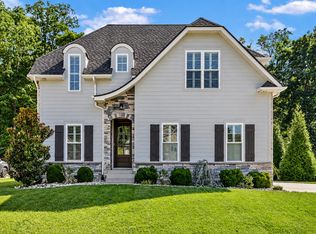 MLS ID #3609923, Leslie Sullivan. RealTracs MLS as distributed by MLS GRID
 - $859,9004 bd4 ba3.3k sqft1902 Muddy Branch Rd Lot 3, Clarksville, TN 37043New Construction
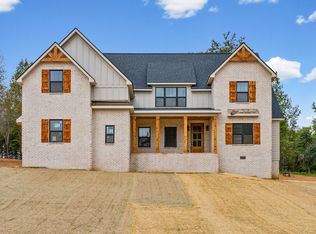 MLS ID #3610343, Melissa Berner. RealTracs MLS as distributed by MLS GRID
 - $639,9003 bd3 ba2.8k sqft3501 Shadowbend Ln Lot 1, Clarksville, TN 37043New ConstructionMLS ID #3526577, Melissa Berner. RealTracs MLS as distributed by MLS GRID
- $669,9004 bd3 ba2.7k sqft1765 Powell Rd, Clarksville, TN 37043For SaleMLS ID #3309468, Monica Trigueros. RealTracs MLS as distributed by MLS GRID
- $698,9004 bd3 ba2.7k sqft1800 Gholson Rd Lot 1, Clarksville, TN 37043New ConstructionMLS ID #3312640, Melissa Berner. RealTracs MLS as distributed by MLS GRID
- $752,0004 bd3 ba3.4k sqft105 Sarah Frances Ct, Clarksville, TN 37043For SaleMLS ID #3542966, Brandon Easton. RealTracs MLS as distributed by MLS GRID
- $783,9995 bd3 ba3.2k sqft1387 Southside Rd, Southside, TN 37171For SaleMLS ID #3336093, Laura Torres. RealTracs MLS as distributed by MLS GRID
- $689,9004 bd3 ba2.7k sqft104 Sawyer Ct, Clarksville, TN 37043For SaleMLS ID #3516628, Taylor Kendzora. RealTracs MLS as distributed by MLS GRID
- $539,9004 bd3 ba2.6k sqft571 Fieldview Way Lot 284, Clarksville, TN 37043New ConstructionMLS ID #2991087, Lindy Jo Schmittou. RealTracs MLS as distributed by MLS GRID
- $784,9004 bd3 ba3.2k sqft1808 Gholson Rd Lot 2, Clarksville, TN 37043New ConstructionMLS ID #3311866, Melissa Berner. RealTracs MLS as distributed by MLS GRID
- $832,9004 bd3 ba3.2k sqft1912 Muddy Branch Rd Lot 2, Clarksville, TN 37043New ConstructionMLS ID #3594112, Melissa Berner. RealTracs MLS as distributed by MLS GRID
- $695,0003 bd3 ba2.7k sqft4987 Hunter Rd Lot 18, Southside, TN 37171New ConstructionMLS ID #3592109, Caitlin Grisier. RealTracs MLS as distributed by MLS GRID
- $639,9004 bd4 ba3.1k sqft1717 Powell Rd Lot 51, Clarksville, TN 37043New ConstructionMLS ID #3318649, Kristin Grant. RealTracs MLS as distributed by MLS GRID
- $547,0005 bd4 ba3.2k sqft1154 Buggy Cv, Clarksville, TN 37043For SaleMLS ID #3530122, Skylar Campbell. RealTracs MLS as distributed by MLS GRID
- $519,9004 bd3 ba2.5k sqft230 Low Plains Ln Lot 251, Clarksville, TN 37043New ConstructionMLS ID #3603878, Heather M. Eisenmann. RealTracs MLS as distributed by MLS GRID
- $515,0004 bd3 ba2.6k sqft525 Bowden Dr, Clarksville, TN 37043For SaleMLS ID #3255061, Brandon Easton. RealTracs MLS as distributed by MLS GRID
- $329,9003 bd2 ba1.8k sqft2893 Teakwood Dr, Clarksville, TN 37040For SaleMLS ID #3511071, David Hansard. RealTracs MLS as distributed by MLS GRID
- $798,0005 bd4 ba3.3k sqft2653 Ashland City Rd, Clarksville, TN 37043For SaleMLS ID #3506500, Mark Holleman. RealTracs MLS as distributed by MLS GRID
