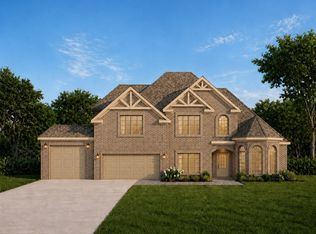
Step into this stunning, expansive 4-bedroom, 4-full-bath residence, offering over 3,400 square feet of luxurious living space. Designed with a perfect blend of modern elegance and comfort, the home features a bright, open-concept layout, a chef-inspired kitchen with high-end appliances, and a spacious great room perfect for entertaining. Each bedroom is a private retreat, with the primary suite boasting a spa-like bath and walk-in closets. The home sits on a flat lot, complete with a covered patio—perfect for relaxing or entertaining. A large bonus room adds even more flexibility—ideal as a playroom, home office, or media space. Plus, a 26k Generac generator ensures you’ll never have to worry about power outages. Nestled in a serene neighborhood, this home is a true sanctuary—ready to welcome you and yours.
Active
Price cut: $12.9K (7/28)
$690,000
314 Clarabelle Ln, Clarksville, TN 37040
4beds
3,402sqft
:
Get pre-qualified$4,230/mo
Single Family Residence, Residential
Built in 2022
0.44 Acres Lot
$-- Zestimate®
$203/sqft
$30/mo HOA
What's special
- 90 days |
- 216 |
- 8 |
Zillow last checked:
Listing updated:
Listed by:
Defontay Hutchinson 931-281-6160,
Benchmark Realty 931-281-6160
Source: RealTracs MLS as distributed by MLS GRID,MLS#: 3184527
Facts & features
Interior
Bedrooms & bathrooms
- Bedrooms: 4
- Bathrooms: 4
- Full bathrooms: 4
- Main level bedrooms: 2
Bedroom 1
- Features: Suite
- Level: Suite
- Area: 450 Square Feet
- Dimensions: 30x15
Bedroom 2
- Area: 156 Square Feet
- Dimensions: 12x13
Bedroom 3
- Area: 180 Square Feet
- Dimensions: 12x15
Bedroom 4
- Area: 425 Square Feet
- Dimensions: 17x25
Dining room
- Features: Formal
- Level: Formal
- Area: 180 Square Feet
- Dimensions: 12x15
Kitchen
- Area: 299 Square Feet
- Dimensions: 13x23
Living room
- Area: 320 Square Feet
- Dimensions: 16x20
Other
- Features: Utility Room
- Level: Utility Room
- Area: 48 Square Feet
- Dimensions: 6x8
Recreation room
- Features: Other
- Level: Other
- Area: 506 Square Feet
- Dimensions: 23x22
Heating
- Central, Heat Pump
Cooling
- Central Air, Electric
Appliances
- Included: Electric Oven, Cooktop, Dishwasher, Disposal, Microwave
Features
- Flooring: Carpet, Wood, Tile
- Basement: Crawl Space
Interior area
- Total structure area: 3,402
- Total interior livable area: 3,402 sqft
- Finished area above ground: 3,402
Property
Parking
- Total spaces: 2
- Parking features: Attached
- Attached garage spaces: 2
Features
- Levels: One
- Stories: 2
Lot
- Size: 0.44 Acres
- Dimensions: 105
Details
- Parcel number: 063033L D 00400 00001033
- Special conditions: Standard
Construction
Type & style
- Home type: SingleFamily
- Property subtype: Single Family Residence, Residential
Materials
- Brick
Condition
- New construction: No
- Year built: 2022
Utilities & green energy
- Sewer: Public Sewer
- Water: Public
- Utilities for property: Electricity Available, Water Available
Community & HOA
Community
- Subdivision: Hartley Hills
HOA
- Has HOA: Yes
- HOA fee: $30 monthly
Location
- Region: Clarksville
Financial & listing details
- Price per square foot: $203/sqft
- Tax assessed value: $683,500
- Annual tax amount: $3,588
- Date on market: 4/29/2026
- Electric utility on property: Yes
Estimated market value
Not available
Estimated sales range
Not available
Not available
Price history
| Date | Event | Price |
|---|---|---|
| 7/28/2026 | Price change | $690,000-1.8%$203/sqft |
Source:  RealTracs MLS as distributed by MLS GRID #3184527 Report a problem RealTracs MLS as distributed by MLS GRID #3184527 Report a problem | ||
| 5/1/2026 | Listed for sale | $702,900$207/sqft |
Source: RealTracs MLS as distributed by MLS GRID #3184527 Report a problem | ||
Public tax history
| Year | Property taxes | Tax assessment |
|---|---|---|
| 2024 | $3,588 +16.4% | $170,875 +65.7% |
| 2023 | $3,083 +17.2% | $103,100 |
| 2022 | $2,630 | $103,100 |
Find assessor info on the county website
Monthly payment
Est. payment
Payment breakdown
Explore the cost of this home by adjusting the details. Changes won't be saved.Climate risks
Neighborhood: 37040
Nearby schools
GreatSchools rating
- 5/10Oakland ElementaryGrades: K-5Distance: 3.3 mi
- 8/10Kirkwood MiddleGrades: 6-8Distance: 2.9 mi
- 7/10Kirkwood HighGrades: 9-12Distance: 3 mi
Schools provided by the listing agent
- Elementary: Oakland Elementary
- Middle: Kirkwood Middle
- High: Kirkwood High
Source: RealTracs MLS as distributed by MLS GRID. This data may not be complete. We recommend contacting the local school district to confirm school assignments for this home.
- $694,000-- bd-- ba3.4k sqft318 Clarabelle Ln, Clarksville, TN 37040Sold
- $702,500-- bd-- ba3.7k sqft310 Clarabelle Ln, Clarksville, TN 37040Off Market
- $710,7004 bd4 ba3.4k sqft128 Hartley Hls LOT 128, Clarksville, TN 37043Off Market
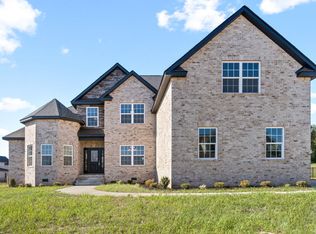
- $694,0005 bd4 ba3.4k sqft318 Clarabelle Ln LOT 138, Clarksville, TN 37040Sold
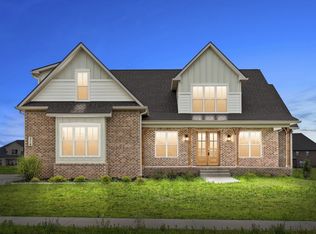
- $679,400-- bd-- ba3.4k sqft1124 Archibald Dr, Clarksville, TN 37040Off Market
- $679,9005 bd4 ba3.2k sqft313 Clarabelle Ln LOT 130, Clarksville, TN 37040Sold
- $689,7775 bd4 ba3.2k sqft313 Clarabelle Ln, Clarksville, TN 37040For Sale
- $650,0005 bd4 ba3.4k sqft1128 Archibald Dr LOT 144, Clarksville, TN 37040Sold
A local agent can set up tours, give advice and negotiate with sellers.
A local lender can help you make sure your offer is ready when you are.
Similar homes
- $685,0004 bd4 ba3.3k sqft1141 Archibald Dr, Clarksville, TN 37040For Sale
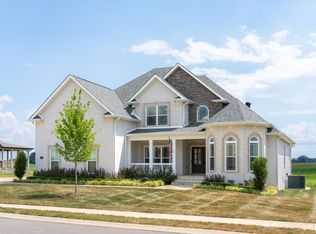
 MLS ID #3287588, Melissa Emily. RealTracs MLS as distributed by MLS GRID
 - $689,7775 bd4 ba3.2k sqft313 Clarabelle Ln, Clarksville, TN 37040For Sale
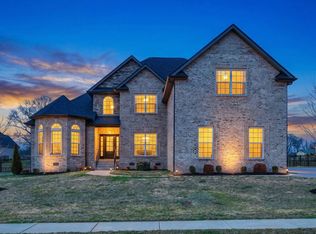 MLS ID #3246457, Billie Jo Thomas. RealTracs MLS as distributed by MLS GRID
 - $700,0004 bd3 ba3.1k sqft1805 Powell Rd, Clarksville, TN 37043For Sale
 MLS ID #3272354, Gary Ashton. RealTracs MLS as distributed by MLS GRID
 - $665,9004 bd4 ba2.7k sqft7 Wofford Ests, Clarksville, TN 37040New Construction
 MLS ID #3264247, Laura Stasko. RealTracs MLS as distributed by MLS GRID
 - $619,9005 bd4 ba3.1k sqft344 Oasis Ln, Clarksville, TN 37043For SaleMLS ID #3223476, Leia Simmons | Realtor Bestie. RealTracs MLS as distributed by MLS GRID
- $594,5004 bd3 ba2.9k sqft207 Manscoe Pl, Clarksville, TN 37043For SaleMLS ID #3190129, Nathan Endres. RealTracs MLS as distributed by MLS GRID
- $559,0004 bd3 ba2.8k sqft1850 Shield Dr, Clarksville, TN 37043For SaleMLS ID #3247579, Steve Nash. RealTracs MLS as distributed by MLS GRID
- $715,0004 bd3 ba3k sqft120 Denton Ct Lot 111, Clarksville, TN 37043New ConstructionMLS ID #3260387, Jennifer Alston. RealTracs MLS as distributed by MLS GRID
- $610,0004 bd5 ba2.9k sqft295 Castleton Ct, Clarksville, TN 37043For SaleMLS ID #3229971, Karla Mullen. RealTracs MLS as distributed by MLS GRID
- $629,9004 bd5 ba3.2k sqft241 Allie Kat Way, Clarksville, TN 37042For SaleMLS ID #3305148, Felicia Waller. RealTracs MLS as distributed by MLS GRID
- $499,9004 bd4 ba2.8k sqft1024 Michaela Cir, Clarksville, TN 37043For SaleMLS ID #3255860, Whitney Wise. RealTracs MLS as distributed by MLS GRID
- $724,5005 bd3 ba3k sqft409 Sheas Way, Clarksville, TN 37043For SaleMLS ID #3239698, Candi Borck. RealTracs MLS as distributed by MLS GRID
- $599,9004 bd3 ba3.2k sqft3968 Chapel Hill Rd, Clarksville, TN 37040For SaleMLS ID #3277651, Dallas Reynolds. RealTracs MLS as distributed by MLS GRID
- $474,9004 bd4 ba2.8k sqft272 Bluebell Dr, Clarksville, TN 37043For SaleMLS ID #3305172, McGarren Jones. RealTracs MLS as distributed by MLS GRID
- $488,9004 bd3 ba2.7k sqft538 Tacoma Dr, Clarksville, TN 37043For SaleMLS ID #3181076, Candi Borck. RealTracs MLS as distributed by MLS GRID
- $549,9005 bd3 ba3.9k sqft316 Piedmont Pl, Clarksville, TN 37043For SaleMLS ID #3250885, Jenn McMillion. RealTracs MLS as distributed by MLS GRID
- $374,9004 bd3 ba2.3k sqft226 Stone Bluff Way, Clarksville, TN 37040For SaleMLS ID #3301979, Emily Stratton. RealTracs MLS as distributed by MLS GRID
- $799,0005 bd3 ba3.1k sqft251 Harrowgate Dr, Clarksville, TN 37043For SaleMLS ID #3251589, Jenn McMillion. RealTracs MLS as distributed by MLS GRID
- $494,9004 bd3 ba2.6k sqft129 Chisum Ct, Clarksville, TN 37043For SaleMLS ID #3245513, Dean Nelson. RealTracs MLS as distributed by MLS GRID
- $499,9004 bd4 ba2.8k sqft100 Hayward Fields Dr, Clarksville, TN 37043For SaleMLS ID #3175760, Mary McCooley. RealTracs MLS as distributed by MLS GRID
