Beautiful new construction home in Wofford Estates offering modern design and quality finishes on 1.06 acres. Features include a grand foyer, open-concept floor plan, quartz countertops, oversized kitchen island, tile backsplash, double ovens, hooded range with pot filler, luxury laminate flooring, and spacious living areas. Main-level primary suite, additional first-floor bedroom and full bath, upstairs bedrooms, and a large bonus room provide flexible living options. Covered front porch and covered rear deck with tongue-and-groove ceilings complete this exceptional property. Receive a 1-year rate buy down with our preferred lender!
Active
Price cut: $1K (8/5)
$638,900
4917 Royal View Way Lot 76, Clarksville, TN 37040
4beds
2,690sqft
:
Get pre-qualified$3,904/mo
Single Family Residence, Residential
Built in 2026
1.06 Acres Lot
$-- Zestimate®
$238/sqft
$35/mo HOA
What's special
Main-level primary suiteDouble ovensCovered front porchUpstairs bedroomsOpen-concept floor planOversized kitchen islandLarge bonus room
- 51 days |
- 77 |
- 7 |
Zillow last checked:
Listing updated:
Listed by:
Su Whetsell 931-561-5694,
Haus Realty & Management LLC 931-201-9694,
Micheal Allen Holzhauer 931-340-9369,
Haus Realty & Management LLC
Source: RealTracs MLS as distributed by MLS GRID,MLS#: 3246079
Facts & features
Interior
Bedrooms & bathrooms
- Bedrooms: 4
- Bathrooms: 3
- Full bathrooms: 3
- Main level bedrooms: 2
Bedroom 1
- Features: Suite
- Level: Suite
- Area: 221 Square Feet
- Dimensions: 17x13
Bedroom 2
- Features: Extra Large Closet
- Level: Extra Large Closet
- Area: 132 Square Feet
- Dimensions: 11x12
Bedroom 3
- Features: Walk-In Closet(s)
- Level: Walk-In Closet(s)
- Area: 121 Square Feet
- Dimensions: 11x11
Bedroom 4
- Features: Walk-In Closet(s)
- Level: Walk-In Closet(s)
- Area: 156 Square Feet
- Dimensions: 12x13
Primary bathroom
- Features: Suite
- Level: Suite
Dining room
- Features: Formal
- Level: Formal
- Area: 132 Square Feet
- Dimensions: 12x11
Kitchen
- Features: Eat-in Kitchen
- Level: Eat-in Kitchen
- Area: 200 Square Feet
- Dimensions: 20x10
Living room
- Features: Great Room
- Level: Great Room
- Area: 288 Square Feet
- Dimensions: 18x16
Recreation room
- Features: Other
- Level: Other
- Area: 380 Square Feet
- Dimensions: 20x19
Heating
- Central
Cooling
- Central Air
Appliances
- Included: Double Oven, Electric Oven, Cooktop, Dishwasher, ENERGY STAR Qualified Appliances, Microwave, Stainless Steel Appliance(s)
- Laundry: Electric Dryer Hookup, Washer Hookup
Features
- Air Filter, Ceiling Fan(s), Entrance Foyer, High Ceilings, Open Floorplan, Pantry, Walk-In Closet(s), High Speed Internet
- Flooring: Carpet, Laminate, Tile
- Basement: Crawl Space
- Number of fireplaces: 1
- Fireplace features: Insert, Living Room
Interior area
- Total structure area: 2,690
- Total interior livable area: 2,690 sqft
- Finished area above ground: 2,690
Property
Parking
- Total spaces: 2
- Parking features: Garage Door Opener, Garage Faces Side
- Garage spaces: 2
Features
- Levels: Two
- Stories: 2
- Patio & porch: Deck, Covered, Porch
Lot
- Size: 1.06 Acres
Details
- Parcel number: 063010L A 07600 00001010L
- Special conditions: Standard
- Other equipment: Air Purifier
Construction
Type & style
- Home type: SingleFamily
- Architectural style: Contemporary
- Property subtype: Single Family Residence, Residential
Materials
- Brick
- Roof: Shingle
Condition
- New construction: Yes
- Year built: 2026
Utilities & green energy
- Sewer: Septic Tank
- Water: Public
- Utilities for property: Water Available
Green energy
- Energy efficient items: Water Heater, Windows
- Water conservation: Low-Flow Fixtures
Community & HOA
Community
- Security: Carbon Monoxide Detector(s), Smoke Detector(s)
- Subdivision: Wofford Estates
HOA
- Has HOA: Yes
- Services included: Trash
- HOA fee: $35 monthly
- Second HOA fee: $350 one time
Location
- Region: Clarksville
Financial & listing details
- Price per square foot: $238/sqft
- Annual tax amount: $652
- Date on market: 6/19/2026
- Date available: 06/30/2026
Estimated market value
Not available
Estimated sales range
Not available
Not available
Price history
| Date | Event | Price |
|---|---|---|
| 8/5/2026 | Price change | $638,900-0.2%$238/sqft |
Source:  RealTracs MLS as distributed by MLS GRID #3246079 Report a problem RealTracs MLS as distributed by MLS GRID #3246079 Report a problem | ||
| 7/22/2026 | Price change | $639,900-1.1%$238/sqft |
Source: RealTracs MLS as distributed by MLS GRID #3246079 Report a problem | ||
| 7/16/2026 | Price change | $646,900-0.2%$240/sqft |
Source: RealTracs MLS as distributed by MLS GRID #3246079 Report a problem | ||
| 7/10/2026 | Price change | $647,900-0.2%$241/sqft |
Source: RealTracs MLS as distributed by MLS GRID #3246079 Report a problem | ||
| 7/3/2026 | Price change | $648,900-0.2%$241/sqft |
Source: RealTracs MLS as distributed by MLS GRID #3246079 Report a problem | ||
| 6/19/2026 | Listed for sale | $649,900+0.8%$242/sqft |
Source: RealTracs MLS as distributed by MLS GRID #3246079 Report a problem | ||
| 6/12/2026 | Listing removed | $644,900$240/sqft |
Source: RealTracs MLS as distributed by MLS GRID #3116314 Report a problem | ||
| 1/27/2026 | Listed for sale | $644,900$240/sqft |
Source: RealTracs MLS as distributed by MLS GRID #3116314 Report a problem | ||
Public tax history
Tax history is unavailable.
Monthly payment
Est. payment
Payment breakdown
Explore the cost of this home by adjusting the details. Changes won't be saved.Climate risks
Neighborhood: 37040
Nearby schools
GreatSchools rating
- 5/10Oakland ElementaryGrades: K-5Distance: 5 mi
- 8/10Kirkwood MiddleGrades: 6-8Distance: 4.6 mi
- 7/10Kirkwood HighGrades: 9-12Distance: 4.8 mi
Schools provided by the listing agent
- Elementary: Oakland Elementary
- Middle: Kirkwood Middle
- High: Kirkwood High
Source: RealTracs MLS as distributed by MLS GRID. This data may not be complete. We recommend contacting the local school district to confirm school assignments for this home.
- $125,000-- bd-- ba-- sqft4917 Royal View Way, Clarksville, TN 37040Sold
- $125,000-- bd-- ba-- sqft4911 Royal View Way, Clarksville, TN 37040Sold
- $665,0003 bd3 ba2.9k sqft4940 Royal View Way, Clarksville, TN 37040Sold
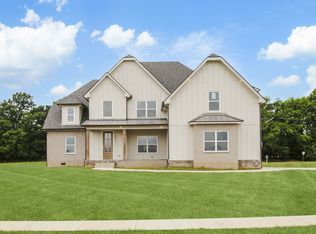
- $125,000-- bd-- ba-- sqft4923 Royal View Way, Clarksville, TN 37040Sold
- $648,9004 bd3 ba2.5k sqft4923 Royal View Way LOT 77, Clarksville, TN 37040New Construction
- $663,9004 bd3 ba3k sqft4932 Royal View Way LOT 26, Clarksville, TN 37040Sold
- $125,000-- bd-- ba-- sqft4905 Royal View Way, Clarksville, TN 37040Sold
- $125,000-- bd-- ba-- sqft4949 Royal View Way, Clarksville, TN 37040Sold
A local agent can set up tours, give advice and negotiate with sellers.
A local lender can help you make sure your offer is ready when you are.
Similar homes
- $648,9004 bd3 ba2.5k sqft4923 Royal View Way Lot 77, Clarksville, TN 37040New Construction

 MLS ID #3245511, Su Whetsell. RealTracs MLS as distributed by MLS GRID
 - $639,9004 bd4 ba3.1k sqft1717 Powell Rd Lot 51, Clarksville, TN 37043New Construction
 MLS ID #3318649, Kristin Grant. RealTracs MLS as distributed by MLS GRID
 - $539,9004 bd3 ba2.6k sqft242 Low Plains Ln Lot 254, Clarksville, TN 37043New Construction
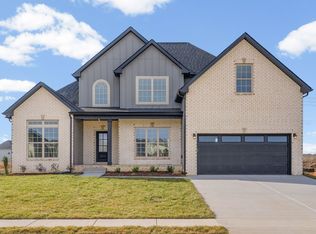 MLS ID #3030857, Lindy Jo Schmittou. RealTracs MLS as distributed by MLS GRID
 - $649,9005 bd4 ba3.2k sqft1725 Powell Rd Lot 50, Clarksville, TN 37043New Construction
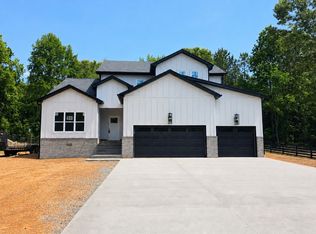 MLS ID #3312088, Heather M. Eisenmann. RealTracs MLS as distributed by MLS GRID
 - $599,9004 bd3 ba3.2k sqft3968 Chapel Hill Rd, Clarksville, TN 37040For SaleMLS ID #3277651, Dallas Reynolds. RealTracs MLS as distributed by MLS GRID
- $579,9004 bd4 ba3.1k sqft218 Low Plains Ln Lot 248, Clarksville, TN 37043New ConstructionMLS ID #3262103, Kristin Grant. RealTracs MLS as distributed by MLS GRID
- $720,0004 bd3 ba3k sqft120 Denton Ct Lot 111, Clarksville, TN 37043New ConstructionMLS ID #3322525, Jennifer Alston. RealTracs MLS as distributed by MLS GRID
- $659,7504 bd3 ba2.9k sqft1087 Gratton Rd Lot 5, Clarksville, TN 37043New ConstructionMLS ID #3136896, Sydney B. Hedrick. RealTracs MLS as distributed by MLS GRID
- $529,9003 bd3 ba2.6k sqft226 Low Plains Ln Lot 250, Clarksville, TN 37043New ConstructionMLS ID #3318650, Kristin Grant. RealTracs MLS as distributed by MLS GRID
- $699,9004 bd3 ba2.7k sqft1800 Gholson Rd Lot 1, Clarksville, TN 37043New ConstructionMLS ID #3312640, Melissa Berner. RealTracs MLS as distributed by MLS GRID
- $554,9004 bd3 ba2.6k sqft965 Palmyra Rd, Clarksville, TN 37040New ConstructionMLS ID #3186447, Christian Black. RealTracs MLS as distributed by MLS GRID
- $549,9004 bd3 ba2.8k sqft281 Bluebell Dr, Clarksville, TN 37043For SaleMLS ID #3312584, Chris Holderman. RealTracs MLS as distributed by MLS GRID
- $789,0004 bd3 ba3k sqft250 Harrowgate Dr, Clarksville, TN 37043For SaleMLS ID #3307485, Ciera Netherton. RealTracs MLS as distributed by MLS GRID
- $510,0004 bd3 ba2.4k sqft365 Frontier Dr, Clarksville, TN 37043For SaleMLS ID #3260818, Jaime Wallace. RealTracs MLS as distributed by MLS GRID
- $705,0004 bd4 ba3.2k sqft2457 Ellsworth Dr Lot 129, Clarksville, TN 37043New ConstructionMLS ID #3180727, Kellye Adams. RealTracs MLS as distributed by MLS GRID
- $525,0003 bd3 ba2.3k sqft3860 Chapel Hill Rd Lot 25, Clarksville, TN 37040New ConstructionMLS ID #3184763, Jaime Wallace. RealTracs MLS as distributed by MLS GRID
- $789,9004 bd3 ba3.2k sqft1808 Gholson Rd Lot 2, Clarksville, TN 37043New ConstructionMLS ID #3311866, Melissa Berner. RealTracs MLS as distributed by MLS GRID
- $479,9005 bd3 ba2.4k sqft335 Bluebriar Trce, Clarksville, TN 37043For SaleMLS ID #3185309, Kyrstin Frate. RealTracs MLS as distributed by MLS GRID
- $525,0004 bd3 ba2.7k sqft907 Douglas Ln, Clarksville, TN 37043New ConstructionMLS ID #3243977, Yeyli Ramos Leal. RealTracs MLS as distributed by MLS GRID
- $408,9004 bd3 ba2.2k sqft528 Canyon View Ct Lot 32, Clarksville, TN 37040New ConstructionMLS ID #3304749, Kayla Gunter. RealTracs MLS as distributed by MLS GRID
