SELLER OFFERING $20,000 IN BUYER CONCESSIONS!!! Ask us about a USDA Loan!!! New Construction #FARMHOUSE on a little bit of land?! This is the PERFECT Ranch plan w/ a Mega BONUS! Talk about attention to DETAIL! Incredible covered front porch welcomes you! Get away from the hustle and bustle and ESCAPE home to this peace and serenity! Wide open concept living with triple windows in living room & dining area pours in tons of NATURAL LIGHT! Beautiful LVP flow into your large eat in kitchen w/white cabinets & QUARTZ COUNTER TOPS, Upgraded Stainless appliances, & Pantry! Primary bedroom is to die for w/ vaulted ceilings, accent wall & custom walk in closet! Primary bath features dual vanities, quartz counter tops, Tiled shower! CUSTOME SHELVING in all closets! No WIRE shelving! The perfect split bedroom plan! XXL side load garage plenty big for 2 full size vehicles! Plenty of room for a future Detached garage! NO HOA! Low County taxes only! MUST SEE!
Under contract - showing
$525,000
3860 Chapel Hill Rd Lot 25, Clarksville, TN 37040
3beds
2,314sqft
Single Family Residence, Residential
Built in 2026
1.64 Acres Lot
$-- Zestimate®
$227/sqft
$-- HOA
What's special
Covered front porchPerfect split bedroom planWide open concept livingLarge eat in kitchenUpgraded stainless appliancesWhite cabinetsQuartz counter tops
- 28 days
- 174
- 17
Likely to sell faster than
Zillow last checked:
Listing updated:
Listed by:
Jaime Wallace 931-320-1358,
Keller Williams Realty Clarksville 931-648-8500
Source: RealTracs MLS as distributed by MLS GRID,MLS#: 3593240
Facts & features
Interior
Bedrooms & bathrooms
- Bedrooms: 3
- Bathrooms: 3
- Full bathrooms: 2
- 1/2 bathrooms: 1
- Main level bedrooms: 3
Bedroom 1
- Features: Full Bath
- Level: Full Bath
- Area: 224 Square Feet
- Dimensions: 16x14
Bedroom 2
- Features: Extra Large Closet
- Level: Extra Large Closet
- Area: 143 Square Feet
- Dimensions: 13x11
Bedroom 3
- Features: Extra Large Closet
- Level: Extra Large Closet
- Area: 132 Square Feet
- Dimensions: 12x11
Primary bathroom
- Features: Double Vanity
- Level: Double Vanity
Dining room
- Area: 120 Square Feet
- Dimensions: 12x10
Kitchen
- Features: Eat-in Kitchen
- Level: Eat-in Kitchen
- Area: 156 Square Feet
- Dimensions: 13x12
Living room
- Features: Great Room
- Level: Great Room
- Area: 272 Square Feet
- Dimensions: 17x16
Other
- Features: Utility Room
- Level: Utility Room
Recreation room
- Features: Other
- Level: Other
- Area: 552 Square Feet
- Dimensions: 24x23
Heating
- Central, Electric
Cooling
- Ceiling Fan(s), Central Air, Electric
Appliances
- Included: Oven, Electric Range, Dishwasher, Microwave, Stainless Steel Appliance(s)
- Laundry: Electric Dryer Hookup, Washer Hookup
Features
- Ceiling Fan(s), High Speed Internet
- Flooring: Carpet, Wood, Tile
- Basement: None,Crawl Space
- Number of fireplaces: 1
- Fireplace features: Gas
Interior area
- Total structure area: 2,314
- Total interior livable area: 2,314 sqft
- Finished area above ground: 2,314
Property
Parking
- Total spaces: 2
- Parking features: Garage Door Opener, Garage Faces Side
- Garage spaces: 2
Features
- Levels: Two
- Stories: 2
- Patio & porch: Deck, Covered, Porch
Lot
- Size: 1.64 Acres
Details
- Special conditions: Standard
Construction
Type & style
- Home type: SingleFamily
- Architectural style: Ranch
- Property subtype: Single Family Residence, Residential
Materials
- Brick, Vinyl Siding
- Roof: Shingle
Condition
- New construction: Yes
- Year built: 2026
Utilities & green energy
- Sewer: Septic Tank
- Water: Public
- Utilities for property: Electricity Available, Water Available, Underground Utilities
Community & HOA
Community
- Subdivision: Southern Pointe
HOA
- Has HOA: No
- Amenities included: Underground Utilities
Location
- Region: Clarksville
Financial & listing details
- Price per square foot: $227/sqft
- Annual tax amount: $999
- Date on market: 9/16/2026
- Date available: 09/01/2026
- Electric utility on property: Yes
Estimated market value
Not available
Estimated sales range
Not available
Not available
Price history
| Date | Event | Price |
|---|---|---|
| 9/18/2026 | Contingent | $525,000$227/sqft |
Source:  RealTracs MLS as distributed by MLS GRID #3593240 Report a problem RealTracs MLS as distributed by MLS GRID #3593240 Report a problem | ||
| 9/16/2026 | Listed for sale | $525,000$227/sqft |
Source: RealTracs MLS as distributed by MLS GRID #3593240 Report a problem | ||
| 8/14/2026 | Contingent | $525,000$227/sqft |
Source: RealTracs MLS as distributed by MLS GRID #3184763 Report a problem | ||
| 4/30/2026 | Listed for sale | $525,000$227/sqft |
Source: RealTracs MLS as distributed by MLS GRID #3184763 Report a problem | ||
| 4/16/2026 | Listing removed | $525,000$227/sqft |
Source: RealTracs MLS as distributed by MLS GRID #3110021 Report a problem | ||
| 1/20/2026 | Listed for sale | $525,000$227/sqft |
Source: RealTracs MLS as distributed by MLS GRID #3110021 Report a problem | ||
| 1/8/2026 | Listing removed | $525,000$227/sqft |
Source: RealTracs MLS as distributed by MLS GRID #3006847 Report a problem | ||
| 10/1/2025 | Listed for sale | $525,000$227/sqft |
Source: RealTracs MLS as distributed by MLS GRID #3006847 Report a problem | ||
Public tax history
Tax history is unavailable.
Monthly payment
Est. payment
Payment breakdown
Explore the cost of this home by adjusting the details. Changes won't be saved.Climate risks
Neighborhood: 37040
Nearby schools
Schools provided by the listing agent
- Elementary: Montgomery Central Elementary
- Middle: Montgomery Central Middle
- High: Montgomery Central High
Source: RealTracs MLS as distributed by MLS GRID. This data may not be complete. We recommend contacting the local school district to confirm school assignments for this home.
- $343,500-- bd-- ba1.1k sqft3830 Chapel Hill Rd, Clarksville, TN 37040Off Market
- $386,7003 bd2 ba1.8k sqft3 Harvest Hls LOT 3, Clarksville, TN 37040Off Market
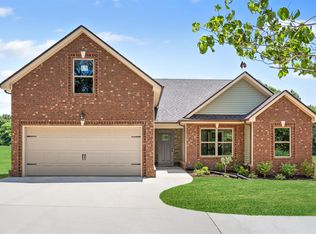
- $498,2003 bd3 ba1.6k sqft3770 Chapel Hill Rd, Clarksville, TN 37040Off Market

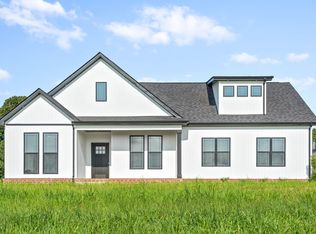
- $550,0003 bd3 ba2k sqft3880 Chapel Hill Rd, Clarksville, TN 37040Sold
Similar homes
- $554,4004 bd3 ba2.2k sqft2331 Davidson Graveyard Rd, Clarksville, TN 37043For Sale
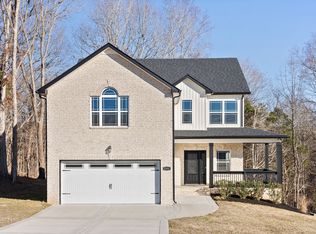
 MLS ID #3598182, Jami Seay. RealTracs MLS as distributed by MLS GRID
 - $639,9003 bd3 ba2.8k sqft3501 Shadowbend Ln Lot 1, Clarksville, TN 37043New Construction
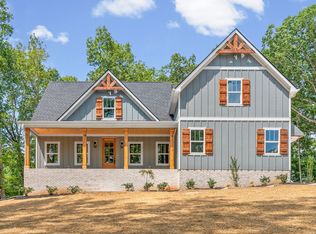 MLS ID #3526577, Melissa Berner. RealTracs MLS as distributed by MLS GRID
 - $629,9003 bd3 ba2.7k sqft3507 Shadowbend Ln Lot 2, Clarksville, TN 37043New Construction
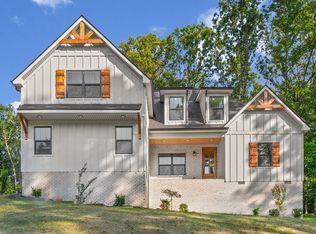 MLS ID #3527747, Melissa Berner. RealTracs MLS as distributed by MLS GRID
 - $609,9004 bd3 ba2.4k sqft4905 Royal View Way, Clarksville, TN 37040New Construction
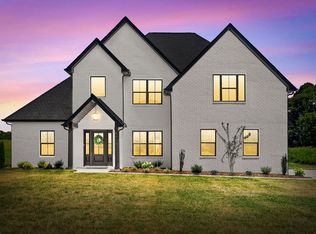 MLS ID #3516555, Aubre Rios. RealTracs MLS as distributed by MLS GRID
 - $529,9004 bd3 ba2.6k sqft550 Foxglove Ln Lot 23, Clarksville, TN 37043New ConstructionMLS ID #3596918, Kimi Hutchinson. RealTracs MLS as distributed by MLS GRID
- $299,5003 bd2 ba1.3k sqft613 Hill Rd, Clarksville, TN 37040New ConstructionMLS ID #3618610, Erica Ramos. RealTracs MLS as distributed by MLS GRID
- $525,9004 bd3 ba2.7k sqft809 Willowicke Dr Lot 21, Clarksville, TN 37043New ConstructionMLS ID #3597781, Heike Feltzer. RealTracs MLS as distributed by MLS GRID
- $429,9003 bd3 ba2.1k sqft353 Chase Dr Lot 16, Clarksville, TN 37043New ConstructionMLS ID #3598743, Kayla Gunter. RealTracs MLS as distributed by MLS GRID
- $519,9004 bd3 ba2.5k sqft230 Low Plains Ln Lot 251, Clarksville, TN 37043New ConstructionMLS ID #3603878, Heather M. Eisenmann. RealTracs MLS as distributed by MLS GRID
- $515,0004 bd3 ba2.6k sqft525 Bowden Dr, Clarksville, TN 37043For SaleMLS ID #3255061, Brandon Easton. RealTracs MLS as distributed by MLS GRID
- $650,0004 bd3 ba3.1k sqft317 Alonzo Pl, Cunningham, TN 37052For SaleMLS ID #3336304, Kayla Pierson. RealTracs MLS as distributed by MLS GRID
- $698,9004 bd3 ba2.7k sqft1800 Gholson Rd Lot 1, Clarksville, TN 37043New ConstructionMLS ID #3312640, Melissa Berner. RealTracs MLS as distributed by MLS GRID
- $724,9005 bd3 ba3k sqft409 Sheas Way, Clarksville, TN 37043For SaleMLS ID #3620288, Kyla Trainor. RealTracs MLS as distributed by MLS GRID
- $629,9004 bd3 ba2.6k sqft4917 Royal View Way Lot 76, Clarksville, TN 37040New ConstructionMLS ID #3246079, Su Whetsell. RealTracs MLS as distributed by MLS GRID
- $695,0003 bd3 ba2.7k sqft4987 Hunter Rd Lot 18, Southside, TN 37171New ConstructionMLS ID #3592109, Caitlin Grisier. RealTracs MLS as distributed by MLS GRID
- $752,0004 bd3 ba3.4k sqft105 Sarah Frances Ct, Clarksville, TN 37043For SaleMLS ID #3542966, Brandon Easton. RealTracs MLS as distributed by MLS GRID
- $459,9004 bd3 ba2.4k sqft2032 Basham Ln Lot 10, Clarksville, TN 37043New ConstructionMLS ID #3536121, Jaime Wallace. RealTracs MLS as distributed by MLS GRID
- $539,9004 bd3 ba2.6k sqft242 Low Plains Ln Lot 254, Clarksville, TN 37043New ConstructionMLS ID #3030857, Lindy Jo Schmittou. RealTracs MLS as distributed by MLS GRID
- $783,9995 bd3 ba3.2k sqft1387 Southside Rd, Southside, TN 37171For SaleMLS ID #3336093, Laura Torres. RealTracs MLS as distributed by MLS GRID
- $580,0005 bd3 ba2.9k sqft1280 Easthaven Dr, Clarksville, TN 37043For SaleMLS ID #3509965, Angie Morales-Link. RealTracs MLS as distributed by MLS GRID
