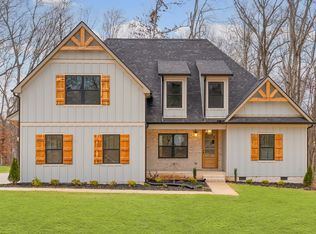
Tucked away in a beautiful, quiet community out in the county, this exceptional ranch home offers the perfect blend of luxury, comfort, and room to breathe. Nestled on a picturesque 1-acre homesite, this thoughtfully designed 4-bedroom, 3-bath residence features a two-car garage and welcomes you with an expansive covered front porch and a warm, inviting atmosphere from the moment you arrive.
The open-concept living space is ideal for both entertaining and everyday living, featuring a striking fireplace as the heart of the home and a chef’s kitchen complete with quartz countertops, a custom tile backsplash, pot filler, hooded range, and an oversized island made for gathering.
The main level offers three bedrooms, providing convenient single-level living. Upstairs, you'll find a private bedroom, full bath, a flex space ideal for a home office, and a versatile bonus room—perfect for working from home, hosting guests, or creating a media or playroom.
Every detail has been carefully considered, including craftsman-built closet systems and beautifully finished bathrooms with full tile surrounds, delivering both durability and upscale design throughout.
Set in a peaceful county setting yet convenient to modern amenities, this is the kind of home that must be experienced in person—photos simply cannot capture its beauty. Receive a 1-year rate buy down with our preferred lender! Buyer to verify all pertinent information.
Active
Price cut: $7K (7/22)
$649,900
4923 Royal View Way Lot 77, Clarksville, TN 37040
4beds
2,583sqft
:
Get pre-qualified$4,033/mo
Single Family Residence, Residential
Built in 2026
1.01 Acres Lot
$-- Zestimate®
$252/sqft
$35/mo HOA
What's special
Two-car garagePot fillerHooded rangeWarm inviting atmosphereOpen-concept living spaceCustom tile backsplashQuartz countertops
- 44 days |
- 111 |
- 7 |
Zillow last checked:
Listing updated:
Listed by:
Su Whetsell 931-561-5694,
Haus Realty & Management LLC 931-201-9694,
Karla Mullen 931-218-8331,
Haus Realty & Management LLC
Source: RealTracs MLS as distributed by MLS GRID,MLS#: 3245511
Facts & features
Interior
Bedrooms & bathrooms
- Bedrooms: 4
- Bathrooms: 3
- Full bathrooms: 3
- Main level bedrooms: 3
Bedroom 1
- Features: Suite
- Level: Suite
- Area: 208 Square Feet
- Dimensions: 13x16
Bedroom 2
- Area: 144 Square Feet
- Dimensions: 12x12
Bedroom 3
- Features: Extra Large Closet
- Level: Extra Large Closet
- Area: 144 Square Feet
- Dimensions: 12x12
Bedroom 4
- Features: Extra Large Closet
- Level: Extra Large Closet
- Area: 247 Square Feet
- Dimensions: 13x19
Primary bathroom
- Features: Suite
- Level: Suite
Dining room
- Area: 144 Square Feet
- Dimensions: 12x12
Kitchen
- Features: Eat-in Kitchen
- Level: Eat-in Kitchen
- Area: 200 Square Feet
- Dimensions: 20x10
Living room
- Features: Great Room
- Level: Great Room
- Area: 342 Square Feet
- Dimensions: 19x18
Other
- Features: Office
- Level: Office
- Area: 72 Square Feet
- Dimensions: 9x8
Recreation room
- Features: Other
- Level: Other
- Area: 288 Square Feet
- Dimensions: 18x16
Heating
- Central
Cooling
- Central Air
Appliances
- Included: Electric Range, Dishwasher, Disposal, ENERGY STAR Qualified Appliances, Microwave
- Laundry: Electric Dryer Hookup, Washer Hookup
Features
- Air Filter, Ceiling Fan(s), Open Floorplan, Pantry, Walk-In Closet(s), High Speed Internet
- Flooring: Carpet, Laminate, Tile
- Basement: Crawl Space
- Number of fireplaces: 1
- Fireplace features: Insert, Great Room
Interior area
- Total structure area: 2,583
- Total interior livable area: 2,583 sqft
- Finished area above ground: 2,583
Property
Parking
- Total spaces: 2
- Parking features: Garage Door Opener, Garage Faces Side
- Garage spaces: 2
Features
- Levels: Two
- Stories: 2
- Patio & porch: Deck, Covered, Porch
Lot
- Size: 1.01 Acres
Details
- Parcel number: 063010L A 07700 00001010L
- Special conditions: Standard
- Other equipment: Air Purifier
Construction
Type & style
- Home type: SingleFamily
- Architectural style: Ranch
- Property subtype: Single Family Residence, Residential
Materials
- Brick
- Roof: Shingle
Condition
- New construction: Yes
- Year built: 2026
Utilities & green energy
- Sewer: Septic Tank
- Water: Public
- Utilities for property: Water Available
Green energy
- Energy efficient items: Water Heater, Windows
- Water conservation: Low-Flow Fixtures
Community & HOA
Community
- Security: Carbon Monoxide Detector(s), Smoke Detector(s)
- Subdivision: Wofford Estates
HOA
- Has HOA: Yes
- Services included: Trash
- HOA fee: $35 monthly
- Second HOA fee: $350 one time
Location
- Region: Clarksville
Financial & listing details
- Price per square foot: $252/sqft
- Annual tax amount: $652
- Date on market: 6/18/2026
Estimated market value
Not available
Estimated sales range
Not available
Not available
Price history
| Date | Event | Price |
|---|---|---|
| 7/22/2026 | Price change | $649,900-1.1%$252/sqft |
Source:  RealTracs MLS as distributed by MLS GRID #3245511 Report a problem RealTracs MLS as distributed by MLS GRID #3245511 Report a problem | ||
| 7/16/2026 | Price change | $656,900-0.2%$254/sqft |
Source: RealTracs MLS as distributed by MLS GRID #3245511 Report a problem | ||
| 7/10/2026 | Price change | $657,900-0.2%$255/sqft |
Source: RealTracs MLS as distributed by MLS GRID #3245511 Report a problem | ||
| 7/3/2026 | Price change | $658,900-0.2%$255/sqft |
Source: RealTracs MLS as distributed by MLS GRID #3245511 Report a problem | ||
| 6/18/2026 | Listed for sale | $659,900+0.7%$255/sqft |
Source: RealTracs MLS as distributed by MLS GRID #3245511 Report a problem | ||
| 6/12/2026 | Listing removed | $655,000$254/sqft |
Source: RealTracs MLS as distributed by MLS GRID #3149198 Report a problem | ||
| 3/14/2026 | Listed for sale | $655,000$254/sqft |
Source: RealTracs MLS as distributed by MLS GRID #3149198 Report a problem | ||
Public tax history
Tax history is unavailable.
Monthly payment
Est. payment
Payment breakdown
Explore the cost of this home by adjusting the details. Changes won't be saved.Climate risks
Neighborhood: 37040
Nearby schools
GreatSchools rating
- 5/10Oakland ElementaryGrades: K-5Distance: 5.1 mi
- 8/10Kirkwood MiddleGrades: 6-8Distance: 4.6 mi
- 7/10Kirkwood HighGrades: 9-12Distance: 4.8 mi
Schools provided by the listing agent
- Elementary: Oakland Elementary
- Middle: Kirkwood Middle
- High: Kirkwood High
Source: RealTracs MLS as distributed by MLS GRID. This data may not be complete. We recommend contacting the local school district to confirm school assignments for this home.
- $125,000-- bd-- ba-- sqft4923 Royal View Way, Clarksville, TN 37040Sold
- $125,000-- bd-- ba-- sqft4917 Royal View Way, Clarksville, TN 37040Sold
- $125,000-- bd-- ba-- sqft4943 Royal View Way, Clarksville, TN 37040Sold
- $739,9004 bd3 ba3.2k sqft4943 Royal View Way LOT 78, Clarksville, TN 37040New Construction

- $125,000-- bd-- ba-- sqft4949 Royal View Way, Clarksville, TN 37040Sold
- $654,9004 bd4 ba2.5k sqft4949 Royal View Way LOT 79, Clarksville, TN 37040New Construction
- $639,9004 bd3 ba2.6k sqft4917 Royal View Way LOT 76, Clarksville, TN 37040New Construction
- $667,6004 bd4 ba3.1k sqft4954 Royal View Way, Clarksville, TN 37040Off Market
A local agent can set up tours, give advice and negotiate with sellers.
A local lender can help you make sure your offer is ready when you are.
Similar homes
- $639,9004 bd3 ba2.6k sqft4917 Royal View Way Lot 76, Clarksville, TN 37040New Construction

 MLS ID #3246079, Su Whetsell. RealTracs MLS as distributed by MLS GRID
 - $639,9004 bd4 ba3.1k sqft1717 Powell Rd Lot 51, Clarksville, TN 37043New Construction
 MLS ID #3318649, Kristin Grant. RealTracs MLS as distributed by MLS GRID
 - $529,9003 bd3 ba2.6k sqft226 Low Plains Ln Lot 250, Clarksville, TN 37043New Construction
 MLS ID #3318650, Kristin Grant. RealTracs MLS as distributed by MLS GRID
 - $699,9004 bd3 ba2.7k sqft1800 Gholson Rd Lot 1, Clarksville, TN 37043New Construction
 MLS ID #3312640, Melissa Berner. RealTracs MLS as distributed by MLS GRID
 - $599,9004 bd3 ba3.2k sqft3968 Chapel Hill Rd, Clarksville, TN 37040For SaleMLS ID #3277651, Dallas Reynolds. RealTracs MLS as distributed by MLS GRID
- $579,9004 bd4 ba3.1k sqft218 Low Plains Ln Lot 248, Clarksville, TN 37043New ConstructionMLS ID #3262103, Kristin Grant. RealTracs MLS as distributed by MLS GRID
- $789,0004 bd3 ba3k sqft250 Harrowgate Dr, Clarksville, TN 37043For SaleMLS ID #3307485, Ciera Netherton. RealTracs MLS as distributed by MLS GRID
- $799,9004 bd2 ba2.6k sqft3 Pace Rd, Clarksville, TN 37043New ConstructionMLS ID #3306559, Kyla Trainor. RealTracs MLS as distributed by MLS GRID
- $629,9004 bd3 ba2.9k sqft1433 Hereford Blvd, Clarksville, TN 37043For SaleMLS ID #3247545, Debbie Nunn, Broker. RealTracs MLS as distributed by MLS GRID
- $489,9003 bd3 ba2.3k sqft914 Bankside Dr Lot 104, Clarksville, TN 37043New ConstructionMLS ID #3312345, Jaime Wallace. RealTracs MLS as distributed by MLS GRID
- $659,7504 bd3 ba2.9k sqft1087 Gratton Rd Lot 5, Clarksville, TN 37043New ConstructionMLS ID #3136896, Sydney B. Hedrick. RealTracs MLS as distributed by MLS GRID
- $789,9004 bd3 ba3.2k sqft1808 Gholson Rd Lot 2, Clarksville, TN 37043New ConstructionMLS ID #3311866, Melissa Berner. RealTracs MLS as distributed by MLS GRID
- $715,0004 bd3 ba3k sqft120 Denton Ct Lot 111, Clarksville, TN 37043New ConstructionMLS ID #3260387, Jennifer Alston. RealTracs MLS as distributed by MLS GRID
- $454,9004 bd3 ba2.5k sqft105 Sweet Clover Ct Lot 571, Clarksville, TN 37040New ConstructionMLS ID #3172954, Linda Singletary. RealTracs MLS as distributed by MLS GRID
- $790,0005 bd4 ba3.4k sqft2030 Daniel Johnson Way Lot 14, Clarksville, TN 37043New ConstructionMLS ID #3318725, Dorothy Havens. RealTracs MLS as distributed by MLS GRID
- $554,9004 bd3 ba2.6k sqft965 Palmyra Rd, Clarksville, TN 37040New ConstructionMLS ID #3186447, Christian Black. RealTracs MLS as distributed by MLS GRID
- $510,0004 bd3 ba2.4k sqft365 Frontier Dr, Clarksville, TN 37043For SaleMLS ID #3260818, Jaime Wallace. RealTracs MLS as distributed by MLS GRID
- $408,9004 bd3 ba2.2k sqft528 Canyon View Ct Lot 32, Clarksville, TN 37040New ConstructionMLS ID #3304749, Kayla Gunter. RealTracs MLS as distributed by MLS GRID
- $408,9004 bd3 ba2.2k sqft1232 Boulder Pass Lot 74, Clarksville, TN 37040New ConstructionMLS ID #3304750, Kayla Gunter. RealTracs MLS as distributed by MLS GRID
- $705,0004 bd4 ba3.2k sqft2457 Ellsworth Dr Lot 129, Clarksville, TN 37043New ConstructionMLS ID #3180727, Kellye Adams. RealTracs MLS as distributed by MLS GRID
