Discover a fresh NEW floor plan designed for modern living! The open-concept great room features a cozy fireplace and oversized sliding glass doors that fill the space with natural light. The chef-inspired kitchen offers a large island and a walk-in scullery, with additional microwave, sink, and dishwasher! Enjoy meals in the bright dining area overlooking the backyard. Upstairs, the spacious loft is perfect for a media room, playroom, or home office, while three bedrooms and two full bathrooms add everyday convenience. Thoughtfully designed with style and function in mind, this home is ready to fit your lifestyle. Receive a 1-year rate buy down with our preferred lender!
Active
$654,900
4949 Royal View Way Lot 79, Clarksville, TN 37040
4beds
2,584sqft
:
Get pre-qualified$4,021/mo
Single Family Residence, Residential
Built in 2026
1.06 Acres Lot
$-- Zestimate®
$253/sqft
$35/mo HOA
What's special
Cozy fireplaceLarge islandChef-inspired kitchenThree bedroomsOpen-concept great room
- 17 days |
- 64 |
- 1 |
Zillow last checked:
Listing updated:
Listed by:
Su Whetsell 931-561-5694,
Haus Realty & Management LLC 931-201-9694,
Sheena Dixon 931-561-7729,
Haus Realty & Management LLC
Source: RealTracs MLS as distributed by MLS GRID,MLS#: 3299543
Facts & features
Interior
Bedrooms & bathrooms
- Bedrooms: 4
- Bathrooms: 4
- Full bathrooms: 3
- 1/2 bathrooms: 1
- Main level bedrooms: 1
Bedroom 1
- Features: Suite
- Level: Suite
- Area: 210 Square Feet
- Dimensions: 14x15
Bedroom 2
- Area: 168 Square Feet
- Dimensions: 12x14
Bedroom 3
- Area: 240 Square Feet
- Dimensions: 15x16
Bedroom 4
- Area: 154 Square Feet
- Dimensions: 11x14
Primary bathroom
- Features: Double Vanity
- Level: Double Vanity
Kitchen
- Features: Eat-in Kitchen
- Level: Eat-in Kitchen
- Area: 300 Square Feet
- Dimensions: 12x25
Living room
- Features: Great Room
- Level: Great Room
- Area: 306 Square Feet
- Dimensions: 17x18
Other
- Features: Utility Room
- Level: Utility Room
- Area: 84 Square Feet
- Dimensions: 6x14
Recreation room
- Features: Second Floor
- Level: Second Floor
- Area: 225 Square Feet
- Dimensions: 15x15
Heating
- Central
Cooling
- Central Air
Appliances
- Included: Double Oven, Cooktop, Dishwasher, Disposal, ENERGY STAR Qualified Appliances, Microwave, Stainless Steel Appliance(s)
- Laundry: Electric Dryer Hookup, Washer Hookup
Features
- Air Filter, Built-in Features, Ceiling Fan(s), Entrance Foyer, Pantry, Walk-In Closet(s), High Speed Internet
- Flooring: Carpet, Laminate, Tile
- Basement: Crawl Space
- Number of fireplaces: 1
- Fireplace features: Electric
Interior area
- Total structure area: 2,584
- Total interior livable area: 2,584 sqft
- Finished area above ground: 2,584
Property
Parking
- Total spaces: 2
- Parking features: Garage Door Opener, Garage Faces Front
- Attached garage spaces: 2
Features
- Levels: Two
- Stories: 2
- Patio & porch: Deck, Covered, Porch
Lot
- Size: 1.06 Acres
- Features: Cleared, Level
- Topography: Cleared,Level
Details
- Parcel number: 063010L A 07900 00001010L
- Special conditions: Standard
- Other equipment: Air Purifier
Construction
Type & style
- Home type: SingleFamily
- Architectural style: Contemporary
- Property subtype: Single Family Residence, Residential
Materials
- Brick
Condition
- New construction: Yes
- Year built: 2026
Utilities & green energy
- Sewer: Septic Tank
- Water: Public
- Utilities for property: Water Available
Green energy
- Energy efficient items: Water Heater, Windows
- Water conservation: Low-Flow Fixtures
Community & HOA
Community
- Security: Carbon Monoxide Detector(s), Smoke Detector(s)
- Subdivision: Wofford Estates
HOA
- Has HOA: Yes
- Services included: Trash
- HOA fee: $35 monthly
- Second HOA fee: $350 one time
Location
- Region: Clarksville
Financial & listing details
- Price per square foot: $253/sqft
- Annual tax amount: $390
- Date on market: 7/21/2026
- Date available: 11/30/2026
Estimated market value
Not available
Estimated sales range
Not available
Not available
Price history
| Date | Event | Price |
|---|---|---|
| 7/22/2026 | Listed for sale | $654,900$253/sqft |
Source:  RealTracs MLS as distributed by MLS GRID #3299543 Report a problem RealTracs MLS as distributed by MLS GRID #3299543 Report a problem | ||
Public tax history
Tax history is unavailable.
Monthly payment
Est. payment
Payment breakdown
Explore the cost of this home by adjusting the details. Changes won't be saved.Climate risks
Neighborhood: 37040
Nearby schools
GreatSchools rating
- 5/10Oakland ElementaryGrades: K-5Distance: 5.1 mi
- 8/10Kirkwood MiddleGrades: 6-8Distance: 4.6 mi
- 7/10Kirkwood HighGrades: 9-12Distance: 4.8 mi
Schools provided by the listing agent
- Elementary: Oakland Elementary
- Middle: Kirkwood Middle
- High: Kirkwood High
Source: RealTracs MLS as distributed by MLS GRID. This data may not be complete. We recommend contacting the local school district to confirm school assignments for this home.
- $125,000-- bd-- ba-- sqft4949 Royal View Way, Clarksville, TN 37040Sold
- $543,900-- bd-- ba-- sqft4961 Royal View Way, Clarksville, TN 37040Off Market
- $125,000-- bd-- ba-- sqft4923 Royal View Way, Clarksville, TN 37040Sold
- $648,9004 bd3 ba2.5k sqft4923 Royal View Way LOT 77, Clarksville, TN 37040New Construction

- $125,000-- bd-- ba-- sqft4943 Royal View Way, Clarksville, TN 37040Sold
- $739,9004 bd3 ba3.2k sqft4943 Royal View Way LOT 78, Clarksville, TN 37040New Construction
- $125,000-- bd-- ba-- sqft4917 Royal View Way, Clarksville, TN 37040Sold
- $580,900-- bd-- ba-- sqft4967 Royal View Way, Clarksville, TN 37040Sold
A local agent can set up tours, give advice and negotiate with sellers.
A local lender can help you make sure your offer is ready when you are.
Similar homes
- $665,9004 bd4 ba2.7k sqft7 Wofford Ests, Clarksville, TN 37040New Construction
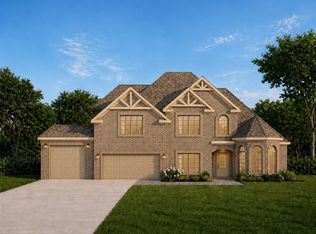
 MLS ID #3336429, Laura Stasko. RealTracs MLS as distributed by MLS GRID
 - $648,9004 bd3 ba2.5k sqft4923 Royal View Way Lot 77, Clarksville, TN 37040New ConstructionMLS ID #3245511, Su Whetsell. RealTracs MLS as distributed by MLS GRID
- $638,9004 bd3 ba2.6k sqft4917 Royal View Way Lot 76, Clarksville, TN 37040New Construction
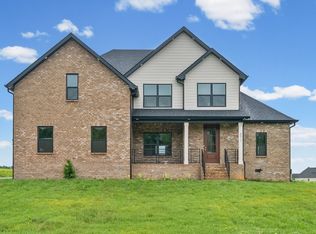 MLS ID #3246079, Su Whetsell. RealTracs MLS as distributed by MLS GRID
 - $584,9004 bd3 ba2.2k sqft70 Wofford Ests Lot 70, Clarksville, TN 37040New Construction
 MLS ID #3309266, Laura Stasko. RealTracs MLS as distributed by MLS GRID
 - $664,9003 bd5 ba3k sqft5022 Royal View Way, Clarksville, TN 37040New ConstructionMLS ID #3185191, Bernie Gallerani. RealTracs MLS as distributed by MLS GRID
- $579,9004 bd3 ba2.4k sqft8 Wofford Ests Lot 8, Clarksville, TN 37040New ConstructionMLS ID #3278529, Laura Stasko. RealTracs MLS as distributed by MLS GRID
- $739,9004 bd3 ba3.2k sqft4943 Royal View Way Lot 78, Clarksville, TN 37040New ConstructionMLS ID #3246209, Su Whetsell. RealTracs MLS as distributed by MLS GRID
- $669,0004 bd4 ba3.3k sqft1141 Archibald Dr, Clarksville, TN 37040For SaleMLS ID #3287588, Melissa Emily. RealTracs MLS as distributed by MLS GRID
- from $785,0004 bd5 ba3.2k sqftWofford Plan, Wofford Estates, Clarksville, TN 37040New ConstructionRockwood Homes - TN
- from $685,0004 bd3 ba2.4k sqftMagnolia Plan, Wofford Estates, Clarksville, TN 37040New ConstructionRockwood Homes - TN
- from $609,9004 bd3 ba2.4k sqftStella Plan, Wofford Estates, Clarksville, TN 37040New ConstructionRockwood Homes - TN
- $679,9005 bd4 ba3.8k sqft333 Clarabelle Ln, Clarksville, TN 37040For SaleMLS ID #3178754, Erica Ramos. RealTracs MLS as distributed by MLS GRID
- $489,9003 bd3 ba2.4k sqft4426 Ironhorse Way, Clarksville, TN 37040For SaleMLS ID #3260441, Rhett S. Barnes. RealTracs MLS as distributed by MLS GRID
- $350,0004 bd1 ba2.5k sqft350 Port Royal Rd, Clarksville, TN 37040For SaleMLS ID #3150002, David D Greene. RealTracs MLS as distributed by MLS GRID
- $690,0004 bd4 ba3.4k sqft314 Clarabelle Ln, Clarksville, TN 37040For SaleMLS ID #3184527, Defontay Hutchinson. RealTracs MLS as distributed by MLS GRID
- $669,7775 bd4 ba3.2k sqft313 Clarabelle Ln, Clarksville, TN 37040For SaleMLS ID #3246457, Billie Jo Thomas. RealTracs MLS as distributed by MLS GRID
- from $760,0004 bd5 ba3.1k sqftAspen Ridge (3 Car) Plan, Wofford Estates, Clarksville, TN 37040New ConstructionRockwood Homes - TN
- $580,0005 bd4 ba3.4k sqft1165 Buggy Cv, Clarksville, TN 37043For SaleMLS ID #3318981, Camille V. Jones. RealTracs MLS as distributed by MLS GRID
- $511,0004 bd4 ba2.8k sqft1204 Juniper Pass, Clarksville, TN 37043For SaleMLS ID #3262979, Jamie Taylor. RealTracs MLS as distributed by MLS GRID
- $539,9004 bd3 ba2.6k sqft242 Low Plains Ln Lot 254, Clarksville, TN 37043New ConstructionMLS ID #3030857, Lindy Jo Schmittou. RealTracs MLS as distributed by MLS GRID
