Welcome to this stunning all-brick, 5-bedroom, 3.5-bath home offering approximately 3,800 square feet of thoughtfully designed living space. Built in 2021 and situated on a spacious .70-acre lot, this home combines modern comfort with timeless style.
The open-concept layout features beautiful hardwood floors throughout the main level, a formal dining room, and an expansive living area perfect for entertaining. The gourmet kitchen is a true centerpiece, showcasing granite countertops, a large island, built-in oven and microwave, gas cooktop, and abundant cabinet space. The spacious primary suite offers a relaxing retreat with a luxurious en-suite bath, complete with a large tiled shower and dual vanities. Generously sized secondary bedrooms provide plenty of space for family or guests, while the huge bonus room offers flexibility for a media room, playroom, or home office.
Step outside to enjoy the screened-in back porch overlooking the sizable backyard—perfect for relaxing or entertaining. Additional highlights include a 3-car garage and a whole-house generator for added peace of mind. Conveniently located just minutes from I-24, shopping, and dining, this home offers both comfort and convenience in a desirable setting.
Active
Price cut: $7K (5/27)
$679,900
333 Clarabelle Ln, Clarksville, TN 37040
5beds
3,800sqft
:
Get pre-qualified$4,187/mo
Single Family Residence, Residential
Built in 2021
0.7 Acres Lot
$-- Zestimate®
$179/sqft
$47/mo HOA
What's special
Large islandLarge tiled showerOpen-concept layoutGenerously sized secondary bedroomsGourmet kitchenAbundant cabinet spaceBuilt-in oven and microwave
- 108 days |
- 293 |
- 13 |
Zillow last checked:
Listing updated:
Listed by:
Erica Ramos 931-494-6182,
Keller Williams Realty Clarksville 931-648-8500
Source: RealTracs MLS as distributed by MLS GRID,MLS#: 3178754
Facts & features
Interior
Bedrooms & bathrooms
- Bedrooms: 5
- Bathrooms: 4
- Full bathrooms: 4
- Main level bedrooms: 2
Bedroom 1
- Features: Full Bath
- Level: Full Bath
- Area: 294 Square Feet
- Dimensions: 21x14
Bedroom 2
- Area: 156 Square Feet
- Dimensions: 13x12
Bedroom 3
- Area: 156 Square Feet
- Dimensions: 13x12
Bedroom 4
- Area: 156 Square Feet
- Dimensions: 13x12
Primary bathroom
- Features: Double Vanity
- Level: Double Vanity
Dining room
- Features: Formal
- Level: Formal
- Area: 224 Square Feet
- Dimensions: 16x14
Kitchen
- Area: 325 Square Feet
- Dimensions: 25x13
Living room
- Features: Great Room
- Level: Great Room
- Area: 320 Square Feet
- Dimensions: 20x16
Other
- Features: Bedroom 5
- Level: Bedroom 5
- Area: 132 Square Feet
- Dimensions: 12x11
Recreation room
- Features: Other
- Level: Other
- Area: 650 Square Feet
- Dimensions: 26x25
Heating
- Central, Electric
Cooling
- Central Air, Electric
Appliances
- Included: Built-In Electric Oven, Cooktop, Gas Range, Dishwasher, Disposal, Microwave, Refrigerator, Stainless Steel Appliance(s)
- Laundry: Electric Dryer Hookup, Washer Hookup
Features
- Air Filter, Ceiling Fan(s), Entrance Foyer, Extra Closets, High Ceilings, Open Floorplan, Pantry, Kitchen Island
- Flooring: Carpet, Laminate, Tile
- Basement: Crawl Space
- Number of fireplaces: 1
- Fireplace features: Gas, Living Room
Interior area
- Total structure area: 3,800
- Total interior livable area: 3,800 sqft
- Finished area above ground: 3,800
Video & virtual tour
Property
Parking
- Total spaces: 3
- Parking features: Attached, Concrete, Driveway
- Attached garage spaces: 3
- Has uncovered spaces: Yes
Features
- Levels: Two
- Stories: 2
- Patio & porch: Porch, Covered, Screened
Lot
- Size: 0.7 Acres
- Features: Level
- Topography: Level
Details
- Parcel number: 063033L A 01800 00001033
- Special conditions: Standard
- Other equipment: Air Purifier
Construction
Type & style
- Home type: SingleFamily
- Property subtype: Single Family Residence, Residential
Materials
- Brick
- Roof: Shingle
Condition
- New construction: No
- Year built: 2021
Utilities & green energy
- Sewer: Public Sewer
- Water: Public
- Utilities for property: Electricity Available, Water Available
Community & HOA
Community
- Security: Carbon Monoxide Detector(s), Security System, Smoke Detector(s)
- Subdivision: Hartley Hills
HOA
- Has HOA: Yes
- Services included: Trash
- HOA fee: $47 monthly
Location
- Region: Clarksville
Financial & listing details
- Price per square foot: $179/sqft
- Tax assessed value: $689,200
- Annual tax amount: $3,618
- Date on market: 4/17/2026
- Electric utility on property: Yes
Estimated market value
Not available
Estimated sales range
Not available
Not available
Price history
| Date | Event | Price |
|---|---|---|
| 5/27/2026 | Price change | $679,900-1%$179/sqft |
Source:  RealTracs MLS as distributed by MLS GRID #3178754 Report a problem RealTracs MLS as distributed by MLS GRID #3178754 Report a problem | ||
| 4/17/2026 | Listed for sale | $686,900$181/sqft |
Source: RealTracs MLS as distributed by MLS GRID #3178754 Report a problem | ||
Public tax history
| Year | Property taxes | Tax assessment |
|---|---|---|
| 2024 | $3,618 +15.7% | $172,300 +64.7% |
| 2023 | $3,128 | $104,600 |
| 2022 | $3,128 | $104,600 |
Find assessor info on the county website
Monthly payment
Est. payment
Payment breakdown
Explore the cost of this home by adjusting the details. Changes won't be saved.Climate risks
Neighborhood: 37040
Nearby schools
GreatSchools rating
- 5/10Oakland ElementaryGrades: K-5Distance: 3.2 mi
- 8/10Kirkwood MiddleGrades: 6-8Distance: 3 mi
- 7/10Kirkwood HighGrades: 9-12Distance: 3.1 mi
Schools provided by the listing agent
- Elementary: Oakland Elementary
- Middle: Kirkwood Middle
- High: Kirkwood High
Source: RealTracs MLS as distributed by MLS GRID. This data may not be complete. We recommend contacting the local school district to confirm school assignments for this home.
- $696,2004 bd4 ba4k sqft146 Hartley Hls LOT 146, Clarksville, TN 37043Off Market
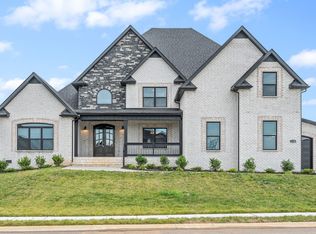
- $661,000-- bd-- ba3.3k sqft329 Clarabelle Ln, Clarksville, TN 37040Off Market
- $663,100-- bd-- ba3.3k sqft337 Clarabelle Ln, Clarksville, TN 37040Off Market
- $685,0005 bd5 ba3.4k sqft1148 Archibald Dr, Clarksville, TN 37040Sold
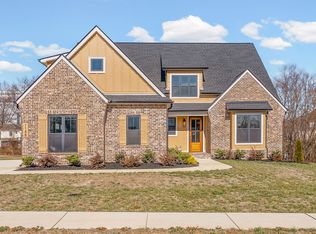
- $529,9003 bd3 ba2.5k sqft149 Hartley Hls LOT 149, Clarksville, TN 37040Sold
- $629,100-- bd-- ba3.3k sqft325 Clarabelle Ln, Clarksville, TN 37040Off Market
- $615,0005 bd4 ba3.4k sqft154 Hartley Hls LOT 154, Clarksville, TN 37043Off Market
- $687,600-- bd-- ba3.1k sqft1512 Charles Bell Rd, Clarksville, TN 37040Off Market
A local agent can set up tours, give advice and negotiate with sellers.
A local lender can help you make sure your offer is ready when you are.
Similar homes
- $669,0004 bd4 ba3.3k sqft1141 Archibald Dr, Clarksville, TN 37040For Sale
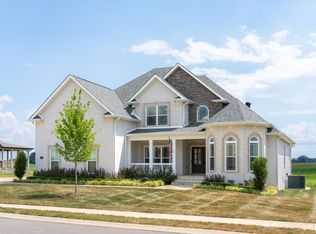
 MLS ID #3287588, Melissa Emily. RealTracs MLS as distributed by MLS GRID
 - $690,0004 bd4 ba3.4k sqft314 Clarabelle Ln, Clarksville, TN 37040For Sale
 MLS ID #3184527, Defontay Hutchinson. RealTracs MLS as distributed by MLS GRID
 - $689,7775 bd4 ba3.2k sqft313 Clarabelle Ln, Clarksville, TN 37040For Sale
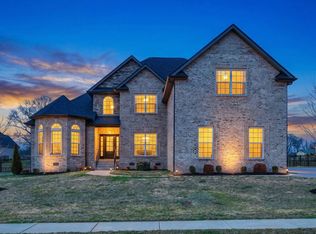 MLS ID #3246457, Billie Jo Thomas. RealTracs MLS as distributed by MLS GRID
 - $--5 bd4 ba3.1k sqft336 Piedmont Pl, Clarksville, TN 37043AuctionAuction.com 2
- $799,0005 bd5 ba3.9k sqft1555 Charles Bell Rd, Clarksville, TN 37040For SaleMLS ID #3185218, Terry Ray. RealTracs MLS as distributed by MLS GRID
- $580,0005 bd4 ba3.4k sqft1165 Buggy Cv, Clarksville, TN 37043For SaleMLS ID #3318981, Camille V. Jones. RealTracs MLS as distributed by MLS GRID
- $698,0005 bd4 ba3.5k sqft1030 Hillshire Dr, Clarksville, TN 37043For SaleMLS ID #3231576, Hal G. Mathews. RealTracs MLS as distributed by MLS GRID
- $649,9005 bd4 ba3.2k sqft1725 Powell Rd Lot 50, Clarksville, TN 37043New ConstructionMLS ID #3312088, Heather M. Eisenmann. RealTracs MLS as distributed by MLS GRID
- $639,9004 bd4 ba3.1k sqft1717 Powell Rd Lot 51, Clarksville, TN 37043New ConstructionMLS ID #3318649, Kristin Grant. RealTracs MLS as distributed by MLS GRID
- $619,9005 bd4 ba3.1k sqft344 Oasis Ln, Clarksville, TN 37043For SaleMLS ID #3223476, Leia Simmons | Realtor Bestie. RealTracs MLS as distributed by MLS GRID
- $700,0004 bd3 ba3.1k sqft1805 Powell Rd, Clarksville, TN 37043For SaleMLS ID #3272354, Gary Ashton. RealTracs MLS as distributed by MLS GRID
- $649,0004 bd4 ba3.4k sqft2497 Settlers Trce, Clarksville, TN 37043For SaleMLS ID #3150169, Babloo Chacko. RealTracs MLS as distributed by MLS GRID
- $549,8003 bd2 ba2.8k sqft3133 Carrie Taylor Cir, Clarksville, TN 37043For SaleMLS ID #3311485, Rosio Wilcox. RealTracs MLS as distributed by MLS GRID
- $625,0005 bd4 ba3k sqft284 Browning Ct, Clarksville, TN 37043For SaleMLS ID #3135112, Brittni Beard. RealTracs MLS as distributed by MLS GRID
- $525,0005 bd3 ba2.4k sqft3069 Carrie Taylor Cir, Clarksville, TN 37043For SaleMLS ID #3247357, Debra Butts. RealTracs MLS as distributed by MLS GRID
- $474,9004 bd3 ba2.8k sqft409 Carson Bailey Ct, Clarksville, TN 37043For SaleMLS ID #3319712, Hannah Jackson. RealTracs MLS as distributed by MLS GRID
- $534,9005 bd3 ba3.3k sqft2235 Jasmine Dr, Clarksville, TN 37043For SaleMLS ID #3269953, Karla Frieson. RealTracs MLS as distributed by MLS GRID
- $599,9005 bd5 ba3k sqft2616 Browning Way, Clarksville, TN 37043For SaleMLS ID #3230537, Larry W. Chappell. RealTracs MLS as distributed by MLS GRID
- $607,5004 bd5 ba2.9k sqft295 Castleton Ct, Clarksville, TN 37043For SaleMLS ID #3229971, Karla Mullen. RealTracs MLS as distributed by MLS GRID
- $594,5004 bd3 ba2.9k sqft207 Manscoe Pl, Clarksville, TN 37043For SaleMLS ID #3190129, Nathan Endres. RealTracs MLS as distributed by MLS GRID
