Stately all-brick Colonial on a private 0.56-acre lot in sought-after Stones Manor — zoned for Rossview schools and minutes from I-24 Exit 8 and Fort Campbell. A dramatic 2-story foyer with iron-baluster staircase opens to a soaring vaulted great room anchored by a gas fireplace and warm hardwood floors that flow throughout the main level. The chef's kitchen features rich custom cabinetry, granite counters, gas cooktop, double wall ovens, walk-in pantry, and an open layout that connects to a sun-filled breakfast room and formal dining.
The main-level owner's suite is a true retreat — vaulted ceiling, spa-inspired bath with stacked-stone two-sided gas fireplace, jetted soaking tub, oversized frameless-glass tile shower, and a generous walk-in closet. Three additional bedrooms, a versatile bonus space, and abundant storage round out the upper floors.
The fully finished walk-out basement is a showpiece: full wet bar with sink, dishwasher, granite counters, and seating for four — ideal as an in-law suite, media lounge, or entertaining space. Step outside to a covered screened-in composite deck with ceiling fan overlooking a wooded, private backyard, plus an open patio for grilling.
Truly rare features: a 4-car attached garage, dual gas fireplaces, ENERGY STAR appliances, and access to the Stones Manor pool, clubhouse, dog park, and walking trails. Original roof and HVAC — seller offering a closing credit to address. Bring your style; the bones are exceptional.
Active
$649,000
2497 Settlers Trce, Clarksville, TN 37043
4beds
3,495sqft
Single Family Residence, Residential
Built in 2009
0.56 Acres Lot
$-- Zestimate®
$186/sqft
$45/mo HOA
What's special
Gas fireplaceFully finished walk-out basementDual gas fireplacesWalk-in pantryDouble wall ovensVersatile bonus spaceWooded private backyard
- 162 days |
- 335 |
- 12 |
Zillow last checked:
Listing updated:
Listed by:
Babloo Chacko 313-617-4320,
Coldwell Banker Southern Realty 615-298-9800
Source: RealTracs MLS as distributed by MLS GRID,MLS#: 3150169
Facts & features
Interior
Bedrooms & bathrooms
- Bedrooms: 4
- Bathrooms: 4
- Full bathrooms: 3
- 1/2 bathrooms: 1
- Main level bedrooms: 1
Bedroom 1
- Features: Suite
- Level: Suite
- Area: 252 Square Feet
- Dimensions: 18x14
Bedroom 2
- Features: Extra Large Closet
- Level: Extra Large Closet
- Area: 132 Square Feet
- Dimensions: 12x11
Bedroom 3
- Features: Bath
- Level: Bath
- Area: 156 Square Feet
- Dimensions: 13x12
Bedroom 4
- Features: Extra Large Closet
- Level: Extra Large Closet
- Area: 224 Square Feet
- Dimensions: 16x14
Primary bathroom
- Features: Suite
- Level: Suite
Dining room
- Features: Formal
- Level: Formal
- Area: 132 Square Feet
- Dimensions: 12x11
Kitchen
- Features: Eat-in Kitchen
- Level: Eat-in Kitchen
- Area: 242 Square Feet
- Dimensions: 22x11
Living room
- Features: Great Room
- Level: Great Room
- Area: 304 Square Feet
- Dimensions: 19x16
Recreation room
- Features: Basement Level
- Level: Basement Level
- Area: 621 Square Feet
- Dimensions: 27x23
Heating
- Central
Cooling
- Central Air
Appliances
- Included: Built-In Electric Oven, Oven, Gas Range, Range, Dryer, ENERGY STAR Qualified Appliances, Microwave, Washer
- Laundry: Electric Dryer Hookup, Washer Hookup
Features
- Built-in Features, Ceiling Fan(s), Entrance Foyer, Extra Closets, High Ceilings, Open Floorplan, Pantry, Walk-In Closet(s), Wet Bar, High Speed Internet
- Flooring: Carpet, Wood, Laminate, Tile
- Basement: Finished,Full
- Number of fireplaces: 2
- Fireplace features: Family Room, Gas, Great Room
Interior area
- Total structure area: 3,495
- Total interior livable area: 3,495 sqft
- Finished area above ground: 2,514
- Finished area below ground: 981
Property
Parking
- Total spaces: 4
- Parking features: Garage Door Opener, Garage Faces Rear, Driveway
- Attached garage spaces: 4
- Has uncovered spaces: Yes
Accessibility
- Accessibility features: Accessible Doors
Features
- Levels: Three Or More
- Stories: 3
- Patio & porch: Deck, Covered, Patio, Screened
- Pool features: Association
Lot
- Size: 0.56 Acres
- Dimensions: 91
- Features: Private, Rolling Slope
- Topography: Private,Rolling Slope
Details
- Parcel number: 063058B A 01100 00001058B
- Special conditions: Standard
- Other equipment: Air Purifier
Construction
Type & style
- Home type: SingleFamily
- Architectural style: Colonial
- Property subtype: Single Family Residence, Residential
Materials
- Brick
- Roof: Shingle
Condition
- New construction: No
- Year built: 2009
Utilities & green energy
- Sewer: Public Sewer
- Water: Public
- Utilities for property: Water Available, Underground Utilities
Green energy
- Energy efficient items: Water Heater, Thermostat, Doors
- Water conservation: Dual Flush Toilets
Community & HOA
Community
- Security: Carbon Monoxide Detector(s), Fire Alarm, Fire Sprinkler System, Smoke Detector(s)
- Subdivision: Stones Manor
HOA
- Has HOA: Yes
- Amenities included: Clubhouse, Dog Park, Park, Playground, Pool, Sidewalks, Underground Utilities, Trail(s)
- HOA fee: $135 quarterly
Location
- Region: Clarksville
Financial & listing details
- Price per square foot: $186/sqft
- Tax assessed value: $604,900
- Annual tax amount: $3,176
- Date on market: 3/16/2026
Estimated market value
Not available
Estimated sales range
Not available
Not available
Price history
| Date | Event | Price |
|---|---|---|
| 5/7/2026 | Price change | $649,000-6.6%$186/sqft |
Source:  RealTracs MLS as distributed by MLS GRID #3150169 Report a problem RealTracs MLS as distributed by MLS GRID #3150169 Report a problem | ||
| 4/4/2026 | Listing removed | $3,500$1/sqft |
Source: Zillow Rentals Report a problem | ||
| 3/16/2026 | Listed for sale | $695,000-10.8%$199/sqft |
Source: RealTracs MLS as distributed by MLS GRID #3150169 Report a problem | ||
| 2/17/2026 | Listed for rent | $3,500$1/sqft |
Source: Zillow Rentals Report a problem | ||
| 12/2/2025 | Listing removed | $779,000$223/sqft |
Source: RealTracs MLS as distributed by MLS GRID #2979884 Report a problem | ||
| 8/22/2025 | Listed for sale | $779,000+79.1%$223/sqft |
Source: RealTracs MLS as distributed by MLS GRID #2979884 Report a problem | ||
| 7/6/2025 | Listing removed | $3,500$1/sqft |
Source: Zillow Rentals Report a problem | ||
| 4/26/2025 | Listed for rent | $3,500+42.9%$1/sqft |
Source: Zillow Rentals Report a problem | ||
| 3/24/2021 | Listing removed | -- |
Source: Owner Report a problem | ||
| 11/2/2017 | Listing removed | $2,450$1/sqft |
Source: Owner Report a problem | ||
| 10/18/2017 | Price change | $2,450-9.3%$1/sqft |
Source: Owner Report a problem | ||
| 10/2/2017 | Listed for rent | $2,700$1/sqft |
Source: Owner Report a problem | ||
| 1/5/2017 | Listing removed | $435,000$124/sqft |
Source: Keller Williams - Clarksville #1739053 Report a problem | ||
| 12/22/2016 | Price change | $435,000-3.3%$124/sqft |
Source: Keller Williams - Clarksville #1739053 Report a problem | ||
| 6/15/2016 | Listed for sale | $449,950+11.1%$129/sqft |
Source: Keller Williams Realty Report a problem | ||
| 8/17/2009 | Sold | $405,000$116/sqft |
Source: Public Record Report a problem | ||
Public tax history
| Year | Property taxes | Tax assessment |
|---|---|---|
| 2024 | $3,176 +2.2% | $151,225 +45.6% |
| 2023 | $3,106 +1% | $103,875 |
| 2022 | $3,074 | $103,875 |
Find assessor info on the county website
Monthly payment
Est. payment
Payment breakdown
Explore the cost of this home by adjusting the details. Changes won't be saved.Climate risks
Neighborhood: 37043
Nearby schools
GreatSchools rating
- NAKirkwood Elementary SchoolGrades: PK-5Distance: 1.8 mi
- 8/10Kirkwood MiddleGrades: 6-8Distance: 1.7 mi
- 7/10Kirkwood HighGrades: 9-12Distance: 1.6 mi
Schools provided by the listing agent
- Elementary: Rossview Elementary
- Middle: Rossview Middle
- High: Rossview High
Source: RealTracs MLS as distributed by MLS GRID. This data may not be complete. We recommend contacting the local school district to confirm school assignments for this home.
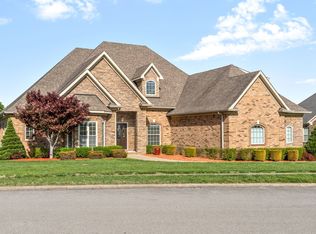
- $680,0004 bd5 ba4k sqft2501 Settlers Trce, Clarksville, TN 37043Sold
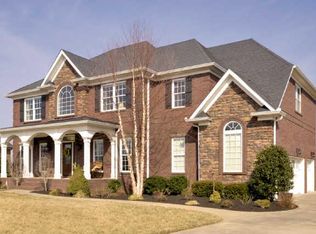
- $686,9005 bd5 ba4.2k sqft2493 Settlers Trce, Clarksville, TN 37043Off Market
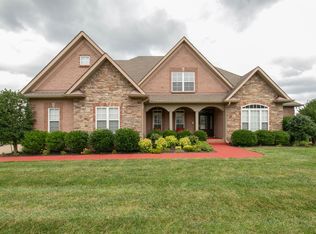
- $706,9004 bd5 ba5.2k sqft1481 Hollis Rdg, Clarksville, TN 37043Off Market
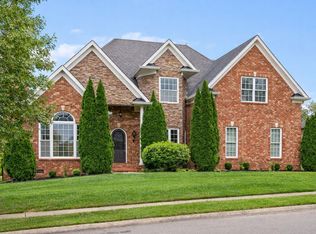
- $540,0004 bd3 ba2.9k sqft2489 Settlers Trce, Clarksville, TN 37043Sold
- $602,700-- bd-- ba-- sqft2496 Settlers Trce, Clarksville, TN 37043Off Market
- $572,4005 bd4 ba2.9k sqft2492 Settlers Trce, Clarksville, TN 37043Off Market
- $622,400-- bd-- ba2.8k sqft1485 Hollis Rdg, Clarksville, TN 37043Off Market
- $907,1005 bd6 ba4.5k sqft1476 Hollis Rdg, Clarksville, TN 37043Off Market
A local agent can set up tours, give advice and negotiate with sellers.
Similar homes
- $594,5004 bd3 ba2.9k sqft207 Manscoe Pl, Clarksville, TN 37043For Sale
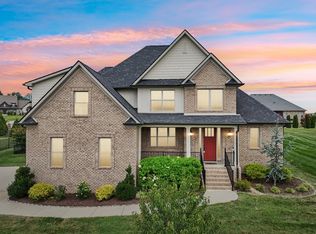
 MLS ID #3190129, Nathan Endres. RealTracs MLS as distributed by MLS GRID
 - $645,0004 bd4 ba3.4k sqft1610 Deerfield Dr, Clarksville, TN 37043For Sale
 MLS ID #3245358, Sydney B. Hedrick. RealTracs MLS as distributed by MLS GRID
 - $550,0005 bd3 ba3.4k sqft2456 Settlers Trce, Clarksville, TN 37043For Sale
 MLS ID #3176681, Jennifer Bowers. RealTracs MLS as distributed by MLS GRID
 - $599,9005 bd5 ba3k sqft2616 Browning Way, Clarksville, TN 37043For Sale
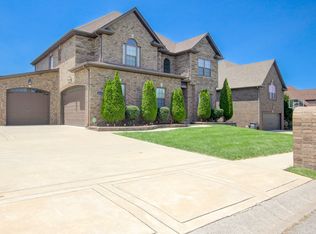 MLS ID #3230537, Larry W. Chappell. RealTracs MLS as distributed by MLS GRID
 - $518,8883 bd4 ba2.7k sqft2597 Stone Manor Way, Clarksville, TN 37043For SaleMLS ID #3155618, Mark Holleman. RealTracs MLS as distributed by MLS GRID
- $673,9004 bd4 ba2.8k sqft313 Bryson Ln, Clarksville, TN 37043For SaleMLS ID #3178126, Erich (Rak) Sorensen. RealTracs MLS as distributed by MLS GRID
- $510,0004 bd3 ba2.7k sqft1533 Green Grove Way, Clarksville, TN 37043For SaleMLS ID #3505858, Brandon Hayes. RealTracs MLS as distributed by MLS GRID
- $489,9504 bd3 ba2.9k sqft124 Covey Rise Cir, Clarksville, TN 37043For SaleMLS ID #3255012, Minhee Heo. RealTracs MLS as distributed by MLS GRID
- $510,0004 bd3 ba2.8k sqft413 Clover Meadows Ct, Clarksville, TN 37043For SaleMLS ID #3256682, Steve Nash. RealTracs MLS as distributed by MLS GRID
- $499,0004 bd3 ba2.5k sqft420 Carson Bailey Ct, Clarksville, TN 37043For SaleMLS ID #3509978, Cristen Bell. RealTracs MLS as distributed by MLS GRID
- $490,0004 bd4 ba3.1k sqft544 Larkspur Dr, Clarksville, TN 37043For SaleMLS ID #3260526, Jacquelyn Scott. RealTracs MLS as distributed by MLS GRID
- $599,0004 bd3 ba3.4k sqft208 Markie Dr, Clarksville, TN 37043For SaleMLS ID #3150247, Doug Myers, ABR, e-PRO. RealTracs MLS as distributed by MLS GRID
- $548,9005 bd4 ba3.2k sqft1154 Buggy Cv, Clarksville, TN 37043For SaleMLS ID #3165138, Skylar Campbell. RealTracs MLS as distributed by MLS GRID
- $474,9004 bd3 ba2.8k sqft409 Carson Bailey Ct, Clarksville, TN 37043For SaleMLS ID #3319712, Hannah Jackson. RealTracs MLS as distributed by MLS GRID
- $799,0004 bd5 ba3.9k sqft412 Treemont Dr, Clarksville, TN 37043For SaleMLS ID #3244928, Jaime Wallace. RealTracs MLS as distributed by MLS GRID
- $589,0003 bd3 ba2.1k sqft3000 Surrey Ridge Rd, Clarksville, TN 37043For SaleMLS ID #3306577, Steve Greenwood. RealTracs MLS as distributed by MLS GRID
- $424,9994 bd3 ba2.2k sqft309 Retriever Ct, Clarksville, TN 37043For SaleMLS ID #3246069, Morgan Smith. RealTracs MLS as distributed by MLS GRID
- $549,8003 bd2 ba2.8k sqft3133 Carrie Taylor Cir, Clarksville, TN 37043For SaleMLS ID #3311485, Rosio Wilcox. RealTracs MLS as distributed by MLS GRID
- $500,0003 bd3 ba3k sqft950 Ridgewood Dr, Clarksville, TN 37043For SaleMLS ID #3136362, Sydney B. Hedrick. RealTracs MLS as distributed by MLS GRID
- $599,0004 bd4 ba4.5k sqft114 Hunt Crest Ct, Clarksville, TN 37043For SaleMLS ID #3233029, Travis Q. Recer. RealTracs MLS as distributed by MLS GRID
