Skip main navigation
Closed
  • $540,000

    2489 Settlers Trce, Clarksville, TN 37043

    4beds
    2,985sqft
    Single Family Residence, Residential
    Built in 2008
    0.66 Acres Lot
    $540,000 Zestimate®
    $181/sqft
    $2,759 Estimated rent

    Home value

    $540,000

    $513,000 - $567,000

    $2,759/mo

    Zestimate® history
    Loading
    Loading...

    Owner options

    List your home for rent

    $2,759/mo

    Rent Zestimate®

    Find your next renter with Zillow Rental Manager. Plus, with online applications, you can quickly screen prospective tenants – for free.

    Learn more

    $2,759/mo

    Rent Zestimate®

    Refinance and save

    $3,449/mo

    Est. payment

    Refinancing to a lower rate could help reduce your monthly payments and save thousands over the life of the loan.

    See today's rates

    $3,449/mo

    Est. payment

    Explore your selling options

    Work with a Zillow partner agent

    Leverage their expertise and Zillow's premium Showcase listings to get your home seen by more buyers.

    Get started

    List with your own agent

    Get your home in front of millions of buyers by listing it on Zillow.

    Learn how to do it

    Sell it yourself

    Take full control of how buyers see your home on Zillow by listing For Sale by Owner (FSBO).

    List your home

    What's special

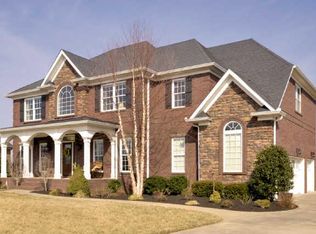
    All brick homeTwo fireplacesGourmet kitchen
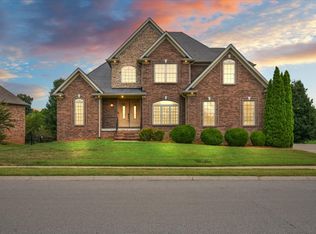
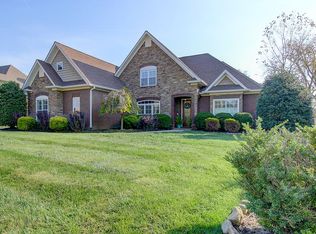
    Welcome to the estately Stones Manor — one of those neighborhoods people wait for. This all brick home on over 1/2 an acre offers nearly 3,000 square feet of space that just feels good the moment you walk in. The rooms are generously sized, giving everyone their own place to spread out while still feeling connected. The gourmet kitchen is truly the heart of the home. Whether you love to host or just want a beautiful space to cook and gather, this one delivers with abundant cabinetry and prep space that makes everyday living feel a little more elevated. With two fireplaces, you’ll have cozy, inviting spots to unwind during every season. .Sitting on over half an acre with no close backyard neighbors, privacy is one of the standout features here. Morning coffee feels quieter, evenings feel more peaceful, and entertaining feels effortless with this much space behind you. You’ll also enjoy access to the neighborhood clubhouse and pool — perfect for summer days — and the convenience of being just minutes from I-24 for an easy commute. Work smarter, not harder — especially when it comes to homeownership. This home helps you outsmart the usual expenses with NO CITY TAXES and a budget-friendly HOA that actually pulls its weight. Seasonal lawn care, trash service, a beautiful community pool you don't have to take care of, and a clubhouse are all included, giving you the perks without the chores, coordination, or extra maintenance and at a cost that makes a whole lot more sense!

    Zillow last checked:

    Listing updated:

    Listed by:

    Heather M. Eisenmann 931-538-9816,

    ClarksvilleHomeowner.com

    Bought with:

    Atif Mohammed, 384937

    The Ashton Real Estate Group of RE/MAX Advantage

    Source: RealTracs MLS as distributed by MLS GRID,MLS#: 3138077MLS Logo

    Facts & features

    Interior

    Bedrooms & bathrooms
    • Bedrooms: 4
    • Bathrooms: 3
    • Full bathrooms: 2
    • 1/2 bathrooms: 1
    • Main level bedrooms: 1
    Bedroom 1
    • Features: Suite
    • Level: Suite
    • Area: 272 Square Feet
    • Dimensions: 16x17
    Bedroom 2
    • Features: Bath
    • Level: Bath
    • Area: 198 Square Feet
    • Dimensions: 11x18
    Bedroom 3
    • Features: Extra Large Closet
    • Level: Extra Large Closet
    • Area: 132 Square Feet
    • Dimensions: 11x12
    Bedroom 4
    • Features: Extra Large Closet
    • Level: Extra Large Closet
    Primary bathroom
    • Features: Suite
    • Level: Suite
    Den
    • Area: 288 Square Feet
    • Dimensions: 16x18
    Dining room
    • Features: Formal
    • Level: Formal
    • Area: 154 Square Feet
    • Dimensions: 11x14
    Kitchen
    • Features: Eat-in Kitchen
    • Level: Eat-in Kitchen
    • Area: 143 Square Feet
    • Dimensions: 11x13
    Living room
    • Area: 132 Square Feet
    • Dimensions: 11x12
    Other
    • Features: Breakfast Room
    • Level: Breakfast Room
    • Area: 110 Square Feet
    • Dimensions: 10x11
    Other
    • Features: Utility Room
    • Level: Utility Room
    • Area: 30 Square Feet
    • Dimensions: 6x5
    Recreation room
    • Features: Other
    • Level: Other
    • Area: 238 Square Feet
    • Dimensions: 14x17
    Heating
    • Central, Electric, Natural Gas, Zoned
    Cooling
    • Central Air, Electric
    Appliances
    • Included: Double Oven, Electric Oven, Built-In Electric Range, Dishwasher, Disposal, Ice Maker, Microwave
    • Laundry: Electric Dryer Hookup, Washer Hookup
    Features
    • Ceiling Fan(s), High Ceilings, Walk-In Closet(s)
    • Flooring: Carpet, Wood, Tile
    • Basement: Crawl Space
    • Number of fireplaces: 2
    • Fireplace features: Den, Living Room
    Interior area
    • Total structure area: 2,985
    • Total interior livable area: 2,985 sqft
    • Finished area above ground: 2,985

    Property

    Parking
    • Total spaces: 2
    • Parking features: Garage Door Opener, Attached
    • Attached garage spaces: 2
    Features
    • Levels: Two
    • Stories: 2
    • Patio & porch: Deck
    • Pool features: Association
    Lot
    • Size: 0.66 Acres
    • Dimensions: 81
    • Features: Level
    • Topography: Level
    Details
    • Parcel number: 063058B A 01300 00001058B
    • Special conditions: Standard
    • Other equipment: Irrigation System

    Construction

    Type & style
    • Home type: SingleFamily
    • Architectural style: Contemporary
    • Property subtype: Single Family Residence, Residential
    Materials
    • Brick
    • Roof: Shingle
    Condition
    • New construction: No
    • Year built: 2008

    Utilities & green energy

    • Sewer: Public Sewer
    • Water: Public
    • Utilities for property: Electricity Available, Natural Gas Available, Water Available, Underground Utilities

    Community & HOA

    Community
    • Security: Fire Alarm
    • Subdivision: Stones Manor
    HOA
    • Has HOA: Yes
    • Amenities included: Clubhouse, Pool, Underground Utilities
    • Services included: Maintenance Structure, Maintenance Grounds, Recreation Facilities, Trash
    • HOA fee: $275 monthly
    Location
    • Region: Clarksville

    Financial & listing details

    • Price per square foot: $181/sqft
    • Tax assessed value: $534,200
    • Annual tax amount: $2,805
    • Date on market: 3/2/2026
    • Electric utility on property: Yes

    Price history

    DateEventPrice
    6/24/2026Sold$540,000-3.6%$181/sqft
    Source: RealTracs MLS as distributed by MLS GRID #3138077 Report a problem
    5/25/2026Contingent$559,900$188/sqft
    Source: RealTracs MLS as distributed by MLS GRID #3138077 Report a problem
    5/9/2026Price change$559,900-5.1%$188/sqft
    Source: RealTracs MLS as distributed by MLS GRID #3138077 Report a problem
    4/28/2026Price change$589,900-0.9%$198/sqft
    Source: RealTracs MLS as distributed by MLS GRID #3138077 Report a problem
    3/2/2026Listed for sale$595,000+66.7%$199/sqft
    Source: RealTracs MLS as distributed by MLS GRID #3138077 Report a problem
    1/30/2018Sold$357,000-2.7%$120/sqft
    Source: RealTracs MLS as distributed by MLS GRID #1869196 Report a problem
    12/20/2017Pending sale$367,000$123/sqft
    Source: Coldwell Banker Conroy, Marable & Holleman #1869196 Report a problem
    10/5/2017Price change$367,000-0.8%$123/sqft
    Source: Coldwell Banker Conroy, Marable & Holleman #1869196 Report a problem
    8/3/2017Price change$370,000-1.3%$124/sqft
    Source: Clarksville #1832897 Report a problem
    6/2/2017Price change$375,000-1.3%$126/sqft
    Source: Clarksville #1832897 Report a problem
    3/22/2017Price change$380,000-1.3%$127/sqft
    Source: Keller Williams - Clarksville #1832897 Report a problem
    3/2/2017Price change$385,000-1.2%$129/sqft
    Source: Keller Williams - Clarksville #1832897 Report a problem
    6/3/2016Price change$389,500-1.4%$130/sqft
    Source: Keller Williams - Clarksville #1735414 Report a problem
    12/6/2015Listed for sale$395,000+8.2%$132/sqft
    Source: Visual Tour #1688975 Report a problem
    1/22/2014Sold$365,000-5.2%$122/sqft
    Source: Public Record Report a problem
    11/28/2013Listed for sale$385,000+6.9%$129/sqft
    Source: Fast Train, LLC #1500871 Report a problem
    4/12/2010Sold$360,000+124.3%$121/sqft
    Source: Public Record Report a problem
    5/29/2008Sold$160,500$54/sqft
    Source: Public Record Report a problem

    Public tax history

    YearProperty taxesTax assessment
    2024$2,805 +5.4%$133,550 +50.1%
    2023$2,660 $88,975
    2022$2,660 +0%$88,975
    2021$2,660 0%$88,975
    2020$2,660 -0.3%$88,975 -0.3%
    2019$2,669 $89,250 +15.9%
    2018$2,669 +1.1%$77,000 -10.5%
    2017$2,641 $86,025
    2016$2,641 $86,025 -1.5%
    2015$2,641 +1.7%$87,325
    2014$2,598 +2.6%$87,325 +8.3%
    2013$2,532 0%$80,650 +0%
    2011$2,532 +9%$80,641
    2010$2,322 $80,641
    2009$2,322 $80,641
    2008-- $80,641 +616.8%
    2007$353 $11,250
    Find assessor info on the county website

    Neighborhood: 37043

    Nearby schools

    GreatSchools rating
    Schools provided by the listing agent
    • Elementary: Kirkwood Elementary
    • Middle: Kirkwood Middle
    • High: Kirkwood High

    Source: RealTracs MLS as distributed by MLS GRID. This data may not be complete. We recommend contacting the local school district to confirm school assignments for this home.

    Get a cash offer in 3 minutes
    Find out how much your home could sell for in as little as 3 minutes with a no-obligation cash offer.
    Estimated market value
    $540,000
    Get a cash offer in 3 minutes
    Find out how much your home could sell for in as little as 3 minutes with a no-obligation cash offer.
    Estimated market value
    $540,000