SELLER OFFERING $35K TOWARDS BUYER'S CONCESSIONS - USE TO LOWER YOUR INTEREST RATE INTO THE 4% RANGE! - VA assumable loan at 2.5%- This home is PRICED TO SELL! Don't Miss This Opportunity to Own Your Next Home in one of Clarksville’s most desirable communities, Stones Manor, where LOW to NO-maintenance living meets resort-style amenities! Enjoy access to a beautiful clubhouse, community pool, lawn care, and trash pickup — all included with HOA services designed to make life easier.
This expansive 5-6 bedroom, 4.5-bath home has easy access to the interstate and Ft Campbell! Boasting over 3,400 sq ft of stylish, functional living space. Step inside to find real hardwood flooring, quartz countertops, crown molding, and custom finishes that create a warm, elegant feel throughout.
The main-level primary suite is your private retreat, featuring a spacious layout and spa-like bathroom. You’ll love the natural light that pours into the formal dining room and cozy breakfast nook, while the gourmet kitchen includes upgraded Kitchen Aid stainless appliances and ample cabinetry. Upstairs, a versatile bonus room is split into two sections — perfect for a movie room on one side and a home gym, office, or 6th bedroom on the other. Every room has been thoughtfully designed for comfort and flexibility.
Outside, relax on your covered back porch overlooking a peaceful, tree-lined lot with professional landscaping. The 3-car garage offers ample storage and comes equipped with a built-in electric vehicle charging station, plus an above-ground tornado shelter for extra peace of mind.
This move-in ready home offers the space, style, and security you’ve been searching for.
Closed
$660,000
2477 Settlers Trce, Clarksville, TN 37043
5beds
3,493sqft
Single Family Residence, Residential
Built in 2019
0.37 Acres Lot
$661,800 Zestimate®
$189/sqft
$3,443 Estimated rent
Home value
$661,800
$629,000 - $695,000
$3,443/mo
Zestimate® history
Owner options
List your home for rent
$3,443/mo
Rent Zestimate®
Find your next renter with Zillow Rental Manager. Plus, with online applications, you can quickly screen prospective tenants – for free.
$3,443/mo
Rent Zestimate®
Refinance and save
$4,132/mo
Est. payment
Refinancing to a lower rate could help reduce your monthly payments and save thousands over the life of the loan.
$4,132/mo
Est. payment
Explore your selling options
Work with a Zillow partner agent
Leverage their expertise and Zillow's premium Showcase listings to get your home seen by more buyers.
Get startedList with your own agent
Get your home in front of millions of buyers by listing it on Zillow.
Learn how to do itSell it yourself
Take full control of how buyers see your home on Zillow by listing For Sale by Owner (FSBO).
List your homeWhat's special
Peaceful tree-lined lotMain-level primary suiteAbove-ground tornado shelterGourmet kitchenCozy breakfast nookVersatile bonus roomReal hardwood flooring
Zillow last checked:
Listing updated:
Listed by:
Ashlee Jankovich 931-257-6506,
Tennessee's Elite at BHHS PenFed Realty
Bought with:
Natalie X. Dewey, 363437
Benchmark Realty
Source: RealTracs MLS as distributed by MLS GRID,MLS#: 2996764
Facts & features
Interior
Bedrooms & bathrooms
- Bedrooms: 5
- Bathrooms: 5
- Full bathrooms: 4
- 1/2 bathrooms: 1
- Main level bedrooms: 1
Bedroom 4
- Features: Bath
- Level: Bath
- Area: 180 Square Feet
- Dimensions: 12x15
Living room
- Features: Combination
- Level: Combination
- Area: 306 Square Feet
- Dimensions: 17x18
Recreation room
- Features: Second Floor
- Level: Second Floor
- Area: 238 Square Feet
- Dimensions: 17x14
Heating
- Central
Cooling
- Central Air
Appliances
- Included: Built-In Electric Oven, Cooktop, Dishwasher, Disposal, Microwave, Refrigerator, Stainless Steel Appliance(s)
- Laundry: Electric Dryer Hookup, Washer Hookup
Features
- Built-in Features, Ceiling Fan(s), Entrance Foyer, Extra Closets, High Ceilings, In-Law Floorplan, Open Floorplan, Walk-In Closet(s), Wet Bar, High Speed Internet
- Flooring: Carpet, Wood, Tile
- Basement: None,Crawl Space
- Number of fireplaces: 1
- Fireplace features: Living Room
Interior area
- Total structure area: 3,493
- Total interior livable area: 3,493 sqft
- Finished area above ground: 3,493
Property
Parking
- Total spaces: 7
- Parking features: Garage Door Opener, Garage Faces Side, Concrete, Driveway
- Garage spaces: 3
- Uncovered spaces: 4
Features
- Levels: Two
- Stories: 2
- Patio & porch: Patio, Covered, Porch
- Pool features: Association
Lot
- Size: 0.37 Acres
- Features: Private, Sloped, Wooded
- Topography: Private,Sloped,Wooded
Details
- Additional structures: Storm Shelter
- Parcel number: 063058B A 01600 00001058B
- Special conditions: Standard
- Other equipment: Irrigation System, Satellite Dish
Construction
Type & style
- Home type: SingleFamily
- Architectural style: Traditional
- Property subtype: Single Family Residence, Residential
Materials
- Brick, Stone
- Roof: Shingle
Condition
- New construction: No
- Year built: 2019
Utilities & green energy
- Sewer: Public Sewer
- Water: Public
- Utilities for property: Water Available, Cable Connected
Community & HOA
Community
- Security: Security System, Smoke Detector(s)
- Subdivision: Stones Manor
HOA
- Has HOA: Yes
- Amenities included: Clubhouse, Pool, Sidewalks
- Services included: Maintenance Grounds, Recreation Facilities, Trash
- HOA fee: $250 monthly
- Second HOA fee: $350 one time
Location
- Region: Clarksville
Financial & listing details
- Price per square foot: $189/sqft
- Tax assessed value: $692,300
- Annual tax amount: $3,344
- Date on market: 9/18/2025
Price history
| Date | Event | Price |
|---|---|---|
| 12/30/2025 | Sold | $660,000-1.5%$189/sqft |
Source:  RealTracs MLS as distributed by MLS GRID #2996764 Report a problem RealTracs MLS as distributed by MLS GRID #2996764 Report a problem | ||
| 10/30/2025 | Contingent | $670,000$192/sqft |
Source: RealTracs MLS as distributed by MLS GRID #2996764 Report a problem | ||
| 10/10/2025 | Price change | $670,000-0.7%$192/sqft |
Source: RealTracs MLS as distributed by MLS GRID #2996764 Report a problem | ||
| 9/18/2025 | Listed for sale | $675,000-2.2%$193/sqft |
Source: RealTracs MLS as distributed by MLS GRID #2996764 Report a problem | ||
| 9/13/2025 | Listing removed | $690,000$198/sqft |
Source: RealTracs MLS as distributed by MLS GRID #2886226 Report a problem | ||
| 8/14/2025 | Price change | $690,000-1.4%$198/sqft |
Source: RealTracs MLS as distributed by MLS GRID #2886226 Report a problem | ||
| 7/18/2025 | Price change | $700,000-3.1%$200/sqft |
Source: RealTracs MLS as distributed by MLS GRID #2886226 Report a problem | ||
| 7/8/2025 | Price change | $722,500-0.3%$207/sqft |
Source: RealTracs MLS as distributed by MLS GRID #2886226 Report a problem | ||
| 6/19/2025 | Price change | $725,000-2%$208/sqft |
Source: RealTracs MLS as distributed by MLS GRID #2886226 Report a problem | ||
| 5/16/2025 | Listed for sale | $740,000+29.8%$212/sqft |
Source: RealTracs MLS as distributed by MLS GRID #2886226 Report a problem | ||
| 7/7/2021 | Sold | $570,000+1.8%$163/sqft |
Source: RealTracs MLS as distributed by MLS GRID #2243172 Report a problem | ||
| 5/30/2021 | Contingent | $559,900$160/sqft |
Source: RealTracs MLS as distributed by MLS GRID #2243172 Report a problem | ||
| 5/24/2021 | Listed for sale | $559,900$160/sqft |
Source: RealTracs MLS as distributed by MLS GRID #2243172 Report a problem | ||
| 4/24/2021 | Pending sale | $559,900$160/sqft |
Source: RealTracs MLS as distributed by MLS GRID #2243172 Report a problem | ||
| 4/16/2021 | Listed for sale | $559,900+11.1%$160/sqft |
Source: RealTracs MLS as distributed by MLS GRID #2243172 Report a problem | ||
| 5/18/2020 | Sold | $503,950$144/sqft |
Source: Public Record Report a problem | ||
| 3/16/2020 | Pending sale | $503,950$144/sqft |
Source: CENTURY 21 Platinum Properties #2043314 Report a problem | ||
| 5/22/2019 | Listed for sale | $503,950+492.9%$144/sqft |
Source: Century 21 Platinum Properties #2043314 Report a problem | ||
| 7/16/2018 | Sold | $85,000$24/sqft |
Source: Public Record Report a problem | ||
Public tax history
| Year | Property taxes | Tax assessment |
|---|---|---|
| 2024 | $3,635 +8.7% | $173,075 +54.7% |
| 2023 | $3,344 | $111,850 |
| 2022 | $3,344 +0% | $111,850 |
| 2021 | $3,344 0% | $111,850 |
| 2020 | $3,344 +124.6% | $111,850 +124.6% |
| 2019 | $1,489 | $49,800 +134.4% |
| 2018 | $1,489 +128.4% | $21,250 |
| 2017 | $652 | $21,250 |
| 2016 | $652 +3.1% | $21,250 |
| 2015 | $632 | $21,250 |
| 2014 | $632 +71.4% | $21,250 +80.9% |
| 2011 | $369 +9% | $11,745 |
| 2010 | $338 | $11,745 |
| 2009 | $338 | $11,745 |
| 2008 | -- | $11,745 +4.4% |
| 2007 | $353 | $11,250 |
Find assessor info on the county website
Neighborhood: 37043
Nearby homes
- $645,0005 bd3 ba3.4k sqft2481 Settlers Trce, Clarksville, TN 37043Sold
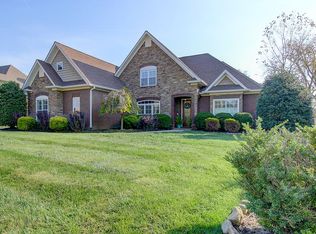
- $567,600-- bd-- ba-- sqft2473 Settlers Trce, Clarksville, TN 37043Off Market
- $715,2004 bd4 ba3.9k sqft2469 Settlers Trce, Clarksville, TN 37043Off Market
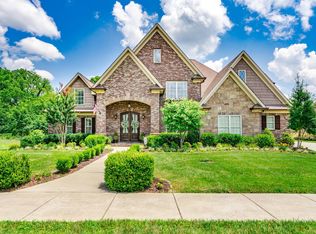
- $720,1004 bd4 ba4.3k sqft2485 Settlers Trce, Clarksville, TN 37043Off Market
- $550,0004 bd3 ba3k sqft2484 Settlers Trce, Clarksville, TN 37043Sold
- $567,600-- bd-- ba-- sqft2484 Settlers Trce LOT 57, Clarksville, TN 37043Off Market
- $661,5004 bd4 ba3.6k sqft2480 Settlers Trce, Clarksville, TN 37043Off Market
- $1,0004 bd4 ba3.6k sqftSettlers Trc, Clarksville, TN 37043Off Market
Nearby schools
GreatSchools rating
- NAKirkwood Elementary SchoolGrades: PK-5Distance: 1.8 mi
- 8/10Kirkwood MiddleGrades: 6-8Distance: 1.7 mi
- 7/10Kirkwood HighGrades: 9-12Distance: 1.6 mi
Schools provided by the listing agent
- Elementary: Kirkwood Elementary
- Middle: Kirkwood Middle
- High: Kirkwood High
Source: RealTracs MLS as distributed by MLS GRID. This data may not be complete. We recommend contacting the local school district to confirm school assignments for this home.
Get a cash offer in 3 minutes
Find out how much your home could sell for in as little as 3 minutes with a no-obligation cash offer.
Estimated market value
$661,800
Get a cash offer in 3 minutes
Find out how much your home could sell for in as little as 3 minutes with a no-obligation cash offer.
Estimated market value
$661,800
- Tennessee
- Montgomery County
- Clarksville
- 37043
- 2477 Settlers Trce
Nearby cities
Nearby neighborhoods
Nearby zip codes
Other Clarksville Topics
