UP TO $30,000 IN BUYER CONCESSIONS! Welcome to this beautifully maintained brick home in the desirable Stones Manor subdivision, offering approximately 2,792 square feet of spacious, comfortable living. This move-in-ready home features 3 bedrooms, 2 full bathrooms, 2 half bathrooms, and a versatile bonus room that could easily serve as a 4th bedroom, home office, playroom, or flex space. The bonus room also includes a convenient half bath.
Inside, you'll find a well-maintained blend of hardwood, tile, and carpet flooring throughout. All bedrooms are conveniently located on the same level, including an impressive owner's suite designed for comfort and relaxation with a massive walk-in closet. The two additional bedrooms are generously sized and share an adjoining full bathroom, creating a functional layout for families and guests.
Enjoy multiple living and entertaining spaces, along with a covered porch and deck that are perfect for relaxing, grilling, and entertaining. The home has been immaculately maintained and is truly crisp, clean, and move-in ready.
Located in the sought-after Stones Manor community, residents can enjoy neighborhood amenities including a clubhouse and swimming pool. With its spacious floor plan, brick exterior, large owner's suite, bonus room with half bath, outdoor entertaining areas, and desirable community amenities, this home offers the space, flexibility, and convenience today's buyers are looking for.
Active
$515,888
2597 Stone Manor Way, Clarksville, TN 37043
3beds
2,792sqft
Single Family Residence, Residential
Built in 2008
0.46 Acres Lot
$-- Zestimate®
$185/sqft
$275/mo HOA
What's special
Brick exteriorBeautifully maintained brick homeOutdoor entertaining areasVersatile bonus roomMassive walk-in closet
- 34 days
- 276
- 30
Zillow last checked:
Listing updated:
Listed by:
Mark Holleman 931-624-7629,
Coldwell Banker Southern Realty 931-647-3600
Source: RealTracs MLS as distributed by MLS GRID,MLS#: 3594296
Facts & features
Interior
Bedrooms & bathrooms
- Bedrooms: 3
- Bathrooms: 4
- Full bathrooms: 2
- 1/2 bathrooms: 2
- Main level bedrooms: 3
Bedroom 1
- Features: Suite
- Level: Suite
- Area: 255 Square Feet
- Dimensions: 17x15
Bedroom 2
- Features: Bath
- Level: Bath
- Area: 132 Square Feet
- Dimensions: 12x11
Bedroom 3
- Features: Bath
- Level: Bath
- Area: 132 Square Feet
- Dimensions: 12x11
Primary bathroom
- Features: Double Vanity
- Level: Double Vanity
Dining room
- Area: 144 Square Feet
- Dimensions: 12x12
Kitchen
- Features: Eat-in Kitchen
- Level: Eat-in Kitchen
- Area: 220 Square Feet
- Dimensions: 22x10
Living room
- Area: 374 Square Feet
- Dimensions: 22x17
Other
- Features: Office
- Level: Office
- Area: 56 Square Feet
- Dimensions: 8x7
Recreation room
- Area: 378 Square Feet
- Dimensions: 21x18
Heating
- Central, Natural Gas
Cooling
- Central Air, Electric
Appliances
- Included: Double Oven, Electric Oven, Cooktop, Dishwasher, Disposal, Microwave
- Laundry: Electric Dryer Hookup, Washer Hookup
Features
- High Speed Internet
- Flooring: Carpet, Wood, Tile
- Basement: Crawl Space
- Number of fireplaces: 1
- Fireplace features: Gas, Living Room
Interior area
- Total structure area: 2,792
- Total interior livable area: 2,792 sqft
- Finished area above ground: 2,792
Property
Parking
- Total spaces: 4
- Parking features: Garage Door Opener, Attached, Concrete, Driveway
- Attached garage spaces: 2
- Uncovered spaces: 2
Features
- Levels: Two
- Stories: 1
- Patio & porch: Porch, Covered, Deck
Lot
- Size: 0.46 Acres
- Dimensions: 86
- Features: Level
- Topography: Level
Details
- Parcel number: 063058B A 00200 00001039O
- Special conditions: Standard
- Other equipment: Irrigation System, Satellite Dish
Construction
Type & style
- Home type: SingleFamily
- Architectural style: Ranch
- Property subtype: Single Family Residence, Residential
Materials
- Brick, Vinyl Siding
- Roof: Asphalt
Condition
- New construction: No
- Year built: 2008
Utilities & green energy
- Sewer: Public Sewer
- Water: Public
- Utilities for property: Electricity Available, Natural Gas Available, Water Available, Cable Connected, Underground Utilities
Community & HOA
Community
- Security: Fire Alarm, Security System
- Subdivision: Stones Manor
HOA
- Has HOA: Yes
- Amenities included: Underground Utilities
- HOA fee: $275 monthly
- Second HOA fee: $350 one time
Location
- Region: Clarksville
Financial & listing details
- Price per square foot: $185/sqft
- Tax assessed value: $550,800
- Annual tax amount: $2,892
- Date on market: 9/18/2026
- Electric utility on property: Yes
Estimated market value
Not available
Estimated sales range
Not available
Not available
Price history
| Date | Event | Price |
|---|---|---|
| 9/18/2026 | Listed for sale | $515,888-0.6%$185/sqft |
Source:  RealTracs MLS as distributed by MLS GRID #3594296 Report a problem RealTracs MLS as distributed by MLS GRID #3594296 Report a problem | ||
| 9/17/2026 | Listing removed | $518,888$186/sqft |
Source: RealTracs MLS as distributed by MLS GRID #3155618 Report a problem | ||
| 7/16/2026 | Price change | $518,888-1.1%$186/sqft |
Source: RealTracs MLS as distributed by MLS GRID #3155618 Report a problem | ||
| 6/19/2026 | Price change | $524,800-2.6%$188/sqft |
Source: RealTracs MLS as distributed by MLS GRID #3155618 Report a problem | ||
| 4/29/2026 | Price change | $538,800-1.8%$193/sqft |
Source: RealTracs MLS as distributed by MLS GRID #3155618 Report a problem | ||
| 3/20/2026 | Listed for sale | $548,800+73.1%$197/sqft |
Source: RealTracs MLS as distributed by MLS GRID #3155618 Report a problem | ||
| 5/21/2009 | Sold | $317,000$114/sqft |
Source: Public Record Report a problem | ||
Public tax history
| Year | Property taxes | Tax assessment |
|---|---|---|
| 2024 | $2,892 +17% | $137,700 +66.6% |
| 2023 | $2,471 -0.2% | $82,650 |
| 2022 | $2,476 +0% | $82,650 -0.2% |
| 2021 | $2,476 0% | $82,825 |
| 2020 | $2,476 +0% | $82,825 |
| 2019 | $2,476 | $82,825 +13% |
| 2018 | $2,476 -1.3% | $73,300 -10.3% |
| 2017 | $2,508 | $81,700 |
| 2016 | $2,508 -6.5% | $81,700 -9.4% |
| 2015 | $2,683 | $90,200 |
| 2014 | $2,683 +3.7% | $90,200 +9.5% |
| 2013 | $2,587 | $82,375 0% |
| 2011 | $2,587 +9% | $82,379 |
| 2010 | $2,373 | $82,379 |
| 2009 | $2,373 | $82,379 |
| 2008 | -- | $82,379 +632.3% |
| 2007 | $353 | $11,250 |
Find assessor info on the county website
Monthly payment
Est. payment
Payment breakdown
Explore the cost of this home by adjusting the details. Changes won't be saved.Climate risks
Neighborhood: 37043
Nearby schools
Schools provided by the listing agent
- Elementary: Kirkwood Elementary
- Middle: Kirkwood Middle
- High: Kirkwood High
Source: RealTracs MLS as distributed by MLS GRID. This data may not be complete. We recommend contacting the local school district to confirm school assignments for this home.
- $630,500-- bd4 ba3.3k sqft2601 Stone Manor Way, Clarksville, TN 37043Off Market
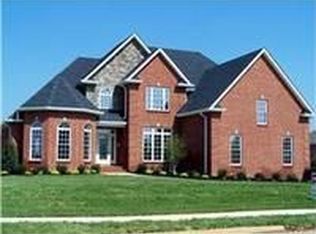
- $619,1004 bd3 ba3.5k sqft2593 Stone Manor Way, Clarksville, TN 37043Off Market
- $431,900-- bd-- ba-- sqft1501 Hollis Rdg, Clarksville, TN 37043Off Market
- $635,0003 bd4 ba3.2k sqft2596 Stone Manor Way, Clarksville, TN 37043Sold

Similar homes
- $490,0004 bd3 ba2.7k sqft1533 Green Grove Way, Clarksville, TN 37043For Sale

 MLS ID #3505858, Brandon Hayes. RealTracs MLS as distributed by MLS GRID
 - $506,9994 bd4 ba2.8k sqft1204 Juniper Pass, Clarksville, TN 37043For Sale
 MLS ID #3262979, Jamie Taylor. RealTracs MLS as distributed by MLS GRID
 - $474,9004 bd3 ba2.9k sqft124 Covey Rise Cir, Clarksville, TN 37043For Sale
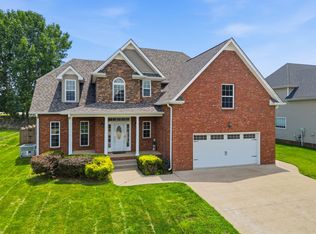 MLS ID #3255012, Minhee Heo. RealTracs MLS as distributed by MLS GRID
 - $484,5004 bd3 ba2.5k sqft420 Carson Bailey Ct, Clarksville, TN 37043For Sale
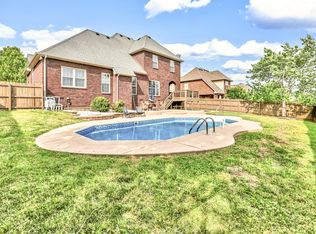 MLS ID #3509978, Cristen Bell. RealTracs MLS as distributed by MLS GRID
 - $499,9905 bd3 ba2.9k sqft316 Piedmont Pl, Clarksville, TN 37043For SaleMLS ID #3596379, Jenn McMillion. RealTracs MLS as distributed by MLS GRID
- $520,0006 bd4 ba2.8k sqft1176 Forsythia Trce, Clarksville, TN 37043For SaleMLS ID #3613208, Erin Bartoszek. RealTracs MLS as distributed by MLS GRID
- $469,9003 bd3 ba2.5k sqft206 Dorchester Cir, Clarksville, TN 37043For SaleMLS ID #3623959, Alexander Shipley. RealTracs MLS as distributed by MLS GRID
- $475,0004 bd4 ba3.1k sqft544 Larkspur Dr, Clarksville, TN 37043For SaleMLS ID #3260526, Jacquelyn Scott. RealTracs MLS as distributed by MLS GRID
- $575,0004 bd5 ba3.2k sqft1178 Buggy Cv, Clarksville, TN 37043For SaleMLS ID #3611713, Rae Gleason. RealTracs MLS as distributed by MLS GRID
- $462,9004 bd3 ba2.7k sqft538 Tacoma Dr, Clarksville, TN 37043For SaleMLS ID #3181076, Candi Borck. RealTracs MLS as distributed by MLS GRID
- $479,9004 bd3 ba2.4k sqft365 Frontier Dr, Clarksville, TN 37043For SaleMLS ID #3541363, Jaime Wallace. RealTracs MLS as distributed by MLS GRID
- $515,0005 bd3 ba2.5k sqft323 Bluebriar Trce, Clarksville, TN 37043For SaleMLS ID #3145052, SimranBhojwani. RealTracs MLS as distributed by MLS GRID
- $550,0004 bd3 ba2.8k sqft1850 Shield Dr, Clarksville, TN 37043For SaleMLS ID #3247579, Steve Nash. RealTracs MLS as distributed by MLS GRID
- $484,9005 bd3 ba3.4k sqft1045 Black Gum Ln, Clarksville, TN 37043For SaleMLS ID #3499742, Cristen Bell. RealTracs MLS as distributed by MLS GRID
- $459,9004 bd3 ba2.5k sqft567 Larkspur Dr, Clarksville, TN 37043For SaleMLS ID #3226516, Ethan McCormack. RealTracs MLS as distributed by MLS GRID
- $577,9005 bd5 ba2.9k sqft295 Castleton Ct, Clarksville, TN 37043For SaleMLS ID #3229971, Karla Mullen. RealTracs MLS as distributed by MLS GRID
- $499,9994 bd3 ba2.5k sqft1072 Chagford Dr, Clarksville, TN 37043For SaleMLS ID #3615619, Jennifer Alston. RealTracs MLS as distributed by MLS GRID
- $510,0005 bd3 ba2.7k sqft537 Bowden Dr, Clarksville, TN 37043For SaleMLS ID #3520906, Zac Webster. RealTracs MLS as distributed by MLS GRID
- $550,0005 bd3 ba2.5k sqft4244 Sango Rd, Clarksville, TN 37043For SaleMLS ID #3546655, Tiffany Klusacek - MRP, SRS. RealTracs MLS as distributed by MLS GRID
- $515,0004 bd3 ba2.6k sqft525 Bowden Dr, Clarksville, TN 37043For SaleMLS ID #3255061, Brandon Easton. RealTracs MLS as distributed by MLS GRID
