Major Price Improvement – Motivated Seller! All Offers Considered.
This stunning all-brick 4-bedroom, 2.5-bath home sits on a quiet cul-de-sac with a private, level lot. Step inside the impressive two-story foyer with soaring ceilings and be wowed by the thoughtful details and spacious feel.
Enjoy effortless indoor-outdoor living with a large fenced backyard, expansive rear deck, flagstone patio, and cozy fire pit—ideal for entertaining, family gatherings, or relaxing evenings.
Inside, you’ll find beautiful hardwood floors throughout the main level, tile in all wet areas, custom trim work, built-ins, a gas fireplace, and surround sound. The primary suite is a true retreat featuring a luxurious bath with separate tub and shower, double vanity, and a generous walk-in closet. Additional highlights include an attached 2-car garage, walk-in closets in every bedroom, and a reliable home security system.
Perfectly located and zoned for the brand-new Kirkwood Elementary, Kirkwood Middle, and Kirkwood High Schools, this home offers space, privacy, and unmatched convenience.
A rare opportunity—don’t miss out! Schedule your private showing today.
Active
Price cut: $5K (7/27)
$424,999
309 Retriever Ct, Clarksville, TN 37043
4beds
2,219sqft
Single Family Residence, Residential
Built in 2012
0.27 Acres Lot
$-- Zestimate®
$192/sqft
$40/mo HOA
What's special
Gas fireplaceHome alarm systemSpacious fenced-in backyardBuilt-in accentsDetailed trim workLarge walk-in closetWalk-in closets
- 81 days
- 364
- 32
Zillow last checked:
Listing updated:
Listed by:
Morgan Smith 509-489-7000,
Kelly Right Real Estate of Tennessee LLC 509-489-7000
Source: RealTracs MLS as distributed by MLS GRID,MLS#: 3246069
Facts & features
Interior
Bedrooms & bathrooms
- Bedrooms: 4
- Bathrooms: 3
- Full bathrooms: 2
- 1/2 bathrooms: 1
- Main level bedrooms: 1
Bedroom 1
- Area: 192 Square Feet
- Dimensions: 12x16
Bedroom 2
- Features: Walk-In Closet(s)
- Level: Walk-In Closet(s)
- Area: 132 Square Feet
- Dimensions: 11x12
Bedroom 3
- Features: Walk-In Closet(s)
- Level: Walk-In Closet(s)
- Area: 120 Square Feet
- Dimensions: 10x12
Bedroom 4
- Features: Extra Large Closet
- Level: Extra Large Closet
- Area: 320 Square Feet
- Dimensions: 16x20
Primary bathroom
- Features: Double Vanity
- Level: Double Vanity
Dining room
- Features: Formal
- Level: Formal
- Area: 120 Square Feet
- Dimensions: 10x12
Kitchen
- Features: Eat-in Kitchen
- Level: Eat-in Kitchen
- Area: 260 Square Feet
- Dimensions: 13x20
Living room
- Area: 306 Square Feet
- Dimensions: 17x18
Other
- Features: Utility Room
- Level: Utility Room
Heating
- Central, Natural Gas, Zoned
Cooling
- Central Air, Electric
Appliances
- Included: Electric Oven, Electric Range, Dishwasher, Disposal, Ice Maker, Microwave, Refrigerator, Stainless Steel Appliance(s)
- Laundry: Electric Dryer Hookup, Washer Hookup
Features
- Air Filter, Ceiling Fan(s), Entrance Foyer, Extra Closets, High Ceilings, Pantry, Walk-In Closet(s)
- Flooring: Carpet, Wood, Tile
- Basement: Crawl Space,None
- Number of fireplaces: 1
- Fireplace features: Living Room
- Common walls with other units/homes: 2+ Common Walls
Interior area
- Total structure area: 2,219
- Total interior livable area: 2,219 sqft
- Finished area above ground: 2,219
Property
Parking
- Total spaces: 2
- Parking features: Garage Door Opener, Garage Faces Front, Concrete, Driveway
- Attached garage spaces: 2
- Has uncovered spaces: Yes
Features
- Levels: Two
- Stories: 2
- Patio & porch: Deck, Covered
- Fencing: Back Yard
Lot
- Size: 0.27 Acres
- Features: Cul-De-Sac
- Topography: Cul-De-Sac
Details
- Parcel number: 063039O B 04100 00001039O
- Special conditions: Owner Agent
- Other equipment: Air Purifier
Construction
Type & style
- Home type: SingleFamily
- Architectural style: Contemporary
- Property subtype: Single Family Residence, Residential
- Attached to another structure: Yes
Materials
- Brick
- Roof: Asphalt
Condition
- New construction: No
- Year built: 2012
Utilities & green energy
- Sewer: Public Sewer
- Water: Public
- Utilities for property: Electricity Available, Natural Gas Available, Water Available
Community & HOA
Community
- Security: Fire Alarm, Security System, Smoke Detector(s)
- Subdivision: Farmington
HOA
- Has HOA: Yes
- Services included: Trash
- HOA fee: $40 monthly
- Second HOA fee: $250 one time
Location
- Region: Clarksville
Financial & listing details
- Price per square foot: $192/sqft
- Tax assessed value: $414,400
- Annual tax amount: $2,176
- Date on market: 6/19/2026
- Electric utility on property: Yes
Estimated market value
Not available
Estimated sales range
Not available
Not available
Price history
| Date | Event | Price |
|---|---|---|
| 7/27/2026 | Price change | $424,999-1.2%$192/sqft |
Source:  RealTracs MLS as distributed by MLS GRID #3246069 Report a problem RealTracs MLS as distributed by MLS GRID #3246069 Report a problem | ||
| 7/22/2026 | Price change | $429,999-1.1%$194/sqft |
Source: RealTracs MLS as distributed by MLS GRID #3246069 Report a problem | ||
| 7/6/2026 | Price change | $434,9990%$196/sqft |
Source: RealTracs MLS as distributed by MLS GRID #3246069 Report a problem | ||
| 6/22/2026 | Price change | $435,000-3.3%$196/sqft |
Source: RealTracs MLS as distributed by MLS GRID #3246069 Report a problem | ||
| 6/19/2026 | Listed for sale | $450,000$203/sqft |
Source: RealTracs MLS as distributed by MLS GRID #3246069 Report a problem | ||
| 6/15/2026 | Listing removed | $450,000$203/sqft |
Source: RealTracs MLS as distributed by MLS GRID #3182377 Report a problem | ||
| 5/27/2026 | Price change | $450,000-5.7%$203/sqft |
Source: RealTracs MLS as distributed by MLS GRID #3182377 Report a problem | ||
| 5/16/2026 | Price change | $476,999-0.4%$215/sqft |
Source: RealTracs MLS as distributed by MLS GRID #3182377 Report a problem | ||
| 5/11/2026 | Price change | $478,899-0.2%$216/sqft |
Source: RealTracs MLS as distributed by MLS GRID #3182377 Report a problem | ||
| 5/7/2026 | Price change | $479,8990%$216/sqft |
Source: RealTracs MLS as distributed by MLS GRID #3182377 Report a problem | ||
| 4/28/2026 | Listed for sale | $479,900+62.7%$216/sqft |
Source: RealTracs MLS as distributed by MLS GRID #3182377 Report a problem | ||
| 4/2/2026 | Sold | $295,000+3.5%$133/sqft |
Source: Public Record Report a problem | ||
| 7/3/2018 | Sold | $285,000+5.6%$128/sqft |
Source: RealTracs MLS as distributed by MLS GRID #1932636 Report a problem | ||
| 10/23/2015 | Sold | $270,000$122/sqft |
Source: RealTracs MLS as distributed by MLS GRID #1645904 Report a problem | ||
| 6/26/2015 | Listed for sale | $270,000+10.2%$122/sqft |
Source: Keller Williams - Clarksville #1645904 Report a problem | ||
| 7/26/2012 | Sold | $244,900$110/sqft |
Source: Public Record Report a problem | ||
Public tax history
| Year | Property taxes | Tax assessment |
|---|---|---|
| 2024 | $2,176 +5.9% | $103,600 +50.8% |
| 2023 | $2,054 | $68,700 |
| 2022 | $2,054 +0% | $68,700 |
| 2021 | $2,054 0% | $68,700 |
| 2020 | $2,054 +0% | $68,700 |
| 2019 | $2,054 | $68,700 +19.8% |
| 2018 | $2,054 +2.6% | $57,350 -12.1% |
| 2017 | $2,002 | $65,225 |
| 2016 | $2,002 | $65,225 |
| 2015 | $2,002 +1.6% | $65,225 -1.5% |
| 2014 | $1,970 +36.5% | $66,225 +7.5% |
| 2013 | $1,443 +308.5% | $61,625 +447.8% |
| 2011 | $353 +9% | $11,250 |
| 2010 | $324 | $11,250 |
Find assessor info on the county website
Monthly payment
Est. payment
Payment breakdown
Explore the cost of this home by adjusting the details. Changes won't be saved.Climate risks
Neighborhood: Farmington
Nearby schools
Schools provided by the listing agent
- Elementary: Kirkwood Elementary
- Middle: Kirkwood Middle
- High: Kirkwood High
Source: RealTracs MLS as distributed by MLS GRID. This data may not be complete. We recommend contacting the local school district to confirm school assignments for this home.
Similar homes
- $424,8004 bd3 ba2.3k sqft2632 Browning Way, Clarksville, TN 37043For Sale
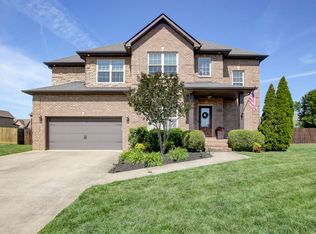
 MLS ID #3526844, Kevin Keck. RealTracs MLS as distributed by MLS GRID
 - $449,9003 bd3 ba2.9k sqft145 Covey Rise Cir, Clarksville, TN 37043For Sale
 MLS ID #3530126, Sarah Evans. RealTracs MLS as distributed by MLS GRID
 - $463,7004 bd3 ba2.8k sqft409 Carson Bailey Ct, Clarksville, TN 37043For Sale
 MLS ID #3319712, Hannah Jackson. RealTracs MLS as distributed by MLS GRID
 - $478,9004 bd3 ba2.7k sqft538 Tacoma Dr, Clarksville, TN 37043For Sale
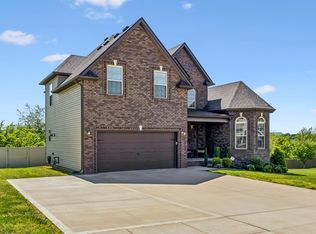 MLS ID #3181076, Candi Borck. RealTracs MLS as distributed by MLS GRID
 - $489,0004 bd3 ba2.5k sqft420 Carson Bailey Ct, Clarksville, TN 37043For SaleMLS ID #3509978, Cristen Bell. RealTracs MLS as distributed by MLS GRID
- $474,9004 bd3 ba2.9k sqft124 Covey Rise Cir, Clarksville, TN 37043For SaleMLS ID #3255012, Minhee Heo. RealTracs MLS as distributed by MLS GRID
- $435,0004 bd3 ba2.3k sqft1496 Amberley Dr, Clarksville, TN 37043For SaleMLS ID #3246334, Debbie DeLoach. RealTracs MLS as distributed by MLS GRID
- $510,0004 bd3 ba2.7k sqft1533 Green Grove Way, Clarksville, TN 37043For SaleMLS ID #3505858, Brandon Hayes. RealTracs MLS as distributed by MLS GRID
- $464,9004 bd3 ba2.5k sqft567 Larkspur Dr, Clarksville, TN 37043For SaleMLS ID #3226516, Ethan McCormack. RealTracs MLS as distributed by MLS GRID
- $399,9994 bd3 ba2.2k sqft109 Easton Dr, Clarksville, TN 37043For SaleMLS ID #3319371, Nichole McCulley. RealTracs MLS as distributed by MLS GRID
- $506,9994 bd4 ba2.8k sqft1204 Juniper Pass, Clarksville, TN 37043For SaleMLS ID #3262979, Jamie Taylor. RealTracs MLS as distributed by MLS GRID
- $437,5003 bd3 ba2.3k sqft2212 Ellington Gait Dr, Clarksville, TN 37043For SaleMLS ID #3263472, Amanda L. Bell. RealTracs MLS as distributed by MLS GRID
- $485,0004 bd4 ba3.1k sqft544 Larkspur Dr, Clarksville, TN 37043For SaleMLS ID #3260526, Jacquelyn Scott. RealTracs MLS as distributed by MLS GRID
- $418,0004 bd3 ba2.3k sqft312 Rye Dr, Clarksville, TN 37043For SaleMLS ID #3336218, Joshua (Josh) ONeill. RealTracs MLS as distributed by MLS GRID
- $510,0004 bd3 ba2.8k sqft413 Clover Meadows Ct, Clarksville, TN 37043For SaleMLS ID #3256682, Steve Nash. RealTracs MLS as distributed by MLS GRID
- $390,0003 bd3 ba2.4k sqft850 Nandina Ct, Clarksville, TN 37043For SaleMLS ID #3270424, Cheryle Strong. RealTracs MLS as distributed by MLS GRID
- $499,9004 bd3 ba2.8k sqft1332 Juniper Pass, Clarksville, TN 37043For SaleMLS ID #3242127, Kriste Simmons. RealTracs MLS as distributed by MLS GRID
- $425,0004 bd3 ba2.3k sqft225 Penelope Ln, Clarksville, TN 37043For SaleMLS ID #3244997, Catherine Solomon. RealTracs MLS as distributed by MLS GRID
- $410,0004 bd3 ba2.1k sqft330 Turnberry Cir, Clarksville, TN 37043For SaleMLS ID #3248773, Jodi Kendall. RealTracs MLS as distributed by MLS GRID
- $375,0003 bd2 ba2.2k sqft277 Fair Haven Dr, Clarksville, TN 37043For SaleMLS ID #3245830, Gary Ashton. RealTracs MLS as distributed by MLS GRID
