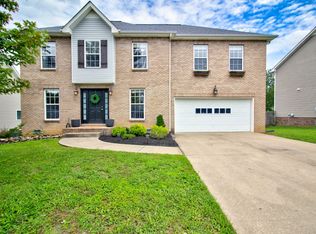
Freshly updated with new carpet, interior paint, and quartz kitchen countertops, this inviting home is tucked away on a private cul-de-sac and offers an appealing combination of comfort, privacy, and functionality. Up to 1% lender credit on the loan amount when buyer uses Seller's Preferred Lender. A welcoming covered front porch sets the tone, while the spacious interior features a versatile layout designed for everyday living. The large bonus room provides flexible space for a media room, playroom, home office, or additional living area. Step outside to an expansive deck overlooking the backyard, an ideal setting for entertaining, grilling, or relaxing outdoors. With fresh updates, flexible living spaces, inviting outdoor areas, and a desirable cul-de-sac location, this home is ready for its next owner to make it their own.
Under contract - showing
Price cut: $25K (7/16)
$375,000
277 Fair Haven Dr, Clarksville, TN 37043
3beds
2,243sqft
Single Family Residence, Residential
Built in 2005
0.31 Acres Lot
$-- Zestimate®
$167/sqft
$-- HOA
What's special
- 53 days
- 229
- 17
Zillow last checked:
Listing updated:
Listed by:
Gary Ashton 615-301-1650,
The Ashton Real Estate Group of RE/MAX Advantage 615-301-1631,
Sean Patterson 615-430-0219,
The Ashton Real Estate Group of RE/MAX Advantage
Source: RealTracs MLS as distributed by MLS GRID,MLS#: 3245830
Facts & features
Interior
Bedrooms & bathrooms
- Bedrooms: 3
- Bathrooms: 2
- Full bathrooms: 2
- Main level bedrooms: 3
Bedroom 1
- Features: Full Bath
- Level: Full Bath
- Area: 182 Square Feet
- Dimensions: 14x13
Bedroom 2
- Area: 132 Square Feet
- Dimensions: 11x12
Bedroom 3
- Area: 120 Square Feet
- Dimensions: 10x12
Primary bathroom
- Features: Primary Bedroom
- Level: Primary Bedroom
Dining room
- Features: Formal
- Level: Formal
- Area: 132 Square Feet
- Dimensions: 11x12
Kitchen
- Features: Eat-in Kitchen
- Level: Eat-in Kitchen
- Area: 210 Square Feet
- Dimensions: 10x21
Living room
- Area: 270 Square Feet
- Dimensions: 15x18
Recreation room
- Features: Other
- Level: Other
- Area: 462 Square Feet
- Dimensions: 21x22
Heating
- Central, Natural Gas
Cooling
- Central Air, Electric
Appliances
- Included: Electric Oven, Electric Range, Dishwasher, Disposal, Microwave, Refrigerator
- Laundry: Electric Dryer Hookup, Washer Hookup
Features
- Ceiling Fan(s), Entrance Foyer, Walk-In Closet(s)
- Flooring: Carpet, Wood
- Basement: Crawl Space,None
- Number of fireplaces: 1
- Fireplace features: Living Room
Interior area
- Total structure area: 2,243
- Total interior livable area: 2,243 sqft
- Finished area above ground: 2,243
Video & virtual tour
Property
Parking
- Total spaces: 2
- Parking features: Garage Door Opener, Garage Faces Front, Concrete, Driveway
- Attached garage spaces: 2
- Has uncovered spaces: Yes
Features
- Levels: Two
- Stories: 2
- Patio & porch: Porch, Covered, Deck
Lot
- Size: 0.31 Acres
- Dimensions: 86
Details
- Parcel number: 063087H C 04400 00011087A
- Special conditions: Standard
Construction
Type & style
- Home type: SingleFamily
- Architectural style: Traditional
- Property subtype: Single Family Residence, Residential
Materials
- Brick, Vinyl Siding
- Roof: Shingle
Condition
- New construction: No
- Year built: 2005
Utilities & green energy
- Sewer: Public Sewer
- Water: Public
- Utilities for property: Electricity Available, Natural Gas Available, Water Available
Community & HOA
Community
- Security: Fire Alarm, Smoke Detector(s)
- Subdivision: Poplar Hill
HOA
- Has HOA: No
Location
- Region: Clarksville
Financial & listing details
- Price per square foot: $167/sqft
- Tax assessed value: $402,000
- Annual tax amount: $2,110
- Date on market: 7/6/2026
- Electric utility on property: Yes
Estimated market value
Not available
Estimated sales range
Not available
Not available
Price history
| Date | Event | Price |
|---|---|---|
| 8/18/2026 | Contingent | $375,000$167/sqft |
Source:  RealTracs MLS as distributed by MLS GRID #3245830 Report a problem RealTracs MLS as distributed by MLS GRID #3245830 Report a problem | ||
| 7/16/2026 | Price change | $375,000-6.3%$167/sqft |
Source: RealTracs MLS as distributed by MLS GRID #3245830 Report a problem | ||
| 7/7/2026 | Listed for sale | $400,000+122.2%$178/sqft |
Source: RealTracs MLS as distributed by MLS GRID #3245830 Report a problem | ||
| 3/30/2012 | Sold | $180,000-5.2%$80/sqft |
Source: RealTracs MLS as distributed by MLS GRID #1326014 Report a problem | ||
| 2/24/2012 | Pending sale | $189,900$85/sqft |
Source: Keller Williams - Clarksville #1326014 Report a problem | ||
| 7/26/2011 | Price change | $189,900-0.6%$85/sqft |
Source: Keller Williams - Clarksville #1281814 Report a problem | ||
| 7/16/2011 | Price change | $191,000+0.6%$85/sqft |
Source: Fast Train.LLC #1281814 Report a problem | ||
| 11/1/2010 | Price change | $189,900-2.6%$85/sqft |
Source: Better Homes & Gardens Real Estate Hometown Connec #1150091 Report a problem | ||
| 5/21/2010 | Price change | $195,000-2%$87/sqft |
Source: Better Homes & Gardens Real Estate Hometown Connec #1150091 Report a problem | ||
| 1/30/2010 | Listed for sale | $199,000$89/sqft |
Source: Keller Williams Realty #1150091 Report a problem | ||
| 8/24/2009 | Listing removed | $199,000$89/sqft |
Source: Crye-Leike, Inc., REALTORS #1057932 Report a problem | ||
| 8/2/2009 | Listed for sale | $199,000-1.4%$89/sqft |
Source: Crye-Leike, Inc., REALTORS #1057932 Report a problem | ||
| 5/23/2009 | Listing removed | $201,750$90/sqft |
Source: HotPads.com Report a problem | ||
| 3/9/2009 | Listed for sale | $201,750+12.1%$90/sqft |
Source: Point2 #1057932 Report a problem | ||
| 4/20/2005 | Sold | $179,900+267.1%$80/sqft |
Source: Public Record Report a problem | ||
| 7/13/2004 | Sold | $49,000$22/sqft |
Source: Public Record Report a problem | ||
Public tax history
| Year | Property taxes | Tax assessment |
|---|---|---|
| 2024 | $2,111 +16.7% | $100,500 +66.1% |
| 2023 | $1,809 | $60,500 |
| 2022 | $1,809 0% | $60,500 |
| 2021 | $1,809 +0% | $60,500 |
| 2020 | $1,809 0% | $60,500 |
| 2019 | $1,809 | $60,500 +24.4% |
| 2018 | $1,809 +7.3% | $48,650 -11.4% |
| 2017 | $1,686 | $54,925 |
| 2016 | $1,686 | $54,925 |
| 2015 | $1,686 +3.2% | $54,925 |
| 2014 | $1,634 -6.2% | $54,925 -0.9% |
| 2013 | $1,741 0% | $55,450 +0% |
| 2011 | $1,741 +9% | $55,449 |
| 2010 | $1,597 | $55,449 |
| 2009 | $1,597 | $55,449 |
| 2008 | -- | $55,449 +11.6% |
| 2007 | $1,559 | $49,664 |
| 2006 | $1,559 +11% | $49,664 +14.6% |
| 2005 | $1,405 +797.7% | $43,355 +706.3% |
| 2004 | $156 | $5,377 |
Find assessor info on the county website
Monthly payment
Est. payment
Payment breakdown
Explore the cost of this home by adjusting the details. Changes won't be saved.Climate risks
Neighborhood: Poplar Hill
Nearby schools
Schools provided by the listing agent
- Elementary: East Montgomery Elementary
- Middle: Richview Middle
- High: Clarksville High
Source: RealTracs MLS as distributed by MLS GRID. This data may not be complete. We recommend contacting the local school district to confirm school assignments for this home.

Similar homes
- $368,9003 bd3 ba2k sqft3418 Poplar Hl, Clarksville, TN 37043For Sale

 MLS ID #3260461, Jennifer Murphy. RealTracs MLS as distributed by MLS GRID
 - $390,0003 bd3 ba2.4k sqft850 Nandina Ct, Clarksville, TN 37043For Sale
 MLS ID #3270424, Cheryle Strong. RealTracs MLS as distributed by MLS GRID
 - $385,0003 bd2 ba2.2k sqft188 Whitman Aly, Clarksville, TN 37043For Sale
 MLS ID #3165474, Maria Lee. RealTracs MLS as distributed by MLS GRID
 - $359,9993 bd2 ba1.5k sqft3510 Clover Hill Dr S, Clarksville, TN 37043For Sale
 MLS ID #3246767, Matthew Powell. RealTracs MLS as distributed by MLS GRID
 - $410,0003 bd2 ba1.9k sqft1375 Tannahill Way, Clarksville, TN 37043For SaleMLS ID #2998376, Shirley Black. RealTracs MLS as distributed by MLS GRID
- $399,9003 bd2 ba2.2k sqft213 Cheshire Rd, Clarksville, TN 37043For SaleMLS ID #3510620, Debra Butts. RealTracs MLS as distributed by MLS GRID
- $350,0003 bd2 ba1.7k sqft523 Turner Reynolds Ct, Clarksville, TN 37043For SaleMLS ID #3245695, JONATHAN HARRIS. RealTracs MLS as distributed by MLS GRID
- $449,9003 bd3 ba2.7k sqft3430 Shagbark Cir, Clarksville, TN 37043For SaleMLS ID #3336097, Amanda Bird. RealTracs MLS as distributed by MLS GRID
- $489,0004 bd4 ba3.1k sqft135 Weymouth Ct, Clarksville, TN 37043For SaleMLS ID #3148986, Lexy Barnett. RealTracs MLS as distributed by MLS GRID
- $534,0005 bd4 ba2.7k sqft337 Ivy Bend Cir, Clarksville, TN 37043For SaleMLS ID #3527454, Christine Chandler. RealTracs MLS as distributed by MLS GRID
- $379,9003 bd2 ba1.7k sqft1141 Old Mack Rd, Clarksville, TN 37040For SaleMLS ID #3262844, Nancy Selesele. RealTracs MLS as distributed by MLS GRID
- $424,9994 bd3 ba2.2k sqft309 Retriever Ct, Clarksville, TN 37043For SaleMLS ID #3246069, Morgan Smith. RealTracs MLS as distributed by MLS GRID
- $429,9003 bd3 ba2.5k sqft3543 Overridge Cir, Adams, TN 37010For SaleMLS ID #3500863, Dee Wagstaff-Williams. RealTracs MLS as distributed by MLS GRID
- $349,9003 bd2 ba2k sqft290 Andrew Jackson Dr, Clarksville, TN 37043For SaleMLS ID #3123095, Bernie Gallerani. RealTracs MLS as distributed by MLS GRID
- $395,0003 bd3 ba2k sqft827 Burton Trl, Adams, TN 37010For SaleMLS ID #3305871, Marie LaVoise. RealTracs MLS as distributed by MLS GRID
- $550,0004 bd3 ba2.6k sqft2851 Lawry Ln, Clarksville, TN 37043For SaleMLS ID #3314653, Sandra Hester. RealTracs MLS as distributed by MLS GRID
- $435,0004 bd3 ba2.3k sqft1496 Amberley Dr, Clarksville, TN 37043For SaleMLS ID #3246334, Debbie DeLoach. RealTracs MLS as distributed by MLS GRID
- $488,0004 bd3 ba2.4k sqft279 Bluebriar Trce, Clarksville, TN 37043For SaleMLS ID #3508072, Kriste Simmons. RealTracs MLS as distributed by MLS GRID
- $325,0004 bd2 ba1.7k sqft2228 Killington Dr, Clarksville, TN 37043For SaleMLS ID #3525751, Cheryle Strong. RealTracs MLS as distributed by MLS GRID
- $399,0003 bd2 ba2.5k sqft1177 Meriwether Rd, Clarksville, TN 37040For SaleMLS ID #3320370, Sydney B. Hedrick. RealTracs MLS as distributed by MLS GRID
