Hi! Welcome to The Cul-De-Sac! Super Neat and Professionally Cleaned (Move-In Ready! )Full BRICK Home on ONE LEVEL + /Massive Bonus Room W/Private Half Bath/This Beautiful Floor Plan Offers A Split Bedroom Design/Fully Equipped Kitchen with Breakfast Bar + A Spacious Eat-in Area, and Lots of Storage/The Primary Suite Has A Trey Ceiling + Sitting Area/Primary Bath can be YOUR Private Oasis (jetted whirlpool tub, separate fully titled shower, double vanities, flanked by A Colossal Walk-in Closet/Enjoy Beautiful Hardwood in the Foyer, Formal Dining, and Hallway/ All Wet Areas are Tiled/ The Jazzy Greatroom Has A Custom Built Stone-Faced Fireplace w/Gas Logs in the Firebox and Vaulted Ceiling with A Ceiling Fan / There's An Arched Interior Doorway off Kitchen/Directly off the Kitchen An Enormous Patio Offers An Absolutely Perfect Setting for Hosting Family and Friends Or Just Sitting and Sipping/Don't Miss the Over Sized Utility Room With Overhead Cabinets/The Irrigation System was Added in 2015/Check-out the Quality-Built Storage Building in the Back Yard/There's Even A 220v Outlet in the Garage for Charging Your EV/This is A Wonderful Very Open Design with A Very Smooth & User Friendly Flow / Expect To Be WOWED!! Welcome Home!
Active
$429,900
3543 Overridge Cir, Adams, TN 37010
3beds
2,500sqft
Single Family Residence, Residential
Built in 2005
0.36 Acres Lot
$-- Zestimate®
$172/sqft
$8/mo HOA
What's special
Split bedroom designLots of storageColossal walk-in closetSpacious eat-in areaIrrigation systemDouble vanities
- 55 days
- 173
- 12
Zillow last checked:
Listing updated:
Listed by:
Dee Wagstaff-Williams 931-206-4999,
Keller Williams Realty 615-746-2345
Source: RealTracs MLS as distributed by MLS GRID,MLS#: 3500863
Facts & features
Interior
Bedrooms & bathrooms
- Bedrooms: 3
- Bathrooms: 3
- Full bathrooms: 2
- 1/2 bathrooms: 1
- Main level bedrooms: 3
Bedroom 1
- Features: Suite
- Level: Suite
- Area: 300 Square Feet
- Dimensions: 15x20
Bedroom 2
- Features: Extra Large Closet
- Level: Extra Large Closet
- Area: 132 Square Feet
- Dimensions: 11x12
Bedroom 3
- Area: 121 Square Feet
- Dimensions: 11x11
Primary bathroom
- Features: Suite
- Level: Suite
Dining room
- Features: Formal
- Level: Formal
- Area: 156 Square Feet
- Dimensions: 12x13
Kitchen
- Features: Eat-in Kitchen
- Level: Eat-in Kitchen
- Area: 294 Square Feet
- Dimensions: 14x21
Living room
- Features: Great Room
- Level: Great Room
- Area: 322 Square Feet
- Dimensions: 14x23
Recreation room
- Features: Other
- Level: Other
- Area: 420 Square Feet
- Dimensions: 20x21
Heating
- Central, Electric, Heat Pump, Natural Gas
Cooling
- Ceiling Fan(s), Central Air, Electric
Appliances
- Included: Electric Oven, Range, Dishwasher, Disposal, Microwave, Refrigerator, Stainless Steel Appliance(s)
- Laundry: Electric Dryer Hookup, Washer Hookup
Features
- Air Filter, Ceiling Fan(s), Entrance Foyer, Extra Closets, Open Floorplan, Pantry, Walk-In Closet(s), High Speed Internet
- Flooring: Carpet, Wood, Tile
- Basement: Crawl Space
- Number of fireplaces: 1
- Fireplace features: Gas, Great Room
Interior area
- Total structure area: 2,500
- Total interior livable area: 2,500 sqft
- Finished area above ground: 2,500
Property
Parking
- Total spaces: 2
- Parking features: Garage Faces Side
- Garage spaces: 2
Features
- Levels: Two
- Stories: 1
- Patio & porch: Porch, Covered, Patio
- Fencing: Privacy
- Has view: Yes
Lot
- Size: 0.36 Acres
- Features: Cul-De-Sac
- Topography: Cul-De-Sac
Details
- Additional structures: Storage
- Parcel number: 063082E B 01400 00005082D
- Special conditions: Standard
- Other equipment: Irrigation System, Air Purifier, Satellite Dish
Construction
Type & style
- Home type: SingleFamily
- Architectural style: Ranch
- Property subtype: Single Family Residence, Residential
Materials
- Brick
- Roof: Shingle
Condition
- New construction: No
- Year built: 2005
Utilities & green energy
- Sewer: Public Sewer
- Water: Public
- Utilities for property: Electricity Available, Natural Gas Available, Water Available, Cable Connected, Underground Utilities
Green energy
- Energy efficient items: Doors
Community & HOA
Community
- Security: Smoke Detector(s)
- Subdivision: Woodlands Cedarmont
HOA
- Has HOA: Yes
- Amenities included: Sidewalks, Underground Utilities
- HOA fee: $100 annually
Location
- Region: Adams
Financial & listing details
- Price per square foot: $172/sqft
- Tax assessed value: $466,400
- Annual tax amount: $2,449
- Date on market: 8/7/2026
- Electric utility on property: Yes
Estimated market value
Not available
Estimated sales range
Not available
Not available
Price history
| Date | Event | Price |
|---|---|---|
| 8/8/2026 | Listed for sale | $429,900+84.5%$172/sqft |
Source: RealTracs MLS as distributed by MLS GRID #3500863 Report a problem | ||
| 7/29/2016 | Sold | $233,000-0.8%$93/sqft |
Source:  RealTracs MLS as distributed by MLS GRID #1736646 Report a problem RealTracs MLS as distributed by MLS GRID #1736646 Report a problem | ||
| 4/29/2016 | Price change | $234,950-2.1%$94/sqft |
Source: Keller Williams - Clarksville #1658144 Report a problem | ||
| 11/6/2015 | Price change | $239,950-2%$96/sqft |
Source: Keller Williams - Clarksville #1658144 Report a problem | ||
| 8/6/2015 | Listed for sale | $244,950+2.5%$98/sqft |
Source: Keller Williams Realty Report a problem | ||
| 12/27/2014 | Listing removed | $239,000$96/sqft |
Source: Exit Realty Clarksville #1554156 Report a problem | ||
| 12/5/2014 | Price change | $239,000-2%$96/sqft |
Source: Exit Realty Clarksville #1554156 Report a problem | ||
| 8/17/2014 | Price change | $244,000-2%$98/sqft |
Source: Exit Realty Clarksville #1554156 Report a problem | ||
| 6/27/2014 | Listed for sale | $249,000-0.4%$100/sqft |
Source: Exit Realty Clarksville #1554156 Report a problem | ||
| 2/2/2014 | Listing removed | $249,950$100/sqft |
Source: Fast Train, LLC #1507731 Report a problem | ||
| 7/18/2013 | Price change | $249,950-2.7%$100/sqft |
Source: Keller Williams - Clarksville #1467656 Report a problem | ||
| 6/27/2013 | Price change | $256,900+0.8%$103/sqft |
Source: Coldwell Banker Conroy, Marable & Holleman #1433980 Report a problem | ||
| 3/15/2013 | Price change | $254,900-1.8%$102/sqft |
Source: Coldwell Banker Conroy, Marable & Holleman Real Estate INC: #1433980 Report a problem | ||
| 5/22/2012 | Price change | $259,500-1.9%$104/sqft |
Source: Better Homes and Gardens Real Estate Hometown Connection #1345215 Report a problem | ||
| 3/10/2012 | Price change | $264,500+5.8%$106/sqft |
Source: Better Homes and Gardens Real Estate Hometown Connection #1345215 Report a problem | ||
| 10/21/2011 | Listed for sale | $249,900+10.6%$100/sqft |
Source: Owner Report a problem | ||
| 10/14/2005 | Sold | $226,000+222.9%$90/sqft |
Source: Public Record Report a problem | ||
| 3/9/2005 | Sold | $70,000$28/sqft |
Source: Public Record Report a problem | ||
Public tax history
| Year | Property taxes | Tax assessment |
|---|---|---|
| 2024 | $2,449 +16.7% | $116,600 +66.2% |
| 2023 | $2,097 | $70,150 |
| 2022 | $2,097 +0% | $70,150 |
| 2021 | $2,097 0% | $70,150 |
| 2020 | $2,097 +0% | $70,150 |
| 2019 | $2,097 | $70,150 +29.4% |
| 2018 | $2,097 +13.2% | $54,225 -10.1% |
| 2017 | $1,853 +3.6% | $60,350 |
| 2016 | $1,788 | $60,350 +3.6% |
| 2015 | $1,788 +3.2% | $58,225 |
| 2014 | $1,732 -11.9% | $58,225 -7% |
| 2013 | $1,966 0% | $62,625 0% |
| 2011 | $1,967 +9% | $62,631 |
| 2010 | $1,804 | $62,631 |
| 2009 | $1,804 | $62,631 |
| 2008 | -- | $62,631 +12.5% |
| 2007 | $1,748 | $55,666 |
| 2006 | $1,748 +11.2% | $55,666 +14.7% |
| 2005 | $1,572 +707.3% | $48,522 +625.1% |
| 2004 | $195 | $6,692 |
Find assessor info on the county website
Monthly payment
Est. payment
Payment breakdown
Explore the cost of this home by adjusting the details. Changes won't be saved.Climate risks
Neighborhood: 37010
Nearby schools
Schools provided by the listing agent
- Elementary: Carmel Elementary
- Middle: Rossview Middle
- High: Rossview High
Source: RealTracs MLS as distributed by MLS GRID. This data may not be complete. We recommend contacting the local school district to confirm school assignments for this home.
Similar homes
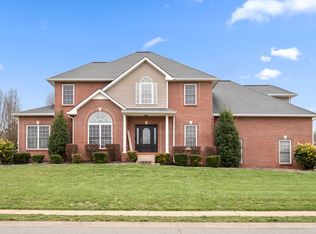
- $425,0004 bd3 ba2.3k sqft3721 Trough Springs Rd, Adams, TN 37010For Sale
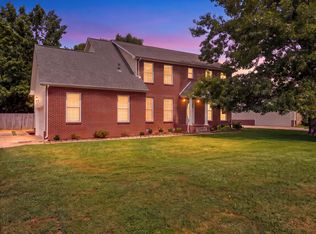
 MLS ID #3542389, Sydney Burke. RealTracs MLS as distributed by MLS GRID
 - $480,8005 bd3 ba2.4k sqft3523 Rabbit Run Trl, Adams, TN 37010For Sale
 MLS ID #3251756, Kok Hai Tan 陈国海. RealTracs MLS as distributed by MLS GRID
 - $435,0003 bd2 ba2.2k sqft3736 McGregor Rd, Adams, TN 37010For Sale
 MLS ID #3544205, April Shaver. RealTracs MLS as distributed by MLS GRID
 - $390,0003 bd3 ba2.4k sqft850 Nandina Ct, Clarksville, TN 37043For Sale
 MLS ID #3270424, Cheryle Strong. RealTracs MLS as distributed by MLS GRID
 - $484,0004 bd3 ba2.6k sqft992 Promenade Dr, Adams, TN 37010For SaleMLS ID #3306134, Cody R. Dahl. RealTracs MLS as distributed by MLS GRID
- $395,0003 bd3 ba2k sqft827 Burton Trl, Adams, TN 37010For SaleMLS ID #3305871, Marie LaVoise. RealTracs MLS as distributed by MLS GRID
- $499,0005 bd3 ba3k sqft1149 Presto Ct, Adams, TN 37010For SaleMLS ID #3215695, Shelly Holladay. RealTracs MLS as distributed by MLS GRID
- $424,8004 bd3 ba2.3k sqft2632 Browning Way, Clarksville, TN 37043For SaleMLS ID #3526844, Kevin Keck. RealTracs MLS as distributed by MLS GRID
- $379,9003 bd2 ba1.8k sqft1371 Mountain Way, Clarksville, TN 37043For SaleMLS ID #3526904, Alicia Vermiglio. RealTracs MLS as distributed by MLS GRID
- $418,0004 bd3 ba2.3k sqft312 Rye Dr, Clarksville, TN 37043For SaleMLS ID #3336218, Joshua (Josh) ONeill. RealTracs MLS as distributed by MLS GRID
- $389,9003 bd3 ba2.3k sqft3332 Victoria Ct, Clarksville, TN 37043For SaleMLS ID #3318503, Ben Stanley. RealTracs MLS as distributed by MLS GRID
- $419,0004 bd3 ba2.2k sqft309 Retriever Ct, Clarksville, TN 37043For SaleMLS ID #3246069, Morgan Smith. RealTracs MLS as distributed by MLS GRID
- $449,9004 bd3 ba2.8k sqft409 Carson Bailey Ct, Clarksville, TN 37043For SaleMLS ID #3319712, Hannah Jackson. RealTracs MLS as distributed by MLS GRID
- $370,0003 bd2 ba2.2k sqft277 Fair Haven Dr, Clarksville, TN 37043For SaleMLS ID #3245830, Gary Ashton. RealTracs MLS as distributed by MLS GRID
- $490,0004 bd3 ba2.9k sqft1085 Willow Cir, Clarksville, TN 37043For SaleMLS ID #3510549, Brad VanKirk /Broker/ Realtor. RealTracs MLS as distributed by MLS GRID
- $375,0004 bd3 ba2.2k sqft3141 Holly Point, Clarksville, TN 37043For SaleMLS ID #3542002, Hal G. Mathews. RealTracs MLS as distributed by MLS GRID
- $350,0003 bd2 ba1.8k sqft397 Augusta Pl, Clarksville, TN 37043For SaleMLS ID #3530777, Sydney B. Hedrick. RealTracs MLS as distributed by MLS GRID
- $437,5004 bd3 ba2.3k sqft2212 Ellington Gait Dr, Clarksville, TN 37043For SaleMLS ID #3263472, Amanda L. Bell. RealTracs MLS as distributed by MLS GRID
- $435,0004 bd3 ba2.3k sqft1496 Amberley Dr, Clarksville, TN 37043For SaleMLS ID #3246334, Debbie DeLoach. RealTracs MLS as distributed by MLS GRID
- $475,0004 bd3 ba2.5k sqft2971 Prince Dr, Clarksville, TN 37043For SaleMLS ID #3177889, Vicki Mayfield. RealTracs MLS as distributed by MLS GRID
