Located in Farmington Subdivision, this spacious, well-maintained, all-brick home, is full of natural light, and offers 2,346sf with a great layout designed to fit a variety of needs. Featuring 4 bedrooms or 3 bedrooms plus an oversized bonus room, the flexible floorplan gives your family plenty of options. Beautiful hardwood floors and nice tile run throughout the main living areas, while all carpeted areas feature brand new carpet, making the home feel fresh and move-in ready.
The oversized primary suite features a large bedroom, spacious bathroom, and a generous walk-in closet. Outside, you’ll enjoy both a welcoming covered front porch and a nice covered back patio overlooking the fenced backyard, perfect for relaxing or entertaining.
Zoned for the highly sought-after and highly rated Kirkwood schools and only a short 5-minute drive away, this home offers the combination of location, functionality, and space that so many buyers are looking for.
Active
Price cut: $10K (7/10)
$424,900
2632 Browning Way, Clarksville, TN 37043
4beds
2,346sqft
:
Get pre-qualified$2,659/mo
Single Family Residence, Residential
Built in 2012
0.31 Acres Lot
$-- Zestimate®
$181/sqft
$45/mo HOA
What's special
- 74 days |
- 309 |
- 22 |
Zillow last checked:
Listing updated:
Listed by:
Kevin Keck 865-567-2773,
Realty Executives Associates 865-588-3232
Source: RealTracs MLS as distributed by MLS GRID,MLS#: 3213477
Facts & features
Interior
Bedrooms & bathrooms
- Bedrooms: 4
- Bathrooms: 3
- Full bathrooms: 2
- 1/2 bathrooms: 1
Heating
- Central
Cooling
- Ceiling Fan(s), Central Air
Appliances
- Included: Electric Oven, Electric Range, Dishwasher, Disposal, Microwave, Stainless Steel Appliance(s)
- Laundry: Electric Dryer Hookup, Washer Hookup
Features
- High Speed Internet
- Flooring: Carpet, Wood, Tile
- Basement: None
- Number of fireplaces: 1
- Fireplace features: Family Room, Gas
Interior area
- Total structure area: 2,346
- Total interior livable area: 2,346 sqft
- Finished area above ground: 2,346
Property
Parking
- Total spaces: 2
- Parking features: Garage Faces Front
- Attached garage spaces: 2
Features
- Levels: One
- Stories: 2
- Patio & porch: Patio, Covered, Porch
Lot
- Size: 0.31 Acres
- Dimensions: 87
Details
- Parcel number: 063039O B 04700 00001039O
- Special conditions: Standard
Construction
Type & style
- Home type: SingleFamily
- Architectural style: Traditional
- Property subtype: Single Family Residence, Residential
Materials
- Brick
- Roof: Asphalt
Condition
- New construction: No
- Year built: 2012
Utilities & green energy
- Sewer: Public Sewer
- Water: Public
- Utilities for property: Water Available
Community & HOA
Community
- Subdivision: Farmington
HOA
- Has HOA: Yes
- HOA fee: $45 monthly
Location
- Region: Clarksville
Financial & listing details
- Price per square foot: $181/sqft
- Tax assessed value: $413,200
- Annual tax amount: $2,169
- Date on market: 5/15/2026
Estimated market value
Not available
Estimated sales range
Not available
Not available
Price history
| Date | Event | Price |
|---|---|---|
| 7/10/2026 | Price change | $424,900-2.3%$181/sqft |
Source:  RealTracs MLS as distributed by MLS GRID #3213477 Report a problem RealTracs MLS as distributed by MLS GRID #3213477 Report a problem | ||
| 6/15/2026 | Price change | $434,900-1.1%$185/sqft |
Source: RealTracs MLS as distributed by MLS GRID #3213477 Report a problem | ||
| 5/22/2026 | Listed for sale | $439,900+65.4%$188/sqft |
Source: RealTracs MLS as distributed by MLS GRID #3213477 Report a problem | ||
| 9/23/2017 | Listing removed | $1,725$1/sqft |
Source: Horizon Realty & Management #1848428 Report a problem | ||
| 7/25/2017 | Listed for rent | $1,725$1/sqft |
Source: Horizon Realty & Management #1848428 Report a problem | ||
| 4/11/2016 | Listing removed | $266,000$113/sqft |
Source: Berkshire Hathaway HomeServices PenFed Realty #1706245 Report a problem | ||
| 2/24/2016 | Listed for sale | $266,000+10.9%$113/sqft |
Source: Berkshire Hathaway HomeServices PenFed Realty #1706245 Report a problem | ||
| 10/12/2012 | Sold | $239,900$102/sqft |
Source: Public Record Report a problem | ||
Public tax history
| Year | Property taxes | Tax assessment |
|---|---|---|
| 2024 | $2,169 +7.3% | $103,300 +52.8% |
| 2023 | $2,021 | $67,600 |
| 2022 | $2,021 +0% | $67,600 |
| 2021 | $2,021 0% | $67,600 |
| 2020 | $2,021 +0% | $67,600 |
| 2019 | $2,021 | $67,600 +19.9% |
| 2018 | $2,021 +2.4% | $56,375 -12.3% |
| 2017 | $1,973 +0.2% | $64,275 +0.2% |
| 2016 | $1,970 +3.2% | $64,175 |
| 2015 | $1,909 +0.6% | $64,175 +0.6% |
| 2014 | $1,897 +437% | $63,775 +7.6% |
| 2013 | $353 | $59,275 +426.9% |
| 2011 | $353 +9% | $11,250 |
| 2010 | $324 | $11,250 |
Find assessor info on the county website
Monthly payment
Est. payment
Payment breakdown
Explore the cost of this home by adjusting the details. Changes won't be saved.Climate risks
Neighborhood: Farmington
Nearby schools
GreatSchools rating
- NAKirkwood Elementary SchoolGrades: PK-5Distance: 1.6 mi
- 8/10Kirkwood MiddleGrades: 6-8Distance: 1.5 mi
- 7/10Kirkwood HighGrades: 9-12Distance: 1.4 mi
Schools provided by the listing agent
- Elementary: Kirkwood Elementary
- Middle: Kirkwood Middle
- High: Kirkwood High
Source: RealTracs MLS as distributed by MLS GRID. This data may not be complete. We recommend contacting the local school district to confirm school assignments for this home.
- $540,9004 bd4 ba2.8k sqft2628 Browning Way, Clarksville, TN 37043Off Market
- $455,8004 bd3 ba2.5k sqft2537 Remington Trce, Clarksville, TN 37043Off Market

- $488,200-- bd-- ba2.6k sqft2636 Browning Way, Clarksville, TN 37043Off Market
- $476,5004 bd3 ba2.6k sqft2541 Remington Trce, Clarksville, TN 37043Off Market
- $469,9005 bd3 ba2.5k sqft238 Farmington LOT 238, Clarksville, TN 37043Off Market
- $470,1005 bd3 ba2.7k sqft2533 Remington Trce, Clarksville, TN 37043Off Market
- $--4 bd4 ba2.7k sqft236 Farmington LOT 236, Clarksville, TN 37043Off Market
- $475,700-- bd-- ba2.5k sqft2545 Remington Trce, Clarksville, TN 37043Off Market
A local agent can set up tours, give advice and negotiate with sellers.
Similar homes
- $424,9994 bd3 ba2.2k sqft309 Retriever Ct, Clarksville, TN 37043For Sale
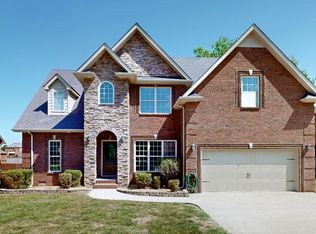
 MLS ID #3246069, Morgan Smith. RealTracs MLS as distributed by MLS GRID
 - $420,0004 bd3 ba2.1k sqft153 Chisum Ct, Clarksville, TN 37043For Sale
 MLS ID #3304687, Krystal McNallie. RealTracs MLS as distributed by MLS GRID
 - $489,9004 bd4 ba3.3k sqft313 Piedmont Pl, Clarksville, TN 37043For Sale
 MLS ID #3306053, Syndi Shin Norton. RealTracs MLS as distributed by MLS GRID
 - $465,0004 bd3 ba2.4k sqft1615 Edgewater Ln, Clarksville, TN 37043For Sale
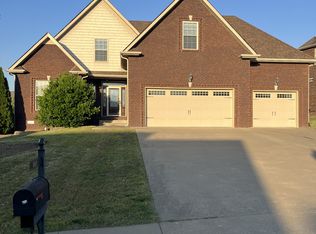 MLS ID #3225839, Berle Travis. RealTracs MLS as distributed by MLS GRID
 - $424,0003 bd3 ba2.1k sqft1141 Old Duke Dr, Clarksville, TN 37043For SaleMLS ID #3185632, Camille V. Jones. RealTracs MLS as distributed by MLS GRID
- $469,9004 bd3 ba2.4k sqft119 Overcrest Ct, Clarksville, TN 37043For SaleMLS ID #3299370, Doug Duncan - ABR®, MRP. RealTracs MLS as distributed by MLS GRID
- $433,9005 bd4 ba2.6k sqft1129 N Ja Tate Dr, Clarksville, TN 37043For SaleMLS ID #3190884, Shannon Heim. RealTracs MLS as distributed by MLS GRID
- $420,0003 bd3 ba1.9k sqft397 Frontier Dr, Clarksville, TN 37043For SaleMLS ID #3268510, Heather Yvonne Myers. RealTracs MLS as distributed by MLS GRID
- $495,0004 bd3 ba2.8k sqft409 Carson Bailey Ct, Clarksville, TN 37043For SaleMLS ID #3155348, Hannah Jackson. RealTracs MLS as distributed by MLS GRID
- $430,0004 bd3 ba2.3k sqft1117 Thornberry Dr, Clarksville, TN 37043For SaleMLS ID #3247675, Karen Albright. RealTracs MLS as distributed by MLS GRID
- $499,0004 bd3 ba2.5k sqft420 Carson Bailey Ct, Clarksville, TN 37043For SaleMLS ID #3169830, Brittni Beard. RealTracs MLS as distributed by MLS GRID
- $480,0005 bd3 ba2.8k sqft420 Clover Meadows Ct, Clarksville, TN 37043For SaleMLS ID #3239886, Anastasia Williams. RealTracs MLS as distributed by MLS GRID
- $464,9004 bd3 ba2.5k sqft567 Larkspur Dr, Clarksville, TN 37043For SaleMLS ID #3226516, Ethan McCormack. RealTracs MLS as distributed by MLS GRID
- $489,9504 bd3 ba2.9k sqft124 Covey Rise Cir, Clarksville, TN 37043For SaleMLS ID #3255012, Minhee Heo. RealTracs MLS as distributed by MLS GRID
- $435,0004 bd3 ba2.3k sqft1496 Amberley Dr, Clarksville, TN 37043For SaleMLS ID #3246334, Debbie DeLoach. RealTracs MLS as distributed by MLS GRID
- $394,9004 bd3 ba2.1k sqft1121 Lucas Wayne Dr, Clarksville, TN 37043For SaleMLS ID #3185909, Casey Tenholder. RealTracs MLS as distributed by MLS GRID
- $475,0004 bd3 ba2.4k sqft2709 Remington Trce, Clarksville, TN 37043For SaleMLS ID #3263226, Patricia (Pat) Grimes. RealTracs MLS as distributed by MLS GRID
- $435,0004 bd4 ba2.2k sqft2968 Kirkwood Rd, Clarksville, TN 37043For SaleMLS ID #3175856, Hannah Price. RealTracs MLS as distributed by MLS GRID
- $405,0004 bd3 ba2.2k sqft109 Easton Dr, Clarksville, TN 37043For SaleMLS ID #3173612, Nichole McCulley. RealTracs MLS as distributed by MLS GRID
- $549,8003 bd2 ba2.8k sqft3133 Carrie Taylor Cir, Clarksville, TN 37043For SaleMLS ID #3311485, Rosio Wilcox. RealTracs MLS as distributed by MLS GRID
