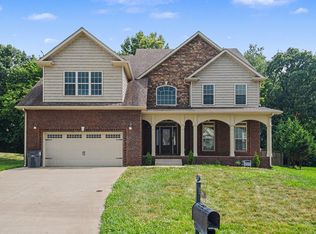
Welcome to Farmington! Situated on a level cul-de-sac lot with no rear neighbors and a privacy-fenced backyard, this beautiful home offers the perfect blend of space, comfort, and functionality. A two-story foyer welcomes you into the spacious living room featuring a gas fireplace and an inviting space to gather. The eat-in kitchen boasts granite countertops, tile backsplash, double ovens, a pantry, and ample cabinet space. A guest bedroom and full bath on the main level provide flexibility for visitors or a home office. The upstairs primary suite offers a private retreat with a walk-in closet and ensuite bath featuring a separate tub and shower. The thoughtful floor plan provides plenty of space for family, guests, and everyday living. Enjoy year-round outdoor living on the oversized screened deck overlooking the backyard, plus an additional patio perfect for entertaining. Just a few steps from the home, enjoy easy access to the community park and green space. 10 minutes from the mall on exit 4 and 10 minutes from Sango shopping on exit 11.This one is a must-see!!!
Active
Price cut: $5K (7/23)
$480,000
420 Clover Meadows Ct, Clarksville, TN 37043
5beds
2,884sqft
Single Family Residence, Residential
Built in 2015
0.3 Acres Lot
$-- Zestimate®
$166/sqft
$40/mo HOA
What's special
Gas fireplaceWalk-in closetPrivacy-fenced backyardDouble ovensAmple cabinet spacePrivate retreatThoughtful floor plan
- 68 days |
- 192 |
- 15 |
Zillow last checked:
Listing updated:
Listed by:
Anastasia Williams 931-320-3716,
Keller Williams Realty Clarksville 931-648-8500
Source: RealTracs MLS as distributed by MLS GRID,MLS#: 3239886
Facts & features
Interior
Bedrooms & bathrooms
- Bedrooms: 5
- Bathrooms: 3
- Full bathrooms: 3
- Main level bedrooms: 1
Bedroom 1
- Features: Walk-In Closet(s)
- Level: Walk-In Closet(s)
- Area: 156 Square Feet
- Dimensions: 13x12
Bedroom 2
- Features: Extra Large Closet
- Level: Extra Large Closet
- Area: 156 Square Feet
- Dimensions: 13x12
Bedroom 3
- Features: Extra Large Closet
- Level: Extra Large Closet
- Area: 132 Square Feet
- Dimensions: 12x11
Bedroom 4
- Features: Extra Large Closet
- Level: Extra Large Closet
- Area: 208 Square Feet
- Dimensions: 13x16
Den
- Area: 252 Square Feet
- Dimensions: 14x18
Dining room
- Features: Formal
- Level: Formal
- Area: 143 Square Feet
- Dimensions: 13x11
Kitchen
- Features: Eat-in Kitchen
- Level: Eat-in Kitchen
- Area: 190 Square Feet
- Dimensions: 19x10
Living room
- Features: Great Room
- Level: Great Room
- Area: 156 Square Feet
- Dimensions: 13x12
Other
- Features: Bedroom 5
- Level: Bedroom 5
- Area: 180 Square Feet
- Dimensions: 15x12
Recreation room
- Features: Second Floor
- Level: Second Floor
Heating
- Electric
Cooling
- Central Air, Electric
Appliances
- Included: Double Oven, Cooktop, Dishwasher, Disposal, Microwave, Refrigerator, Stainless Steel Appliance(s)
Features
- Flooring: Carpet, Wood, Tile
- Basement: Crawl Space,None
- Number of fireplaces: 1
- Fireplace features: Gas
Interior area
- Total structure area: 2,884
- Total interior livable area: 2,884 sqft
- Finished area above ground: 2,884
Property
Parking
- Total spaces: 2
- Parking features: Garage Faces Front
- Attached garage spaces: 2
Features
- Levels: Two
- Stories: 2
- Patio & porch: Deck, Covered, Screened
- Fencing: Privacy
Lot
- Size: 0.3 Acres
- Dimensions: 119
- Features: Level
- Topography: Level
Details
- Parcel number: 063039J A 02200 00001039J
- Special conditions: Standard
Construction
Type & style
- Home type: SingleFamily
- Architectural style: Contemporary
- Property subtype: Single Family Residence, Residential
Materials
- Brick, Vinyl Siding
- Roof: Shingle
Condition
- New construction: No
- Year built: 2015
Utilities & green energy
- Sewer: Public Sewer
- Water: Public
- Utilities for property: Electricity Available, Water Available
Community & HOA
Community
- Subdivision: Farmington
HOA
- Has HOA: Yes
- Services included: Trash
- HOA fee: $40 monthly
Location
- Region: Clarksville
Financial & listing details
- Price per square foot: $166/sqft
- Tax assessed value: $457,600
- Annual tax amount: $2,402
- Date on market: 6/12/2026
- Electric utility on property: Yes
Estimated market value
Not available
Estimated sales range
Not available
Not available
Price history
| Date | Event | Price |
|---|---|---|
| 7/23/2026 | Price change | $480,000-1%$166/sqft |
Source:  RealTracs MLS as distributed by MLS GRID #3239886 Report a problem RealTracs MLS as distributed by MLS GRID #3239886 Report a problem | ||
| 6/12/2026 | Listed for sale | $485,000-1%$168/sqft |
Source: RealTracs MLS as distributed by MLS GRID #3239886 Report a problem | ||
| 6/1/2026 | Listing removed | $489,900$170/sqft |
Source: RealTracs MLS as distributed by MLS GRID #3046932 Report a problem | ||
| 4/30/2026 | Price change | $489,900-1.2%$170/sqft |
Source: RealTracs MLS as distributed by MLS GRID #3046932 Report a problem | ||
| 3/16/2026 | Price change | $496,000-0.8%$172/sqft |
Source: RealTracs MLS as distributed by MLS GRID #3046932 Report a problem | ||
| 11/17/2025 | Listed for sale | $500,000-2%$173/sqft |
Source: RealTracs MLS as distributed by MLS GRID #3046932 Report a problem | ||
| 12/18/2023 | Sold | $510,000$177/sqft |
Source: RealTracs MLS as distributed by MLS GRID #2579775 Report a problem | ||
| 10/12/2023 | Pending sale | $510,000$177/sqft |
Source: RealTracs MLS as distributed by MLS GRID #2579775 Report a problem | ||
| 10/9/2023 | Listed for sale | $510,000+75.9%$177/sqft |
Source: RealTracs MLS as distributed by MLS GRID #2579775 Report a problem | ||
| 12/30/2015 | Sold | $289,900+544.2%$101/sqft |
Source: Public Record Report a problem | ||
| 2/6/2015 | Sold | $45,000$16/sqft |
Source: Public Record Report a problem | ||
Public tax history
| Year | Property taxes | Tax assessment |
|---|---|---|
| 2024 | $2,402 +7.7% | $114,400 +53.4% |
| 2023 | $2,231 -1.5% | $74,600 |
| 2022 | $2,263 +0% | $74,600 -1.5% |
| 2021 | $2,263 0% | $75,700 |
| 2020 | $2,263 +0% | $75,700 |
| 2019 | $2,263 | $75,700 +16.7% |
| 2018 | $2,263 +1.8% | $64,875 -10.4% |
| 2017 | $2,223 | $72,400 |
| 2016 | $2,223 +545.6% | $72,400 +525.5% |
| 2015 | $344 | $11,575 |
| 2014 | $344 | $11,575 |
Find assessor info on the county website
Monthly payment
Est. payment
Payment breakdown
Explore the cost of this home by adjusting the details. Changes won't be saved.Climate risks
Neighborhood: Farmington
Nearby schools
GreatSchools rating
- NAKirkwood Elementary SchoolGrades: PK-5Distance: 1.9 mi
- 8/10Kirkwood MiddleGrades: 6-8Distance: 1.8 mi
- 7/10Kirkwood HighGrades: 9-12Distance: 1.7 mi
Schools provided by the listing agent
- Elementary: Kirkwood Elementary
- Middle: Kirkwood Middle
- High: Kirkwood High
Source: RealTracs MLS as distributed by MLS GRID. This data may not be complete. We recommend contacting the local school district to confirm school assignments for this home.
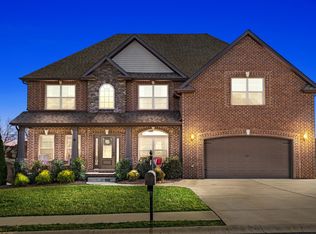
- $552,3004 bd4 ba3.1k sqft416 Clover Meadows Ct, Clarksville, TN 37043Off Market
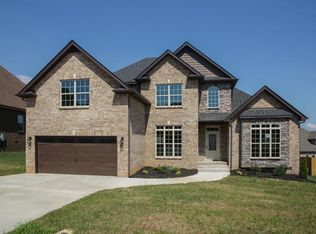
- $454,6003 bd-- ba2.4k sqft424 Clover Meadows Ct, Clarksville, TN 37043Off Market
- $465,8004 bd3 ba2.5k sqft352 Farmington LOT 352, Clarksville, TN 37043Off Market
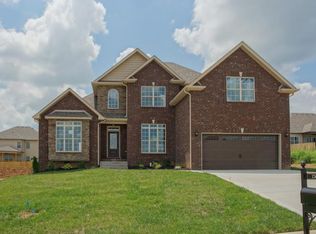
- $456,1004 bd3 ba2.5k sqft346 Farmington LOT 346, Clarksville, TN 37043Off Market
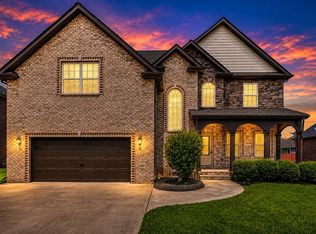
- $616,9004 bd4 ba3.1k sqft412 Clover Meadows Ct, Clarksville, TN 37043Off Market
- $593,500-- bd-- ba-- sqftClover Meadows Ct, Clarksville, TN 37043Off Market
- $474,0003 bd-- ba2.4k sqft428 Clover Meadows Ct, Clarksville, TN 37043Off Market
- $490,9004 bd3 ba2.7k sqft429 Clover Meadows Ct, Clarksville, TN 37043Off Market
A local agent can set up tours, give advice and negotiate with sellers.
Similar homes
- $510,0004 bd3 ba2.7k sqft1533 Green Grove Way, Clarksville, TN 37043For Sale

 MLS ID #3505858, Brandon Hayes. RealTracs MLS as distributed by MLS GRID
 - $510,0004 bd3 ba2.8k sqft413 Clover Meadows Ct, Clarksville, TN 37043For Sale
 MLS ID #3256682, Steve Nash. RealTracs MLS as distributed by MLS GRID
 - $474,9004 bd3 ba2.8k sqft409 Carson Bailey Ct, Clarksville, TN 37043For Sale
 MLS ID #3319712, Hannah Jackson. RealTracs MLS as distributed by MLS GRID
 - $500,0004 bd4 ba3.1k sqft544 Larkspur Dr, Clarksville, TN 37043For Sale
 MLS ID #3260526, Jacquelyn Scott. RealTracs MLS as distributed by MLS GRID
 - $510,0004 bd3 ba2.5k sqft420 Carson Bailey Ct, Clarksville, TN 37043For SaleMLS ID #3509978, Cristen Bell. RealTracs MLS as distributed by MLS GRID
- $464,9004 bd3 ba2.5k sqft567 Larkspur Dr, Clarksville, TN 37043For SaleMLS ID #3226516, Ethan McCormack. RealTracs MLS as distributed by MLS GRID
- $464,9003 bd3 ba2.9k sqft145 Covey Rise Cir, Clarksville, TN 37043For SaleMLS ID #3309082, Sarah Evans. RealTracs MLS as distributed by MLS GRID
- $487,5004 bd3 ba2.6k sqft129 Chisum Ct, Clarksville, TN 37043For SaleMLS ID #3245513, Dean Nelson. RealTracs MLS as distributed by MLS GRID
- $499,9005 bd3 ba3.4k sqft1045 Black Gum Ln, Clarksville, TN 37043For SaleMLS ID #3499742, Cristen Bell. RealTracs MLS as distributed by MLS GRID
- $435,0004 bd3 ba2.5k sqft1520 Eads Ct, Clarksville, TN 37043For SaleMLS ID #3231602, Marion Jewell. RealTracs MLS as distributed by MLS GRID
- $498,9004 bd4 ba2.8k sqft1024 Michaela Cir, Clarksville, TN 37043For SaleMLS ID #3255860, Whitney Wise. RealTracs MLS as distributed by MLS GRID
- $429,9005 bd4 ba2.6k sqft1129 N Ja Tate Dr, Clarksville, TN 37043For SaleMLS ID #3190884, Shannon Heim. RealTracs MLS as distributed by MLS GRID
- $475,0005 bd3 ba2.6k sqft161 Roanoke Station Cir, Clarksville, TN 37043For SaleMLS ID #3149369, Tiffany Hassell. RealTracs MLS as distributed by MLS GRID
- $548,9005 bd4 ba3.2k sqft1154 Buggy Cv, Clarksville, TN 37043For SaleMLS ID #3165138, Skylar Campbell. RealTracs MLS as distributed by MLS GRID
- $549,9005 bd3 ba3.9k sqft316 Piedmont Pl, Clarksville, TN 37043For SaleMLS ID #3250885, Jenn McMillion. RealTracs MLS as distributed by MLS GRID
- $479,9004 bd3 ba2.7k sqft101 Brumfield Ct, Clarksville, TN 37043For SaleMLS ID #3319230, Morgan Garner. RealTracs MLS as distributed by MLS GRID
- $415,0004 bd3 ba2.1k sqft153 Chisum Ct, Clarksville, TN 37043For SaleMLS ID #3304687, Krystal McNallie. RealTracs MLS as distributed by MLS GRID
- $499,9004 bd3 ba2.9k sqft1085 Willow Cir, Clarksville, TN 37043For SaleMLS ID #3510549, Brad VanKirk /Broker/ Realtor. RealTracs MLS as distributed by MLS GRID
- $469,0003 bd2 ba2.6k sqft253 Dorchester Cir, Clarksville, TN 37043For SaleMLS ID #3181625, Steve Nash. RealTracs MLS as distributed by MLS GRID
- $519,0005 bd3 ba3.3k sqft2200 Ellington Gait Dr, Clarksville, TN 37043For SaleMLS ID #3166301, Rob Holleman. RealTracs MLS as distributed by MLS GRID
