Sellers are offering $16,000 toward the buyer's expenses with an acceptable offer! Zoned for all Kirkwood schools. Loaded with upgrades, this beautifully maintained home features brand-new luxury vinyl plank flooring throughout, granite countertops, stainless steel appliances, a double oven, and an abundance of storage space. The thoughtfully designed floor plan offers a dedicated home office, a spacious laundry room, and a luxurious primary suite with a separate soaking tub and a walk-in tiled shower. Step outside and enjoy the home's immaculate curb appeal, beautifully manicured lawn, covered front and back porches, a fully privacy-fenced backyard, and a spacious 3-car garage with room for vehicles, hobbies, and extra storage. Situated in a highly desirable community, residents enjoy sidewalks, scenic walking trails, a playground, pavilion, basketball half-court, and multiple catch-and-release fishing ponds. Combining modern upgrades, functional living spaces, and outstanding neighborhood amenities, this home truly has it all. Schedule your private showing today before this incredible opportunity is gone!
Active
$469,900
119 Overcrest Ct, Clarksville, TN 37043
4beds
2,443sqft
:
Get pre-qualified$2,906/mo
Single Family Residence, Residential
Built in 2018
10,018 Square Feet Lot
$-- Zestimate®
$192/sqft
$45/mo HOA
What's special
Dedicated home officeImmaculate curb appealFully privacy-fenced backyardWalk-in tiled showerStainless steel appliancesSpacious laundry roomDouble oven
- 5 days |
- 344 |
- 17 |
Zillow last checked:
Listing updated:
Listed by:
Doug Duncan - ABR®, MRP 831-241-8724,
Berkshire Hathaway HomeServices PenFed Realty 931-503-8000
Source: RealTracs MLS as distributed by MLS GRID,MLS#: 3299370
Facts & features
Interior
Bedrooms & bathrooms
- Bedrooms: 4
- Bathrooms: 3
- Full bathrooms: 2
- 1/2 bathrooms: 1
Heating
- Central, Electric
Cooling
- Ceiling Fan(s), Central Air, Electric
Appliances
- Included: Electric Oven, Electric Range, Dishwasher, Disposal, Microwave, Refrigerator, Stainless Steel Appliance(s)
- Laundry: Electric Dryer Hookup, Washer Hookup
Features
- Air Filter, Ceiling Fan(s), Entrance Foyer, Extra Closets, High Ceilings, Open Floorplan, Pantry
- Flooring: Carpet, Luxury Vinyl, Tile
- Basement: Crawl Space
- Number of fireplaces: 1
- Fireplace features: Gas
Interior area
- Total structure area: 2,443
- Total interior livable area: 2,443 sqft
- Finished area above ground: 2,443
Property
Parking
- Total spaces: 3
- Parking features: Garage Faces Front, Driveway
- Attached garage spaces: 3
- Has uncovered spaces: Yes
Features
- Levels: Two
- Stories: 2
- Patio & porch: Deck, Covered, Porch
- Fencing: Privacy
Lot
- Size: 10,018 Square Feet
Details
- Parcel number: 063039H C 02100 00001039H
- Special conditions: Standard
- Other equipment: Air Purifier
Construction
Type & style
- Home type: SingleFamily
- Property subtype: Single Family Residence, Residential
Materials
- Brick, Stone, Vinyl Siding
- Roof: Shingle
Condition
- New construction: No
- Year built: 2018
Utilities & green energy
- Sewer: Public Sewer
- Water: Public
- Utilities for property: Electricity Available, Water Available
Community & HOA
Community
- Security: Smoke Detector(s)
- Subdivision: Farmington
HOA
- Has HOA: Yes
- Services included: Trash
- HOA fee: $45 monthly
Location
- Region: Clarksville
Financial & listing details
- Price per square foot: $192/sqft
- Tax assessed value: $461,100
- Annual tax amount: $2,421
- Date on market: 7/21/2026
- Electric utility on property: Yes
Estimated market value
Not available
Estimated sales range
Not available
Not available
Price history
| Date | Event | Price |
|---|---|---|
| 7/21/2026 | Listed for sale | $469,900+59.3%$192/sqft |
Source:  RealTracs MLS as distributed by MLS GRID #3299370 Report a problem RealTracs MLS as distributed by MLS GRID #3299370 Report a problem | ||
| 2/9/2019 | Sold | $294,900$121/sqft |
Source: Public Record Report a problem | ||
Public tax history
| Year | Property taxes | Tax assessment |
|---|---|---|
| 2024 | $2,421 +8.6% | $115,275 +54.6% |
| 2023 | $2,229 +1.1% | $74,550 |
| 2022 | $2,205 +0% | $74,550 +1.1% |
| 2021 | $2,205 0% | $73,750 |
| 2020 | $2,205 +0% | $73,750 |
| 2019 | $2,205 | $73,750 +14.2% |
| 2018 | $2,205 +521.1% | $64,575 +457.9% |
| 2017 | $355 | $11,575 |
Find assessor info on the county website
Monthly payment
Est. payment
Payment breakdown
Explore the cost of this home by adjusting the details. Changes won't be saved.Climate risks
Neighborhood: Farmington
Nearby schools
GreatSchools rating
- NAKirkwood Elementary SchoolGrades: PK-5Distance: 2.1 mi
- 8/10Kirkwood MiddleGrades: 6-8Distance: 1.9 mi
- 7/10Kirkwood HighGrades: 9-12Distance: 1.9 mi
Schools provided by the listing agent
- Elementary: Kirkwood Elementary
- Middle: Kirkwood Middle
- High: Kirkwood High
Source: RealTracs MLS as distributed by MLS GRID. This data may not be complete. We recommend contacting the local school district to confirm school assignments for this home.
- $500,6004 bd3 ba2.9k sqft123 Overcrest Ct, Clarksville, TN 37043Off Market
- $441,1004 bd3 ba2.3k sqft111 Overcrest Ct, Clarksville, TN 37043Off Market

- $426,4004 bd3 ba2.4k sqft604 Larkspur Dr, Clarksville, TN 37043Off Market
- $465,600-- bd-- ba2.8k sqft608 Larkspur Dr, Clarksville, TN 37043Off Market
- $476,4004 bd3 ba2.8k sqft127 Overcrest Ct, Clarksville, TN 37043Off Market
- $425,7004 bd3 ba2.3k sqft612 Larkspur Dr, Clarksville, TN 37043Off Market
- $504,000-- bd-- ba2.9k sqft600 Larkspur Dr, Clarksville, TN 37043Off Market
- $544,0004 bd4 ba3.1k sqft120 Overcrest Ct, Clarksville, TN 37043Off Market
A local agent can set up tours, give advice and negotiate with sellers.
Similar homes
- $420,0004 bd3 ba2.1k sqft153 Chisum Ct, Clarksville, TN 37043For Sale

 MLS ID #3304687, Krystal McNallie. RealTracs MLS as distributed by MLS GRID
 - $489,9004 bd4 ba3.3k sqft313 Piedmont Pl, Clarksville, TN 37043For Sale
 MLS ID #3306053, Syndi Shin Norton. RealTracs MLS as distributed by MLS GRID
 - $469,9004 bd3 ba2.5k sqft567 Larkspur Dr, Clarksville, TN 37043For Sale
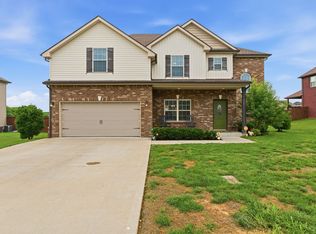 MLS ID #3226516, Ethan McCormack. RealTracs MLS as distributed by MLS GRID
 - $465,0004 bd3 ba2.4k sqft1615 Edgewater Ln, Clarksville, TN 37043For Sale
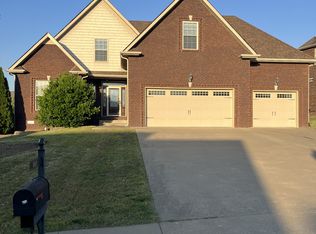 MLS ID #3225839, Berle Travis. RealTracs MLS as distributed by MLS GRID
 - $488,9004 bd3 ba2.7k sqft538 Tacoma Dr, Clarksville, TN 37043For SaleMLS ID #3181076, Candi Borck. RealTracs MLS as distributed by MLS GRID
- $475,0004 bd3 ba2.4k sqft2709 Remington Trce, Clarksville, TN 37043For SaleMLS ID #3263226, Patricia (Pat) Grimes. RealTracs MLS as distributed by MLS GRID
- $494,9004 bd3 ba2.6k sqft129 Chisum Ct, Clarksville, TN 37043For SaleMLS ID #3245513, Dean Nelson. RealTracs MLS as distributed by MLS GRID
- $480,0005 bd3 ba2.8k sqft420 Clover Meadows Ct, Clarksville, TN 37043For SaleMLS ID #3239886, Anastasia Williams. RealTracs MLS as distributed by MLS GRID
- $504,5004 bd4 ba3.6k sqft261 Fantasia Way, Clarksville, TN 37043For SaleMLS ID #3282371, Kayla Gunter. RealTracs MLS as distributed by MLS GRID
- $525,0004 bd3 ba2.8k sqft413 Clover Meadows Ct, Clarksville, TN 37043For SaleMLS ID #3256682, Steve Nash. RealTracs MLS as distributed by MLS GRID
- $489,9504 bd3 ba2.9k sqft124 Covey Rise Cir, Clarksville, TN 37043For SaleMLS ID #3255012, Minhee Heo. RealTracs MLS as distributed by MLS GRID
- $525,0004 bd4 ba3.1k sqft544 Larkspur Dr, Clarksville, TN 37043For SaleMLS ID #3260526, Jacquelyn Scott. RealTracs MLS as distributed by MLS GRID
- $499,9004 bd4 ba2.8k sqft1024 Michaela Cir, Clarksville, TN 37043For SaleMLS ID #3255860, Whitney Wise. RealTracs MLS as distributed by MLS GRID
- $474,9004 bd3 ba2.5k sqft75 Oliver Farms Lot 75, Clarksville, TN 37043New ConstructionMLS ID #3305583, Kevin Halliday. RealTracs MLS as distributed by MLS GRID
- $535,0004 bd3 ba2.8k sqft1332 Juniper Pass, Clarksville, TN 37043For SaleMLS ID #3242127, Catherine Webb. RealTracs MLS as distributed by MLS GRID
- $495,0004 bd3 ba2.8k sqft409 Carson Bailey Ct, Clarksville, TN 37043For SaleMLS ID #3155348, Hannah Jackson. RealTracs MLS as distributed by MLS GRID
- $479,9005 bd3 ba2.4k sqft335 Bluebriar Trce, Clarksville, TN 37043For SaleMLS ID #3185309, Kyrstin Frate. RealTracs MLS as distributed by MLS GRID
- $524,9804 bd4 ba3.5k sqft556 Larkspur Dr, Clarksville, TN 37043For SaleMLS ID #3214022, Rylan Anderson Kean. RealTracs MLS as distributed by MLS GRID
- $499,0004 bd3 ba2.5k sqft420 Carson Bailey Ct, Clarksville, TN 37043For SaleMLS ID #3169830, Brittni Beard. RealTracs MLS as distributed by MLS GRID
- $424,9004 bd3 ba2.3k sqft2632 Browning Way, Clarksville, TN 37043For SaleMLS ID #3213477, Kevin Keck. RealTracs MLS as distributed by MLS GRID
