COUNTRY LIVING AT ITS FINEST ON 2.34 ACRES! Welcome to your PRIVATE COUNTRY RETREAT surrounded by MATURE TREES, WOODED SCENERY, a NATURAL SPRING, and abundant WILDLIFE! A LONG GRAVEL DRIVEWAY welcomes you to this charming BRICK HOME featuring a COVERED FRONT PORCH and peaceful surroundings with NO REAR NEIGHBORS! Step inside to discover 3 BEDROOMS, 3 FULL BATHROOMS, beautiful WOOD FLOORING throughout the ENTIRE MAIN FLOOR, and a spacious living room with an elegant TRAY CEILING. The kitchen features WHITE CABINETRY, SMART STAINLESS STEEL APPLIANCES, ample counter space, and a dining area perfect for everyday living. The PRIMARY SUITE offers a comfortable retreat, while the additional bedrooms provide flexibility for guests or a HOME OFFICE. The FINISHED BASEMENT offers ADDITIONAL LIVING SPACE with WOOD FLOORING throughout approximately HALF OF THE BASEMENT, ideal for a BONUS ROOM, 4TH BEDROOM, GAME ROOM, MOVIE ROOM, HOME OFFICE, or ENTERTAINMENT AREA, complete with a FULL BATHROOM and STORAGE! Step outside onto the SPACIOUS BACK DECK featuring a COVERED AREA, perfect for relaxing, grilling, or enjoying the peaceful countryside! A standout feature is the impressive 4-CAR GARAGE CAPACITY, including a 40 x 30 (1,200 SqFt) DETACHED SHOP WITH ELECTRICITY! The shop features a unique HIDDEN ACCESS WAY leading to ADDITIONAL ROOMS and EXTRA STORAGE SPACE, ideal for HOBBIES, PROJECTS, or a WORKSHOP! The PRIVATE, FENCED-IN BACKYARD offers room for outdoor activities, while the surrounding WOODED ACREAGE provides beautiful scenery and space to explore. Enjoy DEER and other WILDLIFE, a NATURAL SPRING, and NO REAR NEIGHBORS! Experience the SPACE, PRIVACY, and CHARM of COUNTRY LIVING! Schedule your private showing today! USDA ELIGIBLE LOCATION! Qualified buyers may have the opportunity to purchase with $0 DOWN through USDA financing!
Active
$525,000
366 Iron Workers Rd, Clarksville, TN 37043
3beds
2,142sqft
Single Family Residence, Residential
Built in 2002
2.34 Acres Lot
$-- Zestimate®
$245/sqft
$-- HOA
What's special
Natural springCharming brick homeSurrounded by mature treesAbundant wildlifePrivate fenced-in backyardCovered front porchDeer and other wildlife
- 7 days
- 615
- 48
Likely to sell faster than
Zillow last checked:
Listing updated:
Listed by:
Marie Nino-Dueñas 951-667-9940,
EVOLVE Real Estate, LLC 931-436-0027
Source: RealTracs MLS as distributed by MLS GRID,MLS#: 3634160
Facts & features
Interior
Bedrooms & bathrooms
- Bedrooms: 3
- Bathrooms: 3
- Full bathrooms: 3
- Main level bedrooms: 3
Bedroom 1
- Features: Full Bath
- Area: 247 Square Feet
- Dimensions: 19x13
Bedroom 2
- Features: Walk-In Closet(s)
- Area: 132 Square Feet
- Dimensions: 12x11
Bedroom 3
- Features: Extra Large Closet
- Area: 120 Square Feet
- Dimensions: 12x10
Primary bathroom
- Features: Primary Bedroom
Kitchen
- Features: Eat-in Kitchen
- Area: 140 Square Feet
- Dimensions: 14x10
Living room
- Features: Great Room
- Area: 247 Square Feet
- Dimensions: 13x19
Recreation room
- Features: Basement Level
- Level: Basement
- Area: 360 Square Feet
- Dimensions: 18x20
Heating
- Forced Air
Cooling
- Central Air
Appliances
- Included: Electric Oven, Electric Range, Dishwasher, Microwave, Refrigerator
Features
- Flooring: Wood
- Basement: Finished
Interior area
- Total structure area: 2,142
- Total interior livable area: 2,142 sqft
- Finished area above ground: 1,442
- Finished area below ground: 700
Property
Parking
- Total spaces: 4
- Parking features: Attached/Detached
- Garage spaces: 4
Features
- Levels: Two
- Stories: 1
- Patio & porch: Deck, Covered, Porch
- Fencing: Chain Link
- Has view: Yes
Lot
- Size: 2.34 Acres
- Features: Private, Wooded
- Topography: Private,Wooded
Details
- Additional structures: Storage
- Parcel number: 063105 11109 00010105
- Special conditions: Standard
Construction
Type & style
- Home type: SingleFamily
- Property subtype: Single Family Residence, Residential
Materials
- Brick, Vinyl Siding
- Roof: Shingle
Condition
- New construction: No
- Year built: 2002
Utilities & green energy
- Sewer: Septic Tank
- Water: Public
- Utilities for property: Water Available
Community & HOA
Community
- Subdivision: David B Bostain Property
HOA
- Has HOA: No
Location
- Region: Clarksville
Financial & listing details
- Price per square foot: $245/sqft
- Tax assessed value: $436,500
- Annual tax amount: $2,292
- Date on market: 11/9/2026
Estimated market value
Not available
Estimated sales range
Not available
Not available
Price history
| Date | Event | Price |
|---|---|---|
| 11/9/2026 | Listed for sale | $525,000+87.5%$245/sqft |
Source: RealTracs MLS as distributed by MLS GRID #3634160 Report a problem | ||
| 8/19/2020 | Sold | $280,000+7.7%$131/sqft |
Source:  RealTracs MLS as distributed by MLS GRID #2165619 Report a problem | ||
| 3/4/2020 | Sold | $260,000-3.7%$121/sqft |
Source: RealTracs MLS as distributed by MLS GRID #2119107 Report a problem | ||
| 2/3/2020 | Pending sale | $269,900$126/sqft |
Source: Keller Williams Realty #2119107 Report a problem | ||
| 2/3/2020 | Listed for sale | $269,900+17.3%$126/sqft |
Source: Keller Williams Realty #2119107 Report a problem | ||
| 9/5/2017 | Sold | $230,000+2200%$107/sqft |
Source: Public Record Report a problem | ||
| 4/2/1998 | Sold | $10,000$5/sqft |
Source: Public Record Report a problem | ||
Public tax history
| Year | Property taxes | Tax assessment |
|---|---|---|
| 2024 | $2,292 +20.4% | $109,125 +71.4% |
| 2023 | $1,904 | $63,675 |
| 2022 | $1,904 0% | $63,675 |
| 2021 | $1,904 | $63,675 +12% |
| 2020 | -- | $56,875 |
| 2019 | $1,701 | $56,875 +34.8% |
| 2018 | $1,701 +19.3% | $42,200 -9.1% |
| 2017 | $1,426 | $46,450 |
| 2016 | $1,426 +3.2% | $46,450 |
| 2015 | $1,382 | $46,450 |
| 2014 | $1,382 +2.6% | $46,450 +8.2% |
| 2013 | $1,347 | $42,925 +0% |
| 2011 | $1,347 +9% | $42,908 |
| 2010 | $1,236 +12.5% | $42,908 +12.5% |
| 2009 | $1,099 | $38,145 |
| 2008 | -- | $38,145 +13.9% |
| 2007 | $1,052 | $33,503 |
| 2006 | $1,052 +11.5% | $33,503 +15.1% |
| 2005 | $943 +11.3% | $29,116 |
| 2004 | $847 | $29,116 |
| 2002 | $847 | $29,116 +911% |
| 2001 | -- | $2,880 -75% |
| 2000 | -- | $11,520 |
Find assessor info on the county website
Monthly payment
Est. payment
Payment breakdown
Explore the cost of this home by adjusting the details. Changes won't be saved.Climate risks
Neighborhood: 37043
Nearby schools
Schools provided by the listing agent
- Elementary: East Montgomery Elementary
- Middle: Richview Middle
- High: Clarksville High
Source: RealTracs MLS as distributed by MLS GRID. This data may not be complete. We recommend contacting the local school district to confirm school assignments for this home.
- $343,900-- bd2 ba1.7k sqft362 Iron Workers Rd, Clarksville, TN 37043Off Market
- $118,000-- bd-- ba-- sqft374 Iron Workers Rd, Clarksville, TN 37043Off Market
- $467,7002 bd2 ba1.8k sqft374 Iron Workers Rd, Clarksville, TN 37043Off Market
- $385,700-- bd2 ba1.7k sqft358 Iron Workers Rd, Clarksville, TN 37043Off Market
Similar homes
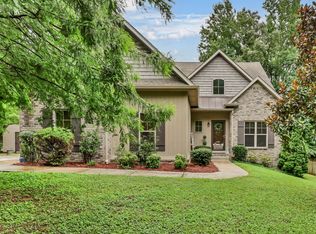
- $520,0003 bd3 ba2.3k sqft101 Vannoak Dr, Clarksville, TN 37043For Sale
 MLS ID #3636365, Tanya Shannon. RealTracs MLS as distributed by MLS GRID
- $560,0004 bd4 ba3k sqft215 Avignon Way, Clarksville, TN 37043For Sale
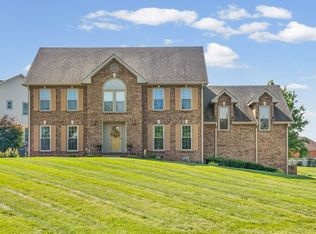 MLS ID #3633998, Lanis Frederick. RealTracs MLS as distributed by MLS GRID
- $529,9003 bd2 ba2.2k sqft1939 Seven Mile Ferry Rd, Clarksville, TN 37040For Sale
 MLS ID #3336150, Robert Roof. RealTracs MLS as distributed by MLS GRID
- $535,0004 bd3 ba2.4k sqft3582 Old Highway 48, Clarksville, TN 37040For Sale
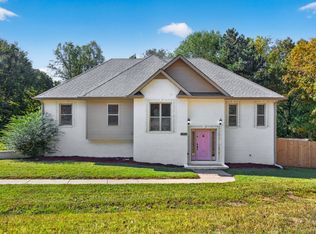 MLS ID #3618876, Meghan Bunch. RealTracs MLS as distributed by MLS GRID
- $567,9004 bd3 ba2k sqft1340 Salem Rd, Clarksville, TN 37040For SaleMLS ID #3621336, Dimitrios Deligiannis. RealTracs MLS as distributed by MLS GRID
- $439,4993 bd3 ba2.7k sqft3418 Sango Xing, Clarksville, TN 37043For SaleMLS ID #3612569, Donald G. Martin, MRP, ABR, SRS, Broker. RealTracs MLS as distributed by MLS GRID
- $465,0004 bd3 ba3k sqft204 Rachel Ct, Clarksville, TN 37043For SaleMLS ID #3633047, Nathan Endres. RealTracs MLS as distributed by MLS GRID
- $352,0003 bd2 ba1.7k sqft3358 Brownsville Rd, Clarksville, TN 37043For SaleMLS ID #3620844, Nathan Endres. RealTracs MLS as distributed by MLS GRID
- $347,5003 bd3 ba1.5k sqft317 Ivy Bend Cir, Clarksville, TN 37043For SaleMLS ID #3182000, Melanie Smith. RealTracs MLS as distributed by MLS GRID
- $439,9003 bd3 ba2.4k sqft812 Brooke Valley Trce, Clarksville, TN 37043For SaleMLS ID #3591954, Lianne K. Rollins. RealTracs MLS as distributed by MLS GRID
- $490,0004 bd3 ba2.7k sqft1533 Green Grove Way, Clarksville, TN 37043For SaleMLS ID #3505858, Brandon Hayes. RealTracs MLS as distributed by MLS GRID
- $350,0003 bd2 ba2k sqft1551 Harrell Ln, Clarksville, TN 37043For SaleMLS ID #3612071, Sandra Kearney. RealTracs MLS as distributed by MLS GRID
- $399,4005 bd2 ba2.3k sqft342 Earl Slate Rd, Clarksville, TN 37043For SaleMLS ID #3610184, Lillian Long. RealTracs MLS as distributed by MLS GRID
- $374,9003 bd3 ba2.1k sqft530 Glenstone Springs Dr, Clarksville, TN 37043For SaleMLS ID #3525693, Amanda L. Bell. RealTracs MLS as distributed by MLS GRID
- $365,0003 bd2 ba1.8k sqft1371 Mountain Way, Clarksville, TN 37043For SaleMLS ID #3621430, Alicia Vermiglio. RealTracs MLS as distributed by MLS GRID
- $385,0003 bd3 ba2.4k sqft277 Cheshire Rd, Clarksville, TN 37043For SaleMLS ID #3629783, Cheryle Strong. RealTracs MLS as distributed by MLS GRID
- $475,0003 bd3 ba2.4k sqft1311 Oak Hill Dr, Clarksville, TN 37040For SaleMLS ID #3546727, Kathryn Winn. RealTracs MLS as distributed by MLS GRID
- $548,9003 bd2 ba2.8k sqft5221 Grand View Ln, Pleasant View, TN 37146For SaleMLS ID #3306440, Jayne Ann Eden. RealTracs MLS as distributed by MLS GRID
- $485,0004 bd3 ba2.5k sqft4133 Liverworth Rd, Southside, TN 37171For SaleMLS ID #3253650, Angie McCormick. RealTracs MLS as distributed by MLS GRID
