2.5 ACRES | NO HOA | FULLY UPDATED | DETACHED GARAGE/WORKSHOP | PRIME CLARKSVILLE LOCATION! A rare find offering space, charm, and privacy! Welcome to 342 Earl Slate, a beautifully updated all-brick home tucked away on 2.5 peaceful acres with mature trees. Set well back from the road, this private setting feels like a country retreat while still being minutes from interstate access, shopping, dining, and all that Clarksville has to offer. Inside, classic charm meets modern luxury. Original hardwood floors, new flooring, fresh paint, and new windows blend timeless character with modern updates—with NO carpet! The spacious living room features oversized windows and plenty of natural light. The beautiful den offers warmth and character with a fireplace and built-ins. Flexible spaces provide options for a home office, gym, playroom, or hobby room. The gorgeous updated kitchen features brand-new wood cabinetry with soft-close doors and drawers, granite countertops, stainless steel appliances, and a large dining area. The utility/laundry room offers abundant cabinet storage, and the washer & dryer remain. The spacious primary suite includes two closets and a beautifully updated bath with double-sink vanities and a fully tiled walk-in shower featuring built-in Bluetooth and LED lighting. Outside, enjoy the large front porch, private driveways with two entrances/exits, and plentiful parking. The attached carport offers covered parking with a side-door entrance into the home. A detached two-car garage/workshop adds even more versatility with new garage doors, new walls, a side entry, plenty of windows, and ample room for storage, projects, or workspace. A truly special property offering space, tranquility, and modern updates in a prime location. Come experience it for yourself!
Active
$399,400
342 Earl Slate Rd, Clarksville, TN 37043
5beds
2,300sqft
Single Family Residence, Residential
Built in 1960
2.51 Acres Lot
$-- Zestimate®
$174/sqft
$-- HOA
What's special
Large front porchFresh paintNew windowsStainless steel appliancesGorgeous updated kitchenPlenty of natural lightPlentiful parking
- 3 hours
- 55
- 9
Zillow last checked:
Listing updated:
Listed by:
Lillian Long 931-933-3827,
Century 21 Platinum Properties 931-771-9070
Source: RealTracs MLS as distributed by MLS GRID,MLS#: 3610184
Facts & features
Interior
Bedrooms & bathrooms
- Bedrooms: 5
- Bathrooms: 2
- Full bathrooms: 2
- Main level bedrooms: 5
Bedroom 1
- Features: Suite
- Level: Suite
- Area: 144 Square Feet
- Dimensions: 12x12
Bedroom 2
- Features: Walk-In Closet(s)
- Level: Walk-In Closet(s)
- Area: 192 Square Feet
- Dimensions: 16x12
Bedroom 3
- Features: Walk-In Closet(s)
- Level: Walk-In Closet(s)
- Area: 120 Square Feet
- Dimensions: 12x10
Bedroom 4
- Features: Walk-In Closet(s)
- Level: Walk-In Closet(s)
- Area: 130 Square Feet
- Dimensions: 13x10
Primary bathroom
- Features: Suite
- Level: Suite
Den
- Features: Bookcases
- Level: Bookcases
- Area: 192 Square Feet
- Dimensions: 16x12
Dining room
- Features: Combination
- Level: Combination
- Area: 96 Square Feet
- Dimensions: 12x8
Kitchen
- Area: 168 Square Feet
- Dimensions: 14x12
Living room
- Area: 300 Square Feet
- Dimensions: 25x12
Other
- Features: Bedroom 5
- Level: Bedroom 5
- Area: 91 Square Feet
- Dimensions: 13x7
Recreation room
- Features: Main Level
- Level: Main Level
- Area: 240 Square Feet
- Dimensions: 24x10
Heating
- Electric
Cooling
- Ceiling Fan(s), Central Air, Electric
Appliances
- Included: Oven, Cooktop, Dishwasher, Dryer, Freezer, Ice Maker, Microwave, Refrigerator, Stainless Steel Appliance(s), Washer
- Laundry: Electric Dryer Hookup, Washer Hookup
Features
- Bookcases, Built-in Features, Ceiling Fan(s), Extra Closets, Walk-In Closet(s), High Speed Internet, Kitchen Island
- Flooring: Wood, Tile, Vinyl
- Basement: Crawl Space
- Number of fireplaces: 1
- Fireplace features: Den
Interior area
- Total structure area: 2,300
- Total interior livable area: 2,300 sqft
- Finished area above ground: 2,300
Video & virtual tour
Property
Parking
- Total spaces: 3
- Parking features: Garage Door Opener, Detached, Attached, Circular Driveway, Driveway
- Garage spaces: 2
- Carport spaces: 1
- Covered spaces: 3
- Has uncovered spaces: Yes
Features
- Levels: One
- Stories: 1
- Patio & porch: Porch, Covered
- Fencing: Front Yard
Lot
- Size: 2.51 Acres
Details
- Parcel number: 063056D A 00400 00006041M
- Special conditions: Owner Agent
- Other equipment: Satellite Dish
Construction
Type & style
- Home type: SingleFamily
- Architectural style: Ranch
- Property subtype: Single Family Residence, Residential
Materials
- Brick
Condition
- New construction: No
- Year built: 1960
Utilities & green energy
- Sewer: Public Sewer
- Water: Public
- Utilities for property: Electricity Available, Water Available, Cable Connected
Green energy
- Energy efficient items: Doors
Community & HOA
Community
- Security: Smoke Detector(s)
- Subdivision: Rossview
HOA
- Has HOA: No
Location
- Region: Clarksville
Financial & listing details
- Price per square foot: $174/sqft
- Tax assessed value: $264,800
- Annual tax amount: $1,999
- Date on market: 10/3/2026
- Electric utility on property: Yes
Estimated market value
Not available
Estimated sales range
Not available
Not available
Price history
| Date | Event | Price |
|---|---|---|
| 10/3/2026 | Listed for sale | $399,400+85.8%$174/sqft |
Source:  RealTracs MLS as distributed by MLS GRID #3610184 Report a problem RealTracs MLS as distributed by MLS GRID #3610184 Report a problem | ||
| 5/14/2026 | Sold | $215,000+56.9%$93/sqft |
Source: Public Record Report a problem | ||
| 3/24/2017 | Sold | $137,000-14.3%$60/sqft |
Source: RealTracs MLS as distributed by MLS GRID #1778206 Report a problem | ||
| 11/4/2016 | Listed for sale | $159,900$70/sqft |
Source: Coldwell Banker Conroy, Marable & Holleman #1778206 Report a problem | ||
Public tax history
| Year | Property taxes | Tax assessment |
|---|---|---|
| 2024 | $1,973 +22.5% | $66,200 +73.5% |
| 2023 | $1,610 | $38,150 |
| 2022 | $1,610 | $38,150 |
Find assessor info on the county website
Monthly payment
Est. payment
Payment breakdown
Explore the cost of this home by adjusting the details. Changes won't be saved.Climate risks
Neighborhood: 37043
Nearby schools
Schools provided by the listing agent
- Elementary: Rossview Elementary
- Middle: Rossview Middle
- High: Rossview High
Source: RealTracs MLS as distributed by MLS GRID. This data may not be complete. We recommend contacting the local school district to confirm school assignments for this home.
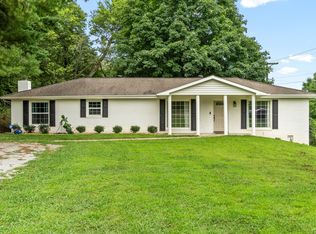
- $323,5003 bd2 ba1.5k sqft370 Rossview Rd, Clarksville, TN 37043Off Market
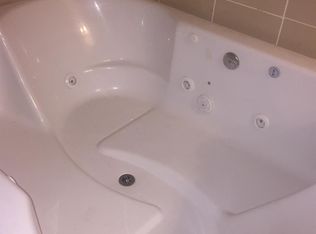
- $194,000-- bd1 ba1.3k sqft336 Earl Slate Rd, Clarksville, TN 37043Off Market
- $168,800-- bd1 ba1.1k sqft368 Earl Slate Rd, Clarksville, TN 37043Off Market
- $397,00010 bd-- ba4.3k sqft370 Earl Slate Rd, Clarksville, TN 37043Off Market
Similar homes
- $330,0003 bd2 ba1.3k sqft573 Chesterfield Dr, Clarksville, TN 37043For Sale

 MLS ID #3312151, Sydney B. Hedrick. RealTracs MLS as distributed by MLS GRID
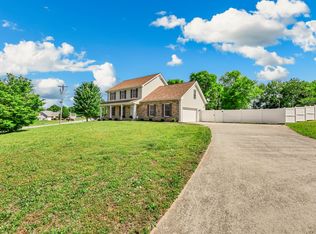
 - $393,9004 bd3 ba2.1k sqft1121 Lucas Wayne Dr, Clarksville, TN 37043For Sale
 MLS ID #3185909, Casey Tenholder. RealTracs MLS as distributed by MLS GRID
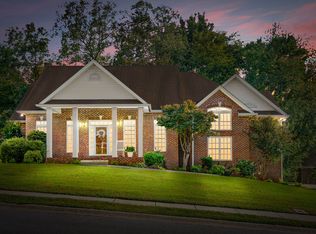
 - $439,9003 bd3 ba2.4k sqft812 Brooke Valley Trce, Clarksville, TN 37043For Sale
 MLS ID #3591954, Lianne K. Rollins. RealTracs MLS as distributed by MLS GRID
 - $339,0003 bd2 ba1.7k sqft278 Earl Slate Rd, Clarksville, TN 37043For Sale
 MLS ID #3261224, Larry Evans, Associate Broker, ABR, MRP, C2EX, AHWD, PSA, EPRO, SRES, SFR. RealTracs MLS as distributed by MLS GRID
 - $350,0003 bd2 ba2.2k sqft1776 Auburn Dr, Clarksville, TN 37043For SaleMLS ID #3279165, Valerie Dirks. RealTracs MLS as distributed by MLS GRID
- $350,0003 bd2 ba1.7k sqft3387 Poplar Hl, Clarksville, TN 37043For SaleMLS ID #3610368, Joey Williamson. RealTracs MLS as distributed by MLS GRID
- $419,0003 bd3 ba2.5k sqft111 Vannoak Dr, Clarksville, TN 37043For SaleMLS ID #3592557, Bonita Vickrey. RealTracs MLS as distributed by MLS GRID
- $524,9004 bd3 ba3k sqft206 Longwood Ln, Clarksville, TN 37043For SaleMLS ID #3610715, Kyla Trainor. RealTracs MLS as distributed by MLS GRID
- $380,0004 bd3 ba2.7k sqft3496 Heatherwood Trce, Clarksville, TN 37040For SaleMLS ID #3519292, Stephen Louis Caron. RealTracs MLS as distributed by MLS GRID
- $396,0004 bd3 ba1.9k sqft487 Parkvue Village Way, Clarksville, TN 37043For SaleMLS ID #3508043, Cristen Bell. RealTracs MLS as distributed by MLS GRID
- $389,0003 bd2 ba2k sqft4409 Thomasville Rd, Chapmansboro, TN 37035For SaleMLS ID #3501218, Michele Payne. RealTracs MLS as distributed by MLS GRID
- $524,9005 bd3 ba3.3k sqft2235 Jasmine Dr, Clarksville, TN 37043For SaleMLS ID #3530049, Marcia Campbell. RealTracs MLS as distributed by MLS GRID
- $299,9994 bd2 ba1.7k sqft2322 Canterbury Rd, Clarksville, TN 37043For SaleMLS ID #3527874, Ben Wilson. RealTracs MLS as distributed by MLS GRID
- $220,0004 bd3 ba2.1k sqft123 Stone Mountain Rd, Clarksville, TN 37042For SaleMLS ID #3246438, Pearson Flynn. RealTracs MLS as distributed by MLS GRID
- $324,5003 bd3 ba1.9k sqft825 Pollard Rd, Clarksville, TN 37042For SaleMLS ID #3306733, Kyla Trainor. RealTracs MLS as distributed by MLS GRID
- $425,0004 bd2 ba2.3k sqft1890 Garwood Dr, Clarksville, TN 37040For SaleMLS ID #3247653, Kim Weyrauch. RealTracs MLS as distributed by MLS GRID
- $375,0003 bd2 ba2k sqft357 Sango Rd, Clarksville, TN 37043For SaleMLS ID #3520878, Matt Stell. RealTracs MLS as distributed by MLS GRID
- $345,0003 bd3 ba2.6k sqft1716 Merritt Dr, Clarksville, TN 37043For SaleMLS ID #3149163, Zachery Rodriguez. RealTracs MLS as distributed by MLS GRID
- $539,9004 bd3 ba2.6k sqft2851 Lawry Ln, Clarksville, TN 37043For SaleMLS ID #3314653, Sandra Hester. RealTracs MLS as distributed by MLS GRID
- $498,5004 bd3 ba2.9k sqft225 Longwood Ln, Clarksville, TN 37043For SaleMLS ID #3545804, Stephen Louis Caron. RealTracs MLS as distributed by MLS GRID
