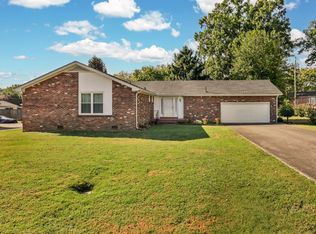
Much Coveted Sango Area of Clarksville! Three bedroom ranch style home offers a functional floor plan with additional living space in the converted garage and an enclosed patio. Fully fenced in area for your furry pets as well! Recent improvements include fresh interior and exterior paint, new hot water heater, and updated flooring throughout most of the home while the original hardwood floors remain in place. Additional improvements include the replacement of the plumbing beneath the home and the line extending to the road, two new exterior spigots, and a brand new thermostat. The property also features a generously sized yard in a quiet, established neighbourhood. With multiple living areas and all the recent improvements, this is a home you can feel confident in purchasing!
Active
Price cut: $9K (9/25)
$299,999
2322 Canterbury Rd, Clarksville, TN 37043
4beds
1,735sqft
Single Family Residence, Residential
Built in 1962
0.62 Acres Lot
$-- Zestimate®
$173/sqft
$-- HOA
What's special
Functional floor planGenerously sized yardEnclosed patioTwo new exterior spigots
- 7 hours
- 46
- 6
Zillow last checked:
Listing updated:
Listed by:
Ben Wilson 615-338-8280,
Team Wilson Real Estate Partners 615-338-8280,
Molly Sprouse 615-653-3716,
615 Property Investment Group
Source: RealTracs MLS as distributed by MLS GRID,MLS#: 3527874
Facts & features
Interior
Bedrooms & bathrooms
- Bedrooms: 4
- Bathrooms: 2
- Full bathrooms: 2
- Main level bedrooms: 4
Bedroom 1
- Area: 156 Square Feet
- Dimensions: 12x13
Bedroom 2
- Area: 110 Square Feet
- Dimensions: 11x10
Bedroom 3
- Area: 132 Square Feet
- Dimensions: 11x12
Bedroom 4
- Area: 182 Square Feet
- Dimensions: 13x14
Den
- Area: 221 Square Feet
- Dimensions: 17x13
Dining room
- Area: 88 Square Feet
- Dimensions: 11x8
Kitchen
- Area: 182 Square Feet
- Dimensions: 14x13
Living room
- Area: 168 Square Feet
- Dimensions: 14x12
Other
- Features: Utility Room
- Level: Utility Room
- Area: 96 Square Feet
- Dimensions: 8x12
Heating
- Central, Electric
Cooling
- Central Air
Appliances
- Included: Electric Oven, Cooktop, Dishwasher, Refrigerator
- Laundry: Electric Dryer Hookup, Washer Hookup
Features
- Ceiling Fan(s), Extra Closets
- Flooring: Carpet, Wood
- Basement: Crawl Space,None
- Number of fireplaces: 1
Interior area
- Total structure area: 1,735
- Total interior livable area: 1,735 sqft
- Finished area above ground: 1,735
Property
Parking
- Total spaces: 4
- Parking features: Detached, Concrete
- Carport spaces: 2
- Uncovered spaces: 2
Features
- Levels: One
- Stories: 1
- Patio & porch: Patio, Screened
Lot
- Size: 0.62 Acres
- Features: Cleared, Level
- Topography: Cleared,Level
Details
- Parcel number: 063080E A 00500 00011080E
- Special conditions: Standard
Construction
Type & style
- Home type: SingleFamily
- Architectural style: Ranch
- Property subtype: Single Family Residence, Residential
Materials
- Brick
- Roof: Shingle
Condition
- New construction: No
- Year built: 1962
Utilities & green energy
- Sewer: Public Sewer
- Water: Public
- Utilities for property: Electricity Available, Water Available
Community & HOA
Community
- Subdivision: Beachaven
HOA
- Has HOA: No
Location
- Region: Clarksville
Financial & listing details
- Price per square foot: $173/sqft
- Tax assessed value: $223,800
- Annual tax amount: $1,690
- Date on market: 10/22/2026
- Electric utility on property: Yes
Estimated market value
Not available
Estimated sales range
Not available
Not available
Price history
| Date | Event | Price |
|---|---|---|
| 10/22/2026 | Listed for sale | $299,999$173/sqft |
Source:  RealTracs MLS as distributed by MLS GRID #3527874 Report a problem | ||
| 10/9/2026 | Contingent | $299,999$173/sqft |
Source: RealTracs MLS as distributed by MLS GRID #3527874 Report a problem | ||
| 9/25/2026 | Price change | $299,999-2.9%$173/sqft |
Source: RealTracs MLS as distributed by MLS GRID #3527874 Report a problem | ||
| 9/9/2026 | Price change | $309,000-3.1%$178/sqft |
Source: RealTracs MLS as distributed by MLS GRID #3527874 Report a problem | ||
| 8/27/2026 | Listed for sale | $319,000+95.7%$184/sqft |
Source: RealTracs MLS as distributed by MLS GRID #3527874 Report a problem | ||
| 7/19/2019 | Sold | $163,000-6.9%$94/sqft |
Source: RealTracs MLS as distributed by MLS GRID #2047546 Report a problem | ||
| 6/27/2019 | Listed for sale | $175,000$101/sqft |
Source: Coldwell Banker Conroy, Marable & Holleman #2047546 Report a problem | ||
| 6/25/2019 | Pending sale | $175,000$101/sqft |
Source: Coldwell Banker Conroy, Marable & Holleman #2047546 Report a problem | ||
| 6/17/2019 | Listed for sale | $175,000$101/sqft |
Source: Coldwell Banker Conroy, Marable & Holleman #2047546 Report a problem | ||
| 6/17/2019 | Pending sale | $175,000$101/sqft |
Source: Coldwell Banker Conroy, Marable & Holleman #2047546 Report a problem | ||
| 6/4/2019 | Listed for sale | $175,000+29.6%$101/sqft |
Source: Coldwell Banker Conroy, Marable & Holleman #2047546 Report a problem | ||
| 3/10/2011 | Listing removed | $135,000$78/sqft |
Source: Crye-Leike #1152196 Report a problem | ||
| 2/2/2011 | Listed for sale | $135,000+22.7%$78/sqft |
Source: Crye-Leike #1152196 Report a problem | ||
| 10/12/2010 | Sold | $110,000$63/sqft |
Source: Public Record Report a problem | ||
Public tax history
| Year | Property taxes | Tax assessment |
|---|---|---|
| 2024 | $1,667 +9.7% | $55,950 +55.3% |
| 2023 | $1,520 | $36,025 |
| 2022 | $1,520 +41.2% | $36,025 |
| 2021 | $1,077 -25.6% | $36,025 |
| 2020 | $1,448 +0% | $36,025 |
| 2019 | $1,448 | $36,025 +134.3% |
| 2018 | $1,448 +93.3% | $15,375 -38.9% |
| 2017 | $749 -28.5% | $25,175 |
| 2016 | $1,047 | $25,175 |
| 2015 | $1,047 +0% | $25,175 |
| 2014 | $1,047 -1.9% | $25,175 -2.8% |
| 2013 | $1,067 -5.9% | $25,900 +0% |
| 2011 | $1,134 +6.3% | $25,892 |
| 2010 | $1,067 | $25,892 |
| 2009 | $1,067 | $25,892 |
| 2008 | -- | $25,892 +11.4% |
| 2007 | $1,034 +0% | $23,234 |
| 2006 | $1,034 +7.8% | $23,234 +14.9% |
| 2005 | $959 +5.6% | $20,229 |
| 2004 | $908 | $20,229 |
| 2002 | $908 | $20,229 +11.9% |
| 2001 | -- | $18,076 -75% |
| 2000 | -- | $72,305 |
Find assessor info on the county website
Monthly payment
Est. payment
Payment breakdown
Explore the cost of this home by adjusting the details. Changes won't be saved.Climate risks
Neighborhood: Ashland Hills
Nearby schools
Schools provided by the listing agent
- Elementary: Barksdale Elementary
- Middle: Richview Middle
- High: Clarksville High
Source: RealTracs MLS as distributed by MLS GRID. This data may not be complete. We recommend contacting the local school district to confirm school assignments for this home.

Similar homes
- $350,0003 bd2 ba1.8k sqft355 Kimbrough Rd, Clarksville, TN 37043For Sale

 MLS ID #3622475, Luke Baine. RealTracs MLS as distributed by MLS GRID
- $299,0004 bd3 ba2.2k sqft740 Acorn Dr, Clarksville, TN 37043For Sale
 MLS ID #3615290, JT Batson. RealTracs MLS as distributed by MLS GRID
- $320,0003 bd2 ba2k sqft2136 Harvill Dr, Clarksville, TN 37043For Sale
 MLS ID #3598814, Pat Powers. RealTracs MLS as distributed by MLS GRID
- $265,0003 bd2 ba1.6k sqft1692 Gratton Rd, Clarksville, TN 37043For Sale
 MLS ID #3223021, Sydney B. Hedrick. RealTracs MLS as distributed by MLS GRID
- $260,0003 bd1 ba1k sqft303 Carla Ct, Clarksville, TN 37043For SaleMLS ID #3622338, Rob Harris. RealTracs MLS as distributed by MLS GRID
- $250,0003 bd2 ba1.4k sqft103 Love Ct, Clarksville, TN 37040For SaleMLS ID #3264313, Dee Miller. RealTracs MLS as distributed by MLS GRID
- $329,9003 bd2 ba1.8k sqft803 Laurel Dr, Clarksville, TN 37043For SaleMLS ID #3592958, Tanya Shannon. RealTracs MLS as distributed by MLS GRID
- $329,9004 bd3 ba1.9k sqft434 Bluff Dr, Clarksville, TN 37043For SaleMLS ID #3596305, Monica Trigueros. RealTracs MLS as distributed by MLS GRID
- $289,9003 bd2 ba1.5k sqft216 Millstone Cir, Clarksville, TN 37042For SaleMLS ID #3622495, Hannah Price. RealTracs MLS as distributed by MLS GRID
- $249,9503 bd2 ba1.5k sqft1662 Valley Rd, Clarksville, TN 37043For SaleMLS ID #3603601, Bethany Obendorfer. RealTracs MLS as distributed by MLS GRID
- $350,0005 bd3 ba2.4k sqft328 Kimbrough Rd, Clarksville, TN 37043For SaleMLS ID #3599496, Karen Albright. RealTracs MLS as distributed by MLS GRID
- $280,0003 bd2 ba1.5k sqft210 Nottingham Pl, Clarksville, TN 37042For SaleMLS ID #3623479, Lauren Hermes. RealTracs MLS as distributed by MLS GRID
- $329,9003 bd2 ba1.7k sqft278 Earl Slate Rd, Clarksville, TN 37043For SaleMLS ID #3261224, Larry Evans, Associate Broker, ABR, MRP, C2EX, AHWD, PSA, EPRO, SRES, SFR. RealTracs MLS as distributed by MLS GRID
- $285,0004 bd2 ba1.7k sqft25 Lawn St, Clarksville, TN 37040For SaleMLS ID #3612711, Katina Thornton. RealTracs MLS as distributed by MLS GRID
- $289,5004 bd2 ba1.8k sqft1810 Apex Dr, Clarksville, TN 37040For SaleMLS ID #3158591, Brittani Love. RealTracs MLS as distributed by MLS GRID
- $260,0003 bd2 ba1.2k sqft305 Rue Le Mans Dr, Clarksville, TN 37042For SaleMLS ID #3622182, Kayla Pierson. RealTracs MLS as distributed by MLS GRID
- $350,0003 bd2 ba2.2k sqft1776 Auburn Dr, Clarksville, TN 37043For SaleMLS ID #3279165, Valerie Dirks. RealTracs MLS as distributed by MLS GRID
- $285,5003 bd2 ba1.5k sqft1875 Patricia Dr, Clarksville, TN 37040For SaleMLS ID #3610779, Sabrina Aubrie. RealTracs MLS as distributed by MLS GRID
- $399,4005 bd2 ba2.3k sqft342 Earl Slate Rd, Clarksville, TN 37043For SaleMLS ID #3610184, Lillian Long. RealTracs MLS as distributed by MLS GRID
- $225,0003 bd1 ba1.5k sqft417 Highland Cir, Clarksville, TN 37043For SaleMLS ID #3254784, Robert Roof. RealTracs MLS as distributed by MLS GRID
