This is an amazing one owner home in the heart of St. Bethlehem with beautiful views and a feel of being in the country inside the city. Massive unfinished walkout basement to make whatever the buyer wants. Basement has bathroom rough in done. Laminate hardwood throughout main floor. New overhead lights in Kitchen and Laundry Room. Security Lights around the house. Sunroom has vinyl siding and carpet. Selling home as/is. There are personal items still in the house that will be moved or sold. All appliances are staying, including extra refrigerator, washer, and dryer.
Active
Price cut: $10.9K (9/10)
$339,000
278 Earl Slate Rd, Clarksville, TN 37043
3beds
1,701sqft
Single Family Residence, Residential
Built in 1993
0.61 Acres Lot
$-- Zestimate®
$199/sqft
$-- HOA
What's special
Beautiful views
- 81 days
- 382
- 22
Zillow last checked:
Listing updated:
Listed by:
Larry Evans, Associate Broker, ABR, MRP, C2EX, AHWD, PSA, EPRO, SRES, SFR 931-206-7863,
Sweet Home Realty and Property Management 931-933-7946
Source: RealTracs MLS as distributed by MLS GRID,MLS#: 3261224
Facts & features
Interior
Bedrooms & bathrooms
- Bedrooms: 3
- Bathrooms: 2
- Full bathrooms: 2
- Main level bedrooms: 3
Bedroom 1
- Features: Full Bath
- Level: Full Bath
- Area: 224 Square Feet
- Dimensions: 14x16
Bedroom 2
- Area: 100 Square Feet
- Dimensions: 10x10
Bedroom 3
- Area: 100 Square Feet
- Dimensions: 10x10
Dining room
- Features: Combination
- Level: Combination
Living room
- Features: Great Room
- Level: Great Room
- Area: 338 Square Feet
- Dimensions: 26x13
Heating
- Central, Electric
Cooling
- Central Air, Electric
Appliances
- Included: Electric Oven, Oven, Electric Range, Dishwasher, Disposal, Dryer, Freezer, Refrigerator
Features
- Ceiling Fan(s), Pantry
- Flooring: Carpet, Laminate
- Basement: Full,Unfinished
Interior area
- Total structure area: 1,701
- Total interior livable area: 1,701 sqft
- Finished area above ground: 1,701
Video & virtual tour
Property
Parking
- Total spaces: 2
- Parking features: Garage Faces Front, Concrete, Driveway
- Attached garage spaces: 2
- Has uncovered spaces: Yes
Features
- Levels: One
- Stories: 1
- Patio & porch: Porch, Covered, Patio
Lot
- Size: 0.61 Acres
- Dimensions: 100
- Features: Sloped
- Topography: Sloped
Details
- Additional structures: Storage
- Parcel number: 063041N E 02403 00006056D
- Special conditions: Standard
Construction
Type & style
- Home type: SingleFamily
- Architectural style: Ranch
- Property subtype: Single Family Residence, Residential
Materials
- Brick
- Roof: Shingle
Condition
- New construction: No
- Year built: 1993
Utilities & green energy
- Sewer: Public Sewer
- Water: Public
- Utilities for property: Electricity Available, Water Available
Community & HOA
Community
- Security: Smoke Detector(s)
- Subdivision: None
HOA
- Has HOA: No
Location
- Region: Clarksville
Financial & listing details
- Price per square foot: $199/sqft
- Tax assessed value: $354,400
- Annual tax amount: $2,723
- Date on market: 7/6/2026
- Electric utility on property: Yes
Estimated market value
Not available
Estimated sales range
Not available
Not available
Price history
| Date | Event | Price |
|---|---|---|
| 9/10/2026 | Price change | $339,000-3.1%$199/sqft |
Source:  RealTracs MLS as distributed by MLS GRID #3261224 Report a problem RealTracs MLS as distributed by MLS GRID #3261224 Report a problem | ||
| 8/7/2026 | Price change | $349,900-2.3%$206/sqft |
Source: RealTracs MLS as distributed by MLS GRID #3261224 Report a problem | ||
| 7/6/2026 | Listed for sale | $358,000$210/sqft |
Source: RealTracs MLS as distributed by MLS GRID #3261224 Report a problem | ||
Public tax history
| Year | Property taxes | Tax assessment |
|---|---|---|
| 2024 | $2,640 +21.8% | $88,600 +72.5% |
| 2023 | $2,168 | $51,375 |
| 2022 | $2,168 +40.8% | $51,375 -0.2% |
| 2021 | $1,540 -25.6% | $51,500 |
| 2020 | $2,070 +0% | $51,500 |
| 2019 | $2,070 | $51,500 +45.3% |
| 2018 | $2,070 +63.9% | $35,450 -13.9% |
| 2017 | $1,263 -28.8% | $41,150 |
| 2016 | $1,773 | $41,150 |
| 2015 | $1,773 +3.6% | $41,150 |
| 2014 | $1,711 -7.3% | $41,150 -2.3% |
| 2013 | $1,845 +0% | $42,125 +0% |
| 2011 | $1,845 +6.3% | $42,120 |
| 2010 | $1,735 | $42,120 |
| 2009 | $1,735 | $42,120 |
| 2008 | -- | $42,120 +12.3% |
| 2007 | $1,669 +0% | $37,501 |
| 2006 | $1,668 +7.4% | $37,501 +14.5% |
| 2005 | $1,553 +5.6% | $32,766 |
| 2004 | $1,471 | $32,766 |
| 2002 | $1,471 | $32,766 +11.5% |
| 2001 | -- | $29,397 -75% |
| 2000 | -- | $117,588 |
Find assessor info on the county website
Monthly payment
Est. payment
Payment breakdown
Explore the cost of this home by adjusting the details. Changes won't be saved.Climate risks
Neighborhood: 37043
Nearby schools
Schools provided by the listing agent
- Elementary: Rossview Elementary
- Middle: Rossview Middle
- High: Rossview High
Source: RealTracs MLS as distributed by MLS GRID. This data may not be complete. We recommend contacting the local school district to confirm school assignments for this home.

Similar homes
- $334,9003 bd2 ba1.8k sqft803 Laurel Dr, Clarksville, TN 37043For Sale
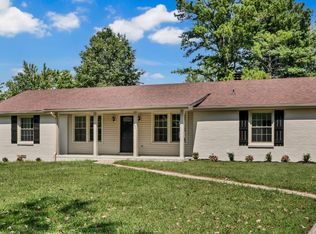
 MLS ID #3592958, Tanya Shannon. RealTracs MLS as distributed by MLS GRID
 - $329,9004 bd3 ba1.9k sqft434 Bluff Dr, Clarksville, TN 37043For Sale
 MLS ID #3596305, Monica Trigueros. RealTracs MLS as distributed by MLS GRID
 - $350,0005 bd3 ba2.2k sqft328 Kimbrough Rd, Clarksville, TN 37043For Sale
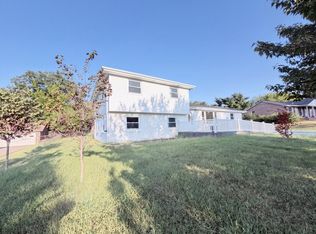 MLS ID #3599496, Karen Albright. RealTracs MLS as distributed by MLS GRID
 - $350,0003 bd2 ba2.2k sqft1776 Auburn Dr, Clarksville, TN 37043For Sale
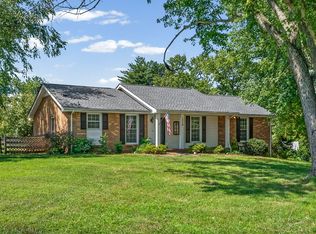 MLS ID #3279165, Valerie Dirks. RealTracs MLS as distributed by MLS GRID
 - $324,5003 bd3 ba1.9k sqft825 Pollard Rd, Clarksville, TN 37042For SaleMLS ID #3306733, Kyla Trainor. RealTracs MLS as distributed by MLS GRID
- $315,0003 bd2 ba1.4k sqft1188 Willow Ter, Clarksville, TN 37043For SaleMLS ID #3319028, Shakera Velasquez. RealTracs MLS as distributed by MLS GRID
- $349,9003 bd2 ba2k sqft290 Andrew Jackson Dr, Clarksville, TN 37043For SaleMLS ID #3123095, Bernie Gallerani. RealTracs MLS as distributed by MLS GRID
- $324,5003 bd2 ba2k sqft718 Jace Dr, Clarksville, TN 37040For SaleMLS ID #3592970, Heather M. Eisenmann. RealTracs MLS as distributed by MLS GRID
- $289,5004 bd2 ba1.8k sqft1810 Apex Dr, Clarksville, TN 37040For SaleMLS ID #3158591, Brittani Love. RealTracs MLS as distributed by MLS GRID
- $275,0003 bd2 ba1.2k sqft2223 Kim Dr, Clarksville, TN 37043For SaleMLS ID #3260135, Ashlee Jankovich. RealTracs MLS as distributed by MLS GRID
- $299,9994 bd2 ba1.7k sqft2322 Canterbury Rd, Clarksville, TN 37043For SaleMLS ID #3527874, Ben Wilson. RealTracs MLS as distributed by MLS GRID
- $319,9004 bd3 ba2k sqft827 Sugarcane Way, Clarksville, TN 37040For SaleMLS ID #3305947, Cristen Bell. RealTracs MLS as distributed by MLS GRID
- $304,9003 bd2 ba1.9k sqft1914 Claymont Dr, Clarksville, TN 37040For SaleMLS ID #3225764, Shakirah Marie Carpenter. RealTracs MLS as distributed by MLS GRID
- $290,0003 bd3 ba1.3k sqft2685 Keyland Dr, Clarksville, TN 37040For SaleMLS ID #3540314, Jennifer Bowers. RealTracs MLS as distributed by MLS GRID
- $345,0003 bd2 ba2k sqft1809 Patricia Dr, Clarksville, TN 37040For SaleMLS ID #3542924, Tanya Roberts. RealTracs MLS as distributed by MLS GRID
- $335,0003 bd2 ba1.7k sqft1461 Cedar Springs Cir, Clarksville, TN 37042For SaleMLS ID #3261391, Lexy Barnett. RealTracs MLS as distributed by MLS GRID
- $393,9004 bd3 ba2.1k sqft1121 Lucas Wayne Dr, Clarksville, TN 37043For SaleMLS ID #3185909, Casey Tenholder. RealTracs MLS as distributed by MLS GRID
- $339,9003 bd2 ba2.3k sqft727 Ellie Nat Dr, Clarksville, TN 37040For SaleMLS ID #3213413, Leia Simmons | Realtor Bestie. RealTracs MLS as distributed by MLS GRID
- $309,9003 bd3 ba2.1k sqft3789 McAllister Dr, Clarksville, TN 37042For SaleMLS ID #3520921, Michelle Wilcox. RealTracs MLS as distributed by MLS GRID
- $299,9003 bd2 ba1.6k sqft3795 Madeline Ct, Clarksville, TN 37042For SaleMLS ID #3595310, Lisa Kennedy, Broker. RealTracs MLS as distributed by MLS GRID
