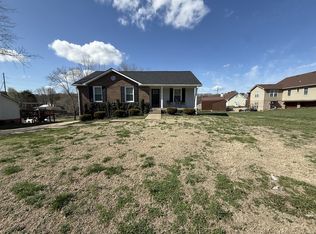
Welcome home to this charming 3-bedroom, 2bath Cape Cod nestled on a beautifully maintained corner lot that offers exceptional curb appeal and timeless character. The classic brick exterior, inviting covered front porch, and manicured landscaping create a warm first impression you'll love coming home to. This beautiful home combines comfort and style in a desirable setting~ready for its new owners to create lasting memories!
Coming soon / hold
$330,000
1188 Willow Ter, Clarksville, TN 37043
3beds
1,428sqft
:
Get pre-qualified$2,030/mo
Single Family Residence, Residential
Built in 1992
0.58 Acres Lot
$-- Zestimate®
$231/sqft
$-- HOA
What's special
- 1 hour |
- 8 |
- 0 |
Zillow last checked:
Listing updated:
Listed by:
Shakera Velasquez 931-245-8800,
Reliant Realty ERA Powered 931-245-8800
Source: RealTracs MLS as distributed by MLS GRID,MLS#: 3319028
Facts & features
Interior
Bedrooms & bathrooms
- Bedrooms: 3
- Bathrooms: 2
- Full bathrooms: 2
- Main level bedrooms: 1
Bedroom 1
- Features: Full Bath
- Level: Full Bath
- Area: 169 Square Feet
- Dimensions: 13x13
Bedroom 2
- Area: 140 Square Feet
- Dimensions: 14x10
Bedroom 3
- Area: 140 Square Feet
- Dimensions: 14x10
Kitchen
- Area: 81 Square Feet
- Dimensions: 9x9
Living room
- Area: 221 Square Feet
- Dimensions: 13x17
Recreation room
- Features: Second Floor
- Level: Second Floor
- Area: 252 Square Feet
- Dimensions: 21x12
Heating
- Central
Cooling
- Central Air
Appliances
- Included: Electric Oven, Electric Range, Dishwasher, Disposal, Microwave
Features
- Flooring: Wood
- Basement: None
- Number of fireplaces: 1
- Fireplace features: Gas
Interior area
- Total structure area: 1,428
- Total interior livable area: 1,428 sqft
- Finished area above ground: 1,428
- Finished area below ground: 0
Property
Parking
- Total spaces: 2
- Parking features: Garage Faces Front
- Attached garage spaces: 2
Features
- Levels: One
- Stories: 2
Lot
- Size: 0.58 Acres
- Dimensions: 79
Details
- Parcel number: 063065H C 01300 00012065H
- Special conditions: Standard
Construction
Type & style
- Home type: SingleFamily
- Architectural style: Cape Cod
- Property subtype: Single Family Residence, Residential
Materials
- Brick
- Roof: Shingle
Condition
- New construction: No
- Year built: 1992
Utilities & green energy
- Sewer: Public Sewer
- Water: Public
- Utilities for property: Water Available
Community & HOA
Community
- Subdivision: Riverside Est -Re-Pl
HOA
- Has HOA: No
Location
- Region: Clarksville
Financial & listing details
- Price per square foot: $231/sqft
- Tax assessed value: $264,200
- Annual tax amount: $1,995
- Date on market: 8/1/2026
Estimated market value
Not available
Estimated sales range
Not available
Not available
Price history
Price history is unavailable.
Public tax history
| Year | Property taxes | Tax assessment |
|---|---|---|
| 2024 | $1,968 +10.9% | $66,050 +57% |
| 2023 | $1,776 | $42,075 |
| 2022 | $1,776 +43.5% | $42,075 +1.7% |
| 2021 | $1,237 -25.6% | $41,375 |
| 2020 | $1,663 +0% | $41,375 |
| 2019 | $1,663 | $41,375 +43.7% |
| 2018 | $1,663 +54.7% | $28,800 -17.8% |
| 2017 | $1,075 -28.8% | $35,025 |
| 2016 | $1,509 | $35,025 +0.1% |
| 2015 | $1,509 +3.7% | $35,000 |
| 2014 | $1,455 +11.7% | $35,000 +17.6% |
| 2013 | $1,303 +0% | $29,750 +0% |
| 2011 | $1,302 +6.3% | $29,737 |
| 2010 | $1,225 | $29,737 |
| 2009 | $1,225 | $29,737 |
| 2008 | -- | $29,737 +12% |
| 2007 | $1,182 +0% | $26,553 |
| 2006 | $1,181 +7.2% | $26,553 +14.2% |
| 2005 | $1,102 +5.6% | $23,250 |
| 2004 | $1,044 | $23,250 |
| 2002 | $1,044 | $23,250 +10% |
| 2001 | -- | $21,131 -75% |
| 2000 | -- | $84,525 |
Find assessor info on the county website
Monthly payment
Est. payment
Payment breakdown
Explore the cost of this home by adjusting the details. Changes won't be saved.Climate risks
Neighborhood: Willow Bend
Nearby schools
GreatSchools rating
- 9/10Rossview Elementary SchoolGrades: PK-5Distance: 4.3 mi
- 7/10Rossview Middle SchoolGrades: 6-8Distance: 4.4 mi
- 8/10Rossview High SchoolGrades: 9-12Distance: 4.5 mi
Schools provided by the listing agent
- Elementary: Rossview Elementary
- Middle: Richview Middle
- High: Rossview High
Source: RealTracs MLS as distributed by MLS GRID. This data may not be complete. We recommend contacting the local school district to confirm school assignments for this home.
- $325,0004 bd3 ba2.4k sqft1318 Barbara Dr, Clarksville, TN 37043Sold
- $326,400-- bd2 ba2.3k sqft1190 Willow Ter, Clarksville, TN 37043Off Market
- $260,300-- bd2 ba1.2k sqft1186 Willow Ter, Clarksville, TN 37043Off Market
- $282,900-- bd3 ba2.1k sqft1316 Barbara Dr, Clarksville, TN 37043Off Market
- $318,300-- bd3 ba1.9k sqft1168 Willow Bend Dr, Clarksville, TN 37043Off Market
- $329,9004 bd2 ba1.8k sqft1189 Willow Ter, Clarksville, TN 37043Off Market
- $274,3003 bd2 ba1.3k sqft1171 Willow Bend Dr, Clarksville, TN 37043Off Market
- $283,5003 bd2 ba1.3k sqft1324 Barbara Dr, Clarksville, TN 37043Off Market
A local agent can set up tours, give advice and negotiate with sellers.
Similar homes
- $340,0003 bd3 ba1.5k sqft252 Harold Dr, Clarksville, TN 37040For Sale

 MLS ID #3312390, Fallon Wright. RealTracs MLS as distributed by MLS GRID
 - $349,9003 bd2 ba2k sqft290 Andrew Jackson Dr, Clarksville, TN 37043For Sale
 MLS ID #3123095, Bernie Gallerani. RealTracs MLS as distributed by MLS GRID
 - $325,0003 bd3 ba1.8k sqft79 West Dr, Clarksville, TN 37040For Sale
 MLS ID #3301849, Fallon Wright. RealTracs MLS as distributed by MLS GRID
 - $260,0003 bd2 ba1.7k sqft9 Proctor Dr, Clarksville, TN 37043For Sale
 MLS ID #3311819, Jenifer Woodbury-Baker. RealTracs MLS as distributed by MLS GRID
 - $299,0003 bd3 ba1.3k sqft216 Quarry Overlook Way, Clarksville, TN 37043For SaleMLS ID #3312635, Debbie DeLoach. RealTracs MLS as distributed by MLS GRID
- $319,9003 bd2 ba1.7k sqft270 Harold Dr, Clarksville, TN 37040For SaleMLS ID #3262648, Ashley Oesch. RealTracs MLS as distributed by MLS GRID
- $--3 bd2 ba988 sqft1322 Vine St, Clarksville, TN 37040AuctionAuction.com 2
- $285,0003 bd2 ba1.6k sqft309 Harold Dr, Clarksville, TN 37040For SaleMLS ID #3297882, Kevin Bracy. RealTracs MLS as distributed by MLS GRID
- $307,5003 bd2 ba1.4k sqft313 Hilldale Ln, Clarksville, TN 37043For SaleMLS ID #3221594, John Montgomery. RealTracs MLS as distributed by MLS GRID
- $321,0003 bd2 ba1.6k sqft821 Gracey Ave, Clarksville, TN 37040New ConstructionMLS ID #3305082, Melissa L. Crabtree. RealTracs MLS as distributed by MLS GRID
- $245,0003 bd1 ba1k sqft330 Harold Dr, Clarksville, TN 37040For SaleMLS ID #3309515, Karen Albright. RealTracs MLS as distributed by MLS GRID
- $229,0003 bd2 ba1.4k sqft1347 Gibson Dr, Clarksville, TN 37043For SaleMLS ID #3305309, Zitlali Mejia. RealTracs MLS as distributed by MLS GRID
- $249,9003 bd2 ba1.2k sqft411 Bluff Dr, Clarksville, TN 37043For SaleMLS ID #3223193, Megan Albright. RealTracs MLS as distributed by MLS GRID
- $290,0003 bd2 ba1.8k sqft1735 Merritt Dr, Clarksville, TN 37043For SaleMLS ID #3183146, Tracy Phillips. RealTracs MLS as distributed by MLS GRID
- $349,0003 bd3 ba1.9k sqft1022 Clark St, Clarksville, TN 37040For SaleMLS ID #3163931, Marcia Campbell. RealTracs MLS as distributed by MLS GRID
- $315,0003 bd3 ba1.4k sqft128 Quarry Ridge Rd, Clarksville, TN 37043For SaleMLS ID #3184629, Byllee Mcclure. RealTracs MLS as distributed by MLS GRID
- $309,9003 bd2 ba1.3k sqft613 Hill Rd, Clarksville, TN 37040New ConstructionMLS ID #3297880, Erica Ramos. RealTracs MLS as distributed by MLS GRID
- $264,9993 bd2 ba1.5k sqft1662 Valley Rd, Clarksville, TN 37043For SaleMLS ID #3226304, James Bruce. RealTracs MLS as distributed by MLS GRID
- $287,0003 bd2 ba1.7k sqft245 Harold Dr, Clarksville, TN 37040For SaleMLS ID #3239965, Jacquelyn Scott. RealTracs MLS as distributed by MLS GRID
- $365,0003 bd3 ba1.8k sqft1736 Heritage Dr, Clarksville, TN 37043For SaleMLS ID #3256346, Maddey Jackson. RealTracs MLS as distributed by MLS GRID
