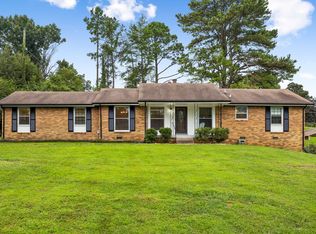
Welcome to 313 Hilldale Lane — a charming all-brick ranch offering timeless character, versatile space, and a highly convenient location near grocery shopping, coffee shops, dining, APSU, and everyday amenities, all just 4.5 miles from I-24. Situated on a spacious lot in an established neighborhood with no HOA, this meticulously cared-for home features a BRAND NEW HVAC, newly renovated interior & partially finished basement designed for added functionality & flexibility. Inside, find original HARDWOOD floors expertly refinished. Updated lighting, fixtures, & finishes complete the beautiful look. The spacious eat-in kitchen is a chef’s dream with CUSTOM cabinetry, GRANITE countertops, ample prep space, and pantry. Both bathrooms feature granite countertops along with custom tile finishes that add character & style.The partially finished basement includes durable LVP flooring, a dry bar area perfect for entertaining, & a storm shelter. Outside, mature trees provide the perfect amount of shade, while the large parking area behind the home offers added convenience and functionality. With its classic ranch layout, all-brick construction, basement space, mature landscaping, and prime location, this home offers the perfect blend of charm, comfort, and everyday practicality. Schedule your private showing today.
Active
Price cut: $2.6K (8/13)
$304,900
313 Hilldale Ln, Clarksville, TN 37043
3beds
1,475sqft
Single Family Residence, Residential
Built in 1968
0.31 Acres Lot
$-- Zestimate®
$207/sqft
$-- HOA
What's special
- 95 days
- 532
- 45
Zillow last checked:
Listing updated:
Listed by:
John Montgomery 931-802-1222,
Crye-Leike, Inc., REALTORS 931-648-2112,
Robert Roof 931-980-9006,
Crye-Leike, Inc., REALTORS
Source: RealTracs MLS as distributed by MLS GRID,MLS#: 3221594
Facts & features
Interior
Bedrooms & bathrooms
- Bedrooms: 3
- Bathrooms: 2
- Full bathrooms: 1
- 1/2 bathrooms: 1
- Main level bedrooms: 3
Bedroom 1
- Features: Half Bath
- Level: Half Bath
- Area: 154 Square Feet
- Dimensions: 11x14
Bedroom 2
- Area: 121 Square Feet
- Dimensions: 11x11
Bedroom 3
- Area: 110 Square Feet
- Dimensions: 11x10
Kitchen
- Features: Eat-in Kitchen
- Level: Eat-in Kitchen
- Area: 264 Square Feet
- Dimensions: 12x22
Living room
- Features: Separate
- Level: Separate
- Area: 165 Square Feet
- Dimensions: 11x15
Recreation room
- Features: Basement Level
- Level: Basement Level
- Area: 352 Square Feet
- Dimensions: 16x22
Heating
- Electric, Heat Pump
Cooling
- Central Air, Electric
Appliances
- Included: Electric Oven, Electric Range, Dishwasher, Microwave, Refrigerator
- Laundry: Electric Dryer Hookup, Washer Hookup
Features
- Walk-In Closet(s)
- Flooring: Wood, Tile, Vinyl
- Basement: Full,Partially Finished
Interior area
- Total structure area: 1,475
- Total interior livable area: 1,475 sqft
- Finished area above ground: 1,125
- Finished area below ground: 350
Property
Parking
- Total spaces: 2
- Parking features: Basement
- Attached garage spaces: 2
Features
- Levels: Two
- Stories: 1
- Fencing: Partial
Lot
- Size: 0.31 Acres
- Features: Rolling Slope
- Topography: Rolling Slope
Details
- Parcel number: 063065K F 01300 00011065K
- Special conditions: Standard
Construction
Type & style
- Home type: SingleFamily
- Architectural style: Ranch
- Property subtype: Single Family Residence, Residential
Materials
- Brick
- Roof: Shingle
Condition
- New construction: No
- Year built: 1968
Utilities & green energy
- Sewer: Public Sewer
- Water: Public
- Utilities for property: Electricity Available, Water Available
Community & HOA
Community
- Security: Smoke Detector(s)
- Subdivision: Hilldale Heights
HOA
- Has HOA: No
Location
- Region: Clarksville
Financial & listing details
- Price per square foot: $207/sqft
- Tax assessed value: $248,500
- Annual tax amount: $1,876
- Date on market: 5/27/2026
- Electric utility on property: Yes
Estimated market value
Not available
Estimated sales range
Not available
Not available
Price history
| Date | Event | Price |
|---|---|---|
| 8/13/2026 | Price change | $304,900-0.8%$207/sqft |
Source:  RealTracs MLS as distributed by MLS GRID #3221594 Report a problem RealTracs MLS as distributed by MLS GRID #3221594 Report a problem | ||
| 7/20/2026 | Price change | $307,500-0.5%$208/sqft |
Source: RealTracs MLS as distributed by MLS GRID #3221594 Report a problem | ||
| 5/27/2026 | Price change | $309,000+3%$209/sqft |
Source: RealTracs MLS as distributed by MLS GRID #3221594 Report a problem | ||
| 4/9/2026 | Listed for sale | $300,000+20%$203/sqft |
Source: Owner Report a problem | ||
| 7/7/2022 | Sold | $250,000+6.4%$169/sqft |
Source: RealTracs MLS as distributed by MLS GRID #2394981 Report a problem | ||
| 7/1/2022 | Pending sale | $235,000$159/sqft |
Source: RealTracs MLS as distributed by MLS GRID #2394981 Report a problem | ||
| 6/14/2022 | Contingent | $235,000$159/sqft |
Source: RealTracs MLS as distributed by MLS GRID #2394981 Report a problem | ||
| 6/8/2022 | Listed for sale | $235,000+59.9%$159/sqft |
Source: RealTracs MLS as distributed by MLS GRID #2394981 Report a problem | ||
| 12/14/2018 | Sold | $147,000-2%$100/sqft |
Source: RealTracs MLS as distributed by MLS GRID #1988495 Report a problem | ||
| 11/12/2018 | Listed for sale | $150,000+19.6%$102/sqft |
Source: Keller Williams Realty #1988495 Report a problem | ||
| 7/25/2013 | Sold | $125,400+32.7%$85/sqft |
Source: Public Record Report a problem | ||
| 6/30/2006 | Sold | $94,500+38.4%$64/sqft |
Source: Public Record Report a problem | ||
| 11/18/2005 | Sold | $68,300$46/sqft |
Source: Public Record Report a problem | ||
Public tax history
| Year | Property taxes | Tax assessment |
|---|---|---|
| 2024 | $1,851 +19.4% | $62,125 +69% |
| 2023 | $1,551 | $36,750 |
| 2022 | $1,551 +41.1% | $36,750 |
| 2021 | $1,099 -25.6% | $36,750 |
| 2020 | $1,477 +0% | $36,750 |
| 2019 | $1,477 | $36,750 +124.4% |
| 2018 | $1,477 +83% | $16,375 -37.7% |
| 2017 | $807 -28.8% | $26,300 |
| 2016 | $1,133 | $26,300 |
| 2015 | $1,133 +3.6% | $26,300 |
| 2014 | $1,094 +28% | $26,300 +34.9% |
| 2013 | $854 +0% | $19,500 +0% |
| 2011 | $854 +6.3% | $19,494 |
| 2010 | $803 | $19,494 |
| 2009 | $803 | $19,494 |
| 2008 | -- | $19,494 +12.2% |
| 2007 | $774 +0% | $17,382 |
| 2006 | $773 +15.2% | $17,382 +22.8% |
| 2005 | $671 +5.6% | $14,159 |
| 2004 | $636 | $14,159 |
| 2002 | $636 | $14,159 +17.4% |
| 2001 | -- | $12,057 -75% |
| 2000 | -- | $48,227 |
Find assessor info on the county website
Monthly payment
Est. payment
Payment breakdown
Explore the cost of this home by adjusting the details. Changes won't be saved.Climate risks
Neighborhood: 37043
Nearby schools
Schools provided by the listing agent
- Elementary: Moore Elementary
- Middle: Rossview Middle
- High: Rossview High
Source: RealTracs MLS as distributed by MLS GRID. This data may not be complete. We recommend contacting the local school district to confirm school assignments for this home.

Similar homes
- $319,0004 bd2 ba1.7k sqft2322 Canterbury Rd, Clarksville, TN 37043For Sale
 MLS ID #3527874, Ben Wilson. RealTracs MLS as distributed by MLS GRID
 - $299,0003 bd2 ba1.6k sqft242 Kingswood Dr, Clarksville, TN 37043For Sale
 MLS ID #3178512, Karen Albright. RealTracs MLS as distributed by MLS GRID
 - $300,0003 bd2 ba1.3k sqft266 Denny Rd, Clarksville, TN 37043For Sale
 MLS ID #3246561, Ginger Fitting. RealTracs MLS as distributed by MLS GRID
 - $--3 bd2 ba1.4k sqft829 Country Club Dr, Clarksville, TN 37043Auction
 Auction.com 2
 - $330,0003 bd2 ba1.3k sqft573 Chesterfield Dr, Clarksville, TN 37043For SaleMLS ID #3312151, Sydney B. Hedrick. RealTracs MLS as distributed by MLS GRID
- $315,0003 bd2 ba1.4k sqft1188 Willow Ter, Clarksville, TN 37043For SaleMLS ID #3319028, Shakera Velasquez. RealTracs MLS as distributed by MLS GRID
- $305,0003 bd3 ba1.6k sqft1125 Racker Dr, Clarksville, TN 37043For SaleMLS ID #3304766, Michele Mazzu. RealTracs MLS as distributed by MLS GRID
- $259,9003 bd2 ba1.5k sqft446 Oriole Cir, Clarksville, TN 37043For SaleMLS ID #3520308, Shannon Wilford. RealTracs MLS as distributed by MLS GRID
- $268,7003 bd2 ba1.8k sqft1735 Merritt Dr, Clarksville, TN 37043For SaleMLS ID #3183146, Tracy Phillips. RealTracs MLS as distributed by MLS GRID
- $310,0003 bd2 ba1.6k sqft141 S Richview Rd, Clarksville, TN 37043For SaleMLS ID #3163818, Peggy Worcester. RealTracs MLS as distributed by MLS GRID
- $329,9873 bd2 ba1.7k sqft1132 Racker Dr, Clarksville, TN 37043For SaleMLS ID #3520646, Paige L. Ruth. RealTracs MLS as distributed by MLS GRID
- $260,0003 bd2 ba1.7k sqft9 Proctor Dr, Clarksville, TN 37043For SaleMLS ID #3311819, Jenifer Woodbury-Baker. RealTracs MLS as distributed by MLS GRID
- $265,0003 bd2 ba1.6k sqft852 Glendale Dr, Clarksville, TN 37043For SaleMLS ID #3511010, Rob Gallowitz. RealTracs MLS as distributed by MLS GRID
- $322,5003 bd3 ba1.5k sqft636 Southern Pass Run Lot 47, Clarksville, TN 37043New ConstructionMLS ID #3529197, Casey Tenholder. RealTracs MLS as distributed by MLS GRID
- $260,0003 bd2 ba1.2k sqft767 Hayden Dr, Clarksville, TN 37043For SaleMLS ID #3515071, Sydney B. Hedrick. RealTracs MLS as distributed by MLS GRID
- $265,0003 bd2 ba1.3k sqft130 S Richview Rd, Clarksville, TN 37043For SaleMLS ID #3255951, Jennifer Bowers. RealTracs MLS as distributed by MLS GRID
- $279,0002 bd2 ba1.6k sqft1818 Memorial Dr APT 25, Clarksville, TN 37043For SaleMLS ID #3514283, Steven Settlers. RealTracs MLS as distributed by MLS GRID
- $249,0002 bd2 ba1.4k sqft435 Circle Dr, Clarksville, TN 37043For SaleMLS ID #3224947, Amanda Cory. RealTracs MLS as distributed by MLS GRID
- $350,0003 bd2 ba1.7k sqft523 Turner Reynolds Ct, Clarksville, TN 37043For SaleMLS ID #3245695, JONATHAN HARRIS. RealTracs MLS as distributed by MLS GRID
- $269,9005 bd2 ba1.8k sqft1205 Poplar St, Clarksville, TN 37040For SaleMLS ID #3520603, Sheldon "Mr.Upgrade" Huber SRS,MRP,ABR,e-PRO,RENE,LHC,AWHD,GREEN,SRES. RealTracs MLS as distributed by MLS GRID
