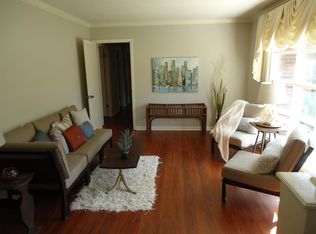
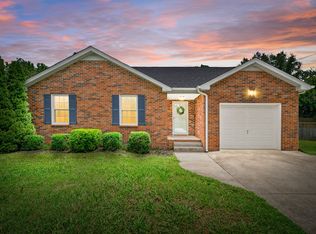
Seller may consider buyer concessions if made in an offer.Step into 242 Kingswood Dr, where recent updates include fresh interior paint throughout the living areas. The kitchen has been enhanced with all stainless steel appliances and an accent backsplash, complementing a bright and functional space. Outside, a well-positioned patio overlooks a fenced in backyard. This updated home provides comfort and style, inside and out.
Active
Price cut: $9K (7/30)
$299,000
242 Kingswood Dr, Clarksville, TN 37043
3beds
1,622sqft
Single Family Residence, Residential
Built in 1968
0.28 Acres Lot
$-- Zestimate®
$184/sqft
$-- HOA
What's special
Fenced in backyardWell-positioned patioAccent backsplash
- 137 days
- 442
- 21
Zillow last checked:
Listing updated:
Listed by:
Karen Albright 480-462-5392,
OPENDOOR BROKERAGE, LLC 480-462-5392
Source: RealTracs MLS as distributed by MLS GRID,MLS#: 3178512
Facts & features
Interior
Bedrooms & bathrooms
- Bedrooms: 3
- Bathrooms: 2
- Full bathrooms: 2
- Main level bedrooms: 3
Heating
- Central
Cooling
- Central Air
Appliances
- Included: Electric Range, Dishwasher, Refrigerator
Features
- Flooring: Carpet, Laminate, Vinyl
- Basement: None
Interior area
- Total structure area: 1,622
- Total interior livable area: 1,622 sqft
- Finished area above ground: 1,622
Property
Parking
- Total spaces: 1
- Parking features: Attached
- Carport spaces: 1
Features
- Levels: One
- Stories: 1
Lot
- Size: 0.28 Acres
Details
- Parcel number: 063064P A 01100 00011064P
- Special conditions: Standard
Construction
Type & style
- Home type: SingleFamily
- Property subtype: Single Family Residence, Residential
Materials
- Brick
Condition
- New construction: No
- Year built: 1968
Utilities & green energy
- Sewer: Public Sewer
- Water: Public
- Utilities for property: Water Available
Community & HOA
Community
- Subdivision: Kingswood
HOA
- Has HOA: No
Location
- Region: Clarksville
Financial & listing details
- Price per square foot: $184/sqft
- Tax assessed value: $262,800
- Annual tax amount: $1,984
- Date on market: 4/17/2026
Estimated market value
Not available
Estimated sales range
Not available
Not available
Price history
| Date | Event | Price |
|---|---|---|
| 7/30/2026 | Price change | $299,000-2.9%$184/sqft |
Source:  RealTracs MLS as distributed by MLS GRID #3178512 Report a problem RealTracs MLS as distributed by MLS GRID #3178512 Report a problem | ||
| 6/17/2026 | Price change | $308,000-1.3%$190/sqft |
Source: RealTracs MLS as distributed by MLS GRID #3178512 Report a problem | ||
| 6/2/2026 | Price change | $312,000-3.1%$192/sqft |
Source: RealTracs MLS as distributed by MLS GRID #3178512 Report a problem | ||
| 4/30/2026 | Price change | $322,000-3%$199/sqft |
Source: RealTracs MLS as distributed by MLS GRID #3178512 Report a problem | ||
| 4/17/2026 | Listed for sale | $332,000+15.3%$205/sqft |
Source: RealTracs MLS as distributed by MLS GRID #3178512 Report a problem | ||
| 5/1/2024 | Sold | $288,000-2.4%$178/sqft |
Source: RealTracs MLS as distributed by MLS GRID #2643164 Report a problem | ||
| 4/22/2024 | Pending sale | $295,000$182/sqft |
Source: RealTracs MLS as distributed by MLS GRID #2643164 Report a problem | ||
| 4/15/2024 | Listed for sale | $295,000+18.2%$182/sqft |
Source: RealTracs MLS as distributed by MLS GRID #2643164 Report a problem | ||
| 3/14/2024 | Sold | $249,500+42.6%$154/sqft |
Source: Public Record Report a problem | ||
| 3/16/2020 | Listing removed | $175,000$108/sqft |
Source: RE/MAX Advantage #2131294 Report a problem | ||
| 3/12/2020 | Listed for sale | $175,000$108/sqft |
Source: The Ashton Real Estate Group of RE/MAX Advantage #2131294 Report a problem | ||
Public tax history
| Year | Property taxes | Tax assessment |
|---|---|---|
| 2024 | $1,958 +28.8% | $65,700 +82.4% |
| 2023 | $1,520 | $36,025 |
| 2022 | $1,520 +41.2% | $36,025 |
| 2021 | $1,077 -25.6% | $36,025 |
| 2020 | $1,448 +0% | $36,025 |
| 2019 | $1,448 | $36,025 +91.1% |
| 2018 | $1,448 +47.9% | $18,850 -40.9% |
| 2017 | $979 -28.8% | $31,900 |
| 2016 | $1,375 | $31,900 +1.3% |
| 2015 | $1,375 +5% | $31,500 |
| 2014 | $1,310 +13.8% | $31,500 +19.9% |
| 2013 | $1,151 +0.1% | $26,275 +0% |
| 2011 | $1,150 +6.3% | $26,262 |
| 2010 | $1,082 | $26,262 |
| 2009 | $1,082 | $26,262 |
| 2008 | -- | $26,262 +10.5% |
| 2007 | $1,058 +0% | $23,769 |
| 2006 | $1,058 +7.6% | $23,769 +14.6% |
| 2005 | $983 +5.6% | $20,733 |
| 2004 | $931 | $20,733 |
| 2002 | $931 | $20,733 +10.7% |
| 2001 | -- | $18,735 -75% |
| 2000 | -- | $74,938 |
Find assessor info on the county website
Monthly payment
Est. payment
Payment breakdown
Explore the cost of this home by adjusting the details. Changes won't be saved.Climate risks
Neighborhood: Kingswood
Nearby schools
Schools provided by the listing agent
- Elementary: Barksdale Elementary
- Middle: Richview Middle
- High: Clarksville High
Source: RealTracs MLS as distributed by MLS GRID. This data may not be complete. We recommend contacting the local school district to confirm school assignments for this home.
Similar homes
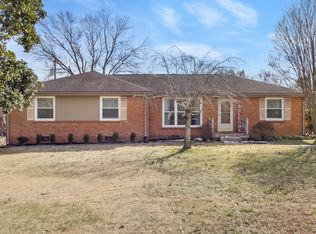
- $319,0004 bd2 ba1.7k sqft2322 Canterbury Rd, Clarksville, TN 37043For Sale
 MLS ID #3527874, Ben Wilson. RealTracs MLS as distributed by MLS GRID
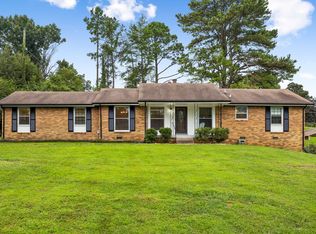
 - $241,0003 bd2 ba1.2k sqft823 Glendale Dr, Clarksville, TN 37043For Sale
 MLS ID #3529545, Karla Ramirez. RealTracs MLS as distributed by MLS GRID
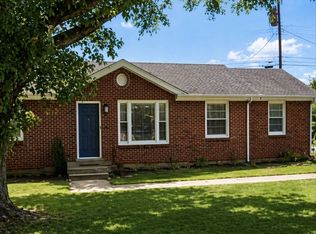
 - $285,0003 bd2 ba1.2k sqft2223 Kim Dr, Clarksville, TN 37043For Sale
 MLS ID #3260135, Ashlee Jankovich. RealTracs MLS as distributed by MLS GRID
 - $269,9003 bd2 ba1.8k sqft112 James Dr, Clarksville, TN 37042For Sale
 MLS ID #3530133, Sarah Evans. RealTracs MLS as distributed by MLS GRID
 - $304,0003 bd3 ba2k sqft476 Ginkgo Dr, Clarksville, TN 37042For SaleMLS ID #3529996, Janet Hall. RealTracs MLS as distributed by MLS GRID
- $287,0003 bd2 ba1.7k sqft245 Harold Dr, Clarksville, TN 37040For SaleMLS ID #3239965, Jacquelyn Scott. RealTracs MLS as distributed by MLS GRID
- $299,0004 bd3 ba1.6k sqft307 Bancroft Dr, Clarksville, TN 37042For SaleMLS ID #3320947, Karla Mullen. RealTracs MLS as distributed by MLS GRID
- $294,9003 bd2 ba1k sqft2649 Dotsonville Rd, Clarksville, TN 37042For SaleMLS ID #3526949, Cristen Bell. RealTracs MLS as distributed by MLS GRID
- $269,9003 bd2 ba1.3k sqft927 Crossland Ave, Clarksville, TN 37040For SaleMLS ID #3231780, Drew Lindsey, MBA. RealTracs MLS as distributed by MLS GRID
- $397,5003 bd3 ba2.1k sqft1378 Mountain Way, Clarksville, TN 37043For SaleMLS ID #3527246, Rebecca Strong. RealTracs MLS as distributed by MLS GRID
- $291,9003 bd2 ba1.7k sqft614 Cayce Dr, Clarksville, TN 37042For SaleMLS ID #3178299, Alicia Vermiglio. RealTracs MLS as distributed by MLS GRID
- $305,0003 bd2 ba2k sqft3609 Millington Dr, Clarksville, TN 37040For SaleMLS ID #3248003, Karen Albright. RealTracs MLS as distributed by MLS GRID
- $299,0004 bd2 ba2.1k sqft2733 Turner Ln, Clarksville, TN 37040For SaleMLS ID #3190254, Christine Chandler. RealTracs MLS as distributed by MLS GRID
- $279,5003 bd2 ba1.7k sqft2687 Elkmont Dr, Clarksville, TN 37040For SaleMLS ID #3512711, Ashley Salisbury. RealTracs MLS as distributed by MLS GRID
- $275,0003 bd2 ba1.8k sqft208 Aster Dr, Clarksville, TN 37042For SaleMLS ID #3309349, Kyla Trainor. RealTracs MLS as distributed by MLS GRID
- $299,9003 bd3 ba2.1k sqft2587 Elkmont Dr, Clarksville, TN 37040For SaleMLS ID #3242297, Malika Womack. RealTracs MLS as distributed by MLS GRID
- $279,9003 bd2 ba2.1k sqft504 Kenney Dr, Clarksville, TN 37042For SaleMLS ID #3270166, John York | The Locals Group. RealTracs MLS as distributed by MLS GRID
- $275,0004 bd2 ba1.4k sqft641 Cleveland Dr, Clarksville, TN 37042For SaleMLS ID #3510622, Jodi Kendall. RealTracs MLS as distributed by MLS GRID
- $214,9003 bd2 ba1.1k sqft464 E Thompkins Ln, Clarksville, TN 37043For SaleMLS ID #3251379, Courtney Waufle. RealTracs MLS as distributed by MLS GRID
