Welcome home to this inviting open-concept floor plan featuring a spacious family room
with a soaring vaulted ceiling that flows seamlessly into the kitchen. The kitchen offers
abundant cabinet space, a stainless steel appliance package, and plenty of room for
everyday living and entertaining. The main-level owner's suite boasts a beautiful tray
ceiling, dual vanities, and a separate shower for added comfort and convenience. Step
outside to enjoy the brand-new deck overlooking the private, fenced backyard—perfect
for relaxing, entertaining, or enjoying outdoor activities.
Active
Price cut: $13K (7/9)
$287,000
245 Harold Dr, Clarksville, TN 37040
3beds
1,747sqft
Single Family Residence, Residential
Built in 2004
0.33 Acres Lot
$-- Zestimate®
$164/sqft
$-- HOA
What's special
Private fenced backyardSpacious family roomInviting open-concept floor planStainless steel appliance packageAbundant cabinet spaceSoaring vaulted ceilingBrand-new deck
- 64 days |
- 412 |
- 61 |
Likely to sell faster than
Zillow last checked:
Listing updated:
Listed by:
Jacquelyn Scott 770-866-9000,
Mark Spain Real Estate 770-866-9000
Source: RealTracs MLS as distributed by MLS GRID,MLS#: 3239965
Facts & features
Interior
Bedrooms & bathrooms
- Bedrooms: 3
- Bathrooms: 2
- Full bathrooms: 2
- Main level bedrooms: 3
Bedroom 1
- Features: Walk-In Closet(s)
- Level: Walk-In Closet(s)
- Area: 130 Square Feet
- Dimensions: 10x13
Bedroom 2
- Area: 90 Square Feet
- Dimensions: 9x10
Bedroom 3
- Area: 90 Square Feet
- Dimensions: 9x10
Primary bathroom
- Features: Double Vanity
- Level: Double Vanity
Kitchen
- Features: Eat-in Kitchen
- Level: Eat-in Kitchen
- Area: 112 Square Feet
- Dimensions: 7x16
Living room
- Features: Great Room
- Level: Great Room
- Area: 285 Square Feet
- Dimensions: 15x19
Recreation room
- Features: Other
- Level: Other
- Area: 450 Square Feet
- Dimensions: 18x25
Heating
- Central
Cooling
- Central Air
Appliances
- Included: Electric Oven, Electric Range, Dishwasher, Microwave, Refrigerator
Features
- Ceiling Fan(s), Walk-In Closet(s)
- Flooring: Carpet, Laminate, Tile, Vinyl
- Basement: Crawl Space,None
Interior area
- Total structure area: 1,747
- Total interior livable area: 1,747 sqft
- Finished area above ground: 1,747
Property
Parking
- Total spaces: 6
- Parking features: Garage Door Opener, Garage Faces Front, Driveway
- Attached garage spaces: 2
- Uncovered spaces: 4
Features
- Levels: Two
- Stories: 2
- Patio & porch: Porch, Covered, Deck, Patio
- Fencing: Privacy
Lot
- Size: 0.33 Acres
- Dimensions: 111
- Features: Level
- Topography: Level
Details
- Parcel number: 063055L B 01700 00012055L
- Special conditions: Standard
Construction
Type & style
- Home type: SingleFamily
- Architectural style: Traditional
- Property subtype: Single Family Residence, Residential
Materials
- Brick, Vinyl Siding
- Roof: Shingle
Condition
- New construction: No
- Year built: 2004
Utilities & green energy
- Sewer: Public Sewer
- Water: Public
- Utilities for property: Water Available
Green energy
- Energy efficient items: Thermostat
Community & HOA
Community
- Security: Smoke Detector(s)
- Subdivision: Twin Rivers
HOA
- Has HOA: No
Location
- Region: Clarksville
Financial & listing details
- Price per square foot: $164/sqft
- Tax assessed value: $274,700
- Annual tax amount: $2,074
- Date on market: 6/12/2026
Estimated market value
Not available
Estimated sales range
Not available
Not available
Price history
| Date | Event | Price |
|---|---|---|
| 7/9/2026 | Price change | $287,000-4.3%$164/sqft |
Source:  RealTracs MLS as distributed by MLS GRID #3239965 Report a problem RealTracs MLS as distributed by MLS GRID #3239965 Report a problem | ||
| 6/25/2026 | Price change | $300,000-2.3%$172/sqft |
Source: RealTracs MLS as distributed by MLS GRID #3239965 Report a problem | ||
| 6/12/2026 | Listed for sale | $307,000+3%$176/sqft |
Source: RealTracs MLS as distributed by MLS GRID #3239965 Report a problem | ||
| 5/18/2026 | Sold | $298,134+42%$171/sqft |
Source: Public Record Report a problem | ||
| 2/28/2020 | Sold | $210,000+48.9%$120/sqft |
Source: RealTracs MLS as distributed by MLS GRID #2106733 Report a problem | ||
| 4/8/2014 | Listing removed | $1,150$1/sqft |
Source: Fast Train Property Management, LLC #1514683 Report a problem | ||
| 2/6/2014 | Listed for rent | $1,150+4.5%$1/sqft |
Source: Fast Train Property Management, LLC #1514683 Report a problem | ||
| 5/7/2013 | Listing removed | $1,100$1/sqft |
Source: Fast Train.LLC #1439894 Report a problem | ||
| 4/6/2013 | Listed for rent | $1,100$1/sqft |
Source: Fast Train.LLC #1439894 Report a problem | ||
| 2/22/2007 | Sold | $141,000+11.9%$81/sqft |
Source: Public Record Report a problem | ||
| 12/21/2004 | Sold | $126,000$72/sqft |
Source: Agent Provided Report a problem | ||
Public tax history
| Year | Property taxes | Tax assessment |
|---|---|---|
| 2024 | $2,047 +23.7% | $68,675 +75.2% |
| 2023 | $1,654 -1.2% | $39,200 |
| 2022 | $1,674 +41.9% | $39,200 -0.7% |
| 2021 | $1,180 -25.6% | $39,475 |
| 2020 | $1,587 +2% | $39,475 +2% |
| 2019 | $1,555 | $38,700 +25% |
| 2018 | $1,555 +46% | $30,950 -10.8% |
| 2017 | $1,065 -28.8% | $34,700 |
| 2016 | $1,495 | $34,700 |
| 2015 | $1,495 +3.6% | $34,700 |
| 2014 | $1,443 -8% | $34,700 -3.1% |
| 2013 | $1,568 0% | $35,800 |
| 2011 | $1,568 +6.3% | $35,800 |
| 2010 | $1,475 | $35,800 |
| 2009 | $1,475 | $35,800 |
| 2008 | -- | $35,800 +12.9% |
| 2007 | $1,412 +0% | $31,721 |
| 2006 | $1,411 +7.5% | $31,721 +14.5% |
| 2005 | $1,313 +568.3% | $27,697 +533.1% |
| 2004 | $196 | $4,375 |
Find assessor info on the county website
Monthly payment
Est. payment
Payment breakdown
Explore the cost of this home by adjusting the details. Changes won't be saved.Climate risks
Neighborhood: 37040
Nearby schools
GreatSchools rating
- 5/10Byrns L Darden Elementary SchoolGrades: PK-5Distance: 2.2 mi
- 5/10Kenwood Middle SchoolGrades: 6-8Distance: 3.2 mi
- 3/10Kenwood High SchoolGrades: 9-12Distance: 3.2 mi
Schools provided by the listing agent
- Elementary: Kenwood Elementary School
- Middle: Kenwood Middle School
- High: Kenwood High School
Source: RealTracs MLS as distributed by MLS GRID. This data may not be complete. We recommend contacting the local school district to confirm school assignments for this home.
- $284,4003 bd2 ba1.3k sqft243 Harold Dr, Clarksville, TN 37040Off Market
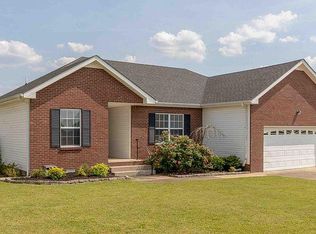
- $363,600-- bd3 ba2k sqft1848 Blackbird Ct, Clarksville, TN 37040Off Market
- $322,200-- bd3 ba2k sqft1849 Blackbird Ct, Clarksville, TN 37040Off Market
- $307,1003 bd2 ba1.7k sqft241 Harold Dr, Clarksville, TN 37040Off Market
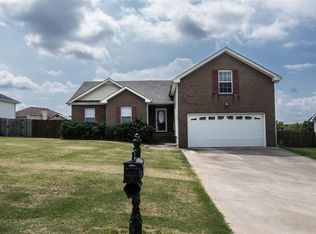
- $301,8003 bd2 ba1.9k sqft242 Harold Dr, Clarksville, TN 37040Off Market
- $299,3003 bd2 ba1.9k sqft244 Harold Dr, Clarksville, TN 37040Off Market
- $313,400-- bd3 ba1.9k sqft1847 Blackbird Ct, Clarksville, TN 37040Off Market
- $290,1003 bd2 ba1.6k sqft240 Harold Dr, Clarksville, TN 37040Off Market
A local agent can set up tours, give advice and negotiate with sellers.
A local lender can help you make sure your offer is ready when you are.
Similar homes
- $299,9003 bd3 ba2.1k sqft2587 Elkmont Dr, Clarksville, TN 37040For Sale
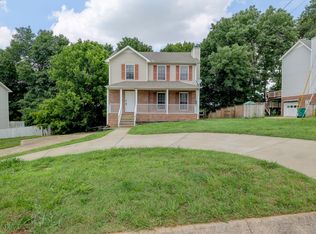
 MLS ID #3242297, Malika Womack. RealTracs MLS as distributed by MLS GRID
 - $240,0003 bd1 ba1k sqft330 Harold Dr, Clarksville, TN 37040For Sale
 MLS ID #3309515, Karen Albright. RealTracs MLS as distributed by MLS GRID
 - $299,9003 bd2 ba2k sqft431 Cyprus Ct, Clarksville, TN 37040For Sale
 MLS ID #3186141, Cheryle Strong. RealTracs MLS as distributed by MLS GRID
 - $289,0004 bd3 ba1.6k sqft638 Hidden Valley Dr, Clarksville, TN 37040For Sale
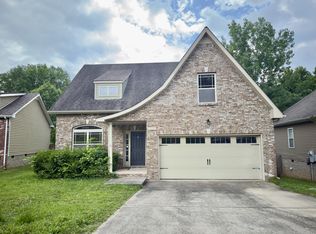 MLS ID #3305205, Michael Connerth. RealTracs MLS as distributed by MLS GRID
 - $279,0003 bd2 ba1.2k sqft188 Sambar Dr, Clarksville, TN 37040For SaleMLS ID #3271051, Linda Mendoza. RealTracs MLS as distributed by MLS GRID
- $289,9003 bd2 ba1.6k sqft3795 Tamera Ln, Clarksville, TN 37042For SaleMLS ID #3317639, Cheryle Strong. RealTracs MLS as distributed by MLS GRID
- $285,0003 bd2 ba1.2k sqft2223 Kim Dr, Clarksville, TN 37043For SaleMLS ID #3260135, Ashlee Jankovich. RealTracs MLS as distributed by MLS GRID
- $260,0003 bd2 ba1.4k sqft204 Morningside Dr, Clarksville, TN 37042For SaleMLS ID #3159914, Brad VanKirk /Broker/ Realtor. RealTracs MLS as distributed by MLS GRID
- $240,0003 bd2 ba1.1k sqft1340 Chucker Dr, Clarksville, TN 37042For SaleMLS ID #3232780, Doug Myers, ABR, e-PRO. RealTracs MLS as distributed by MLS GRID
- $320,0004 bd3 ba2k sqft1023 Hedge Apple Dr, Clarksville, TN 37040For SaleMLS ID #3230584, Christina Mickle. RealTracs MLS as distributed by MLS GRID
- $315,0003 bd3 ba1.4k sqft1176 Cottonwood Dr, Clarksville, TN 37040For SaleMLS ID #3260431, Shannon Wilford. RealTracs MLS as distributed by MLS GRID
- $314,0003 bd2 ba2k sqft3609 Millington Dr, Clarksville, TN 37040For SaleMLS ID #3248003, Karen Albright. RealTracs MLS as distributed by MLS GRID
- $300,0004 bd3 ba1.6k sqft307 Bancroft Dr, Clarksville, TN 37042For SaleMLS ID #3320947, Karla Mullen. RealTracs MLS as distributed by MLS GRID
- $325,0003 bd3 ba1.8k sqft2785 Ridgepole Dr, Clarksville, TN 37040For SaleMLS ID #3270429, Charly Barnett. RealTracs MLS as distributed by MLS GRID
- $309,9003 bd2 ba1.3k sqft1011 Orchard Hills Dr, Clarksville, TN 37040For Sale
 MLS ID #RA20264058, Lisa Masson, Keller Williams First Choice R. RASK
 - $260,0003 bd2 ba1.2k sqft1075 Meshaw Trl, Clarksville, TN 37040For SaleMLS ID #3333620, Cheryle Strong. RealTracs MLS as distributed by MLS GRID
- $325,0003 bd4 ba1.9k sqft3809 Suiter Rd, Clarksville, TN 37040For SaleMLS ID #3510967, Shelly Holladay. RealTracs MLS as distributed by MLS GRID
- $369,9003 bd3 ba1.9k sqft2275 Yeager Dr, Clarksville, TN 37040For SaleMLS ID #3508150, Sarah Evans. RealTracs MLS as distributed by MLS GRID
- $345,0003 bd3 ba2k sqft1928 Bell Chase Way, Clarksville, TN 37040For SaleMLS ID #3304127, Gary Ashton. RealTracs MLS as distributed by MLS GRID
- $294,0005 bd3 ba2.1k sqft166 Kirby Dr, Clarksville, TN 37042For SaleMLS ID #3230606, Karen Albright. RealTracs MLS as distributed by MLS GRID
