Looking for a completely remodeled home in Clarksville with a finished basement, huge fenced backyard, and garage near Downtown Clarksville and Fort Campbell? Completely remodeled in 2024, this move-in-ready home combines modern finishes, flexible living space, and a convenient location just minutes from Downtown Clarksville and Fort Campbell.
Inside, you'll find new flooring, modern fixtures, and a bright, open feel throughout. The beautifully remodeled kitchen features quartz countertops, brand-new stainless steel appliances, stylish cabinetry, and designer finishes. Both bathrooms have also been updated, creating a fresh and modern look throughout the home.
Need additional flexible space? The finished basement provides plenty of possibilities for a bonus room, game room, home office, guest retreat, or additional living area.
Outside, enjoy the huge fenced backyard with plenty of room for pets, play, gardening, entertaining, or simply relaxing outdoors. A garage adds even more functionality and convenience.
With a complete 2024 remodel, updated kitchen with quartz countertops and stainless steel appliances, two remodeled bathrooms, finished basement, huge fenced backyard, garage, and convenient Clarksville location near Downtown and Fort Campbell, this move-in-ready home offers an impressive combination of updates, indoor and outdoor space, and location. The motivated seller is ready to make a deal!
Active
$300,000
307 Bancroft Dr, Clarksville, TN 37042
4beds
1,665sqft
:
Get pre-qualified$1,827/mo
Single Family Residence, Residential
Built in 1980
0.34 Acres Lot
$-- Zestimate®
$180/sqft
$-- HOA
What's special
Finished basementStylish cabinetryHuge fenced backyardDesigner finishesFlexible living spaceBrand-new stainless steel appliancesBeautifully remodeled kitchen
- 7 days |
- 556 |
- 39 |
Likely to sell faster than
Zillow last checked:
Listing updated:
Listed by:
Karla Mullen 931-218-8331,
Haus Realty & Management LLC 931-201-9694
Source: RealTracs MLS as distributed by MLS GRID,MLS#: 3320947
Facts & features
Interior
Bedrooms & bathrooms
- Bedrooms: 4
- Bathrooms: 3
- Full bathrooms: 1
- 1/2 bathrooms: 2
- Main level bedrooms: 4
Bedroom 1
- Area: 299 Square Feet
- Dimensions: 23x13
Bedroom 2
- Area: 130 Square Feet
- Dimensions: 13x10
Bedroom 3
- Area: 132 Square Feet
- Dimensions: 12x11
Bedroom 4
- Area: 121 Square Feet
- Dimensions: 11x11
Kitchen
- Area: 209 Square Feet
- Dimensions: 19x11
Living room
- Area: 169 Square Feet
- Dimensions: 13x13
Heating
- Central
Cooling
- Central Air
Appliances
- Included: Electric Oven, Electric Range, Dishwasher, Microwave
Features
- Flooring: Carpet, Vinyl
- Basement: Finished
Interior area
- Total structure area: 1,665
- Total interior livable area: 1,665 sqft
- Finished area above ground: 1,150
- Finished area below ground: 515
Property
Parking
- Total spaces: 2
- Parking features: Attached
- Attached garage spaces: 2
Features
- Levels: Two
- Stories: 2
- Patio & porch: Deck, Covered, Patio, Screened
Lot
- Size: 0.34 Acres
Details
- Parcel number: 063043E B 03300 00003043L
- Special conditions: Standard
Construction
Type & style
- Home type: SingleFamily
- Property subtype: Single Family Residence, Residential
Materials
- Brick
Condition
- New construction: No
- Year built: 1980
Utilities & green energy
- Sewer: Public Sewer
- Water: Public
- Utilities for property: Water Available
Community & HOA
Community
- Subdivision: Dale Terrace
HOA
- Has HOA: No
Location
- Region: Clarksville
Financial & listing details
- Price per square foot: $180/sqft
- Tax assessed value: $306,400
- Annual tax amount: $2,313
- Date on market: 8/7/2026
Estimated market value
Not available
Estimated sales range
Not available
Not available
Price history
| Date | Event | Price |
|---|---|---|
| 8/7/2026 | Listed for sale | $300,000+5.3%$180/sqft |
Source:  RealTracs MLS as distributed by MLS GRID #3320947 Report a problem RealTracs MLS as distributed by MLS GRID #3320947 Report a problem | ||
| 8/5/2026 | Listed for rent | $2,000$1/sqft |
Source: RealTracs MLS as distributed by MLS GRID #3321978 Report a problem | ||
| 3/19/2024 | Sold | $284,900$171/sqft |
Source: RealTracs MLS as distributed by MLS GRID #2609764 Report a problem | ||
| 2/20/2024 | Contingent | $284,900$171/sqft |
Source: RealTracs MLS as distributed by MLS GRID #2609764 Report a problem | ||
| 2/15/2024 | Listed for sale | $284,900$171/sqft |
Source: RealTracs MLS as distributed by MLS GRID #2609764 Report a problem | ||
| 2/2/2024 | Contingent | $284,900$171/sqft |
Source: RealTracs MLS as distributed by MLS GRID #2609764 Report a problem | ||
| 1/12/2024 | Listed for sale | $284,900+42.4%$171/sqft |
Source: RealTracs MLS as distributed by MLS GRID #2609764 Report a problem | ||
| 3/28/2022 | Sold | $200,000+42.9%$120/sqft |
Source: Public Record Report a problem | ||
| 3/13/2017 | Listing removed | $140,000+7.7%$84/sqft |
Source: Keller Williams Realty #1773131 Report a problem | ||
| 11/22/2016 | Sold | $130,000-7.1%$78/sqft |
Source: RealTracs MLS as distributed by MLS GRID #1773131 Report a problem | ||
| 10/14/2016 | Listed for sale | $140,000-9.1%$84/sqft |
Source: Keller Williams Realty #1773131 Report a problem | ||
| 3/17/2016 | Listing removed | $154,000$92/sqft |
Source: Tennessee Family One Real Estate #1687876 Report a problem | ||
| 12/4/2015 | Listed for sale | $154,000$92/sqft |
Source: Tennessee Family One Real Estate #1687876 Report a problem | ||
Public tax history
| Year | Property taxes | Tax assessment |
|---|---|---|
| 2024 | $2,283 +16.5% | $76,600 +65% |
| 2023 | $1,959 | $46,425 |
| 2022 | $1,959 +41.1% | $46,425 |
| 2021 | $1,388 -20% | $46,425 +7.5% |
| 2020 | $1,735 0% | $43,175 |
| 2019 | $1,736 | $43,175 +73.7% |
| 2018 | $1,736 +83.1% | $24,850 -19.5% |
| 2017 | $948 -28.8% | $30,875 |
| 2016 | $1,331 | $30,875 |
| 2015 | $1,331 +3.7% | $30,875 |
| 2014 | $1,284 -1% | $30,875 +4.2% |
| 2013 | $1,297 -0.1% | $29,625 -0.1% |
| 2011 | $1,298 +6.3% | $29,640 |
| 2010 | $1,221 | $29,640 |
| 2009 | $1,221 | $29,640 +6.8% |
| 2008 | -- | $27,744 +14.3% |
| 2007 | $1,080 +0% | $24,277 |
| 2006 | $1,080 +7.3% | $24,277 +14.4% |
| 2005 | $1,006 +5.6% | $21,227 |
| 2004 | $953 | $21,227 |
| 2002 | $953 | $21,227 +11.8% |
| 2001 | -- | $18,987 -75% |
| 2000 | -- | $75,946 |
Find assessor info on the county website
Monthly payment
Est. payment
Payment breakdown
Explore the cost of this home by adjusting the details. Changes won't be saved.Climate risks
Neighborhood: Dale Terrace
Nearby schools
GreatSchools rating
- 5/10Kenwood Elementary SchoolGrades: PK-5Distance: 0.7 mi
- 5/10Kenwood Middle SchoolGrades: 6-8Distance: 0.8 mi
- 3/10Kenwood High SchoolGrades: 9-12Distance: 0.9 mi
Schools provided by the listing agent
- Elementary: Kenwood Elementary School
- Middle: Kenwood Middle School
- High: Kenwood High School
Source: RealTracs MLS as distributed by MLS GRID. This data may not be complete. We recommend contacting the local school district to confirm school assignments for this home.
- $252,200-- bd2 ba1.6k sqft309 Bancroft Dr, Clarksville, TN 37042Off Market
- $286,9005 bd3 ba2k sqft305 Bancroft Dr, Clarksville, TN 37042Off Market
- $195,400-- bd2 ba1k sqft311 Bancroft Dr, Clarksville, TN 37042Off Market
- $236,700-- bd2 ba1.6k sqft303 Bancroft Dr, Clarksville, TN 37042Off Market
- $211,100-- bd1 ba1.8k sqft304 Bancroft Dr, Clarksville, TN 37042Off Market
- $234,500-- bd2 ba1.7k sqft302 Bancroft Dr, Clarksville, TN 37042Off Market
- $259,5003 bd2 ba1.9k sqft313 Bancroft Dr, Clarksville, TN 37042Off Market
- $169,0003 bd2 ba2.2k sqft326 Bancroft Dr, Clarksville, TN 37042Sold
A local agent can set up tours, give advice and negotiate with sellers.
A local lender can help you make sure your offer is ready when you are.
Similar homes
- $265,0004 bd2 ba1.7k sqft408 Helton Dr, Clarksville, TN 37042For Sale
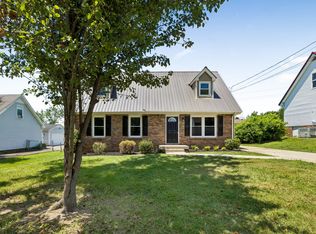
 MLS ID #3246016, Jessica Jamison. RealTracs MLS as distributed by MLS GRID
 - $294,0005 bd3 ba2.1k sqft166 Kirby Dr, Clarksville, TN 37042For Sale
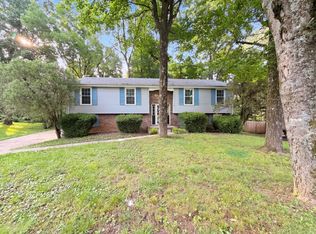 MLS ID #3230606, Karen Albright. RealTracs MLS as distributed by MLS GRID
 - $235,0003 bd2 ba1.3k sqft521 Cheatham Dr, Clarksville, TN 37042For Sale
 MLS ID #3311687, Bill Boyd. RealTracs MLS as distributed by MLS GRID
 - $279,0003 bd2 ba2k sqft435 Victory Rd, Clarksville, TN 37042For Sale
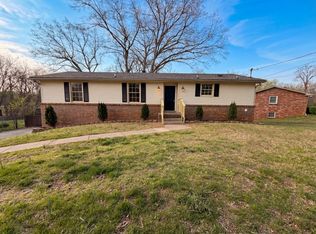 MLS ID #3164272, Jacquelyn Scott. RealTracs MLS as distributed by MLS GRID
 - $275,0003 bd2 ba1.6k sqft203 Sewell Dr, Clarksville, TN 37042For SaleMLS ID #3319311, Casey Queen. RealTracs MLS as distributed by MLS GRID
- $250,0003 bd2 ba2k sqft107 Winston Ct, Clarksville, TN 37042For SaleMLS ID #3255587, Joe S. Spears. RealTracs MLS as distributed by MLS GRID
- $271,0003 bd2 ba1.6k sqft3402 Chaney Ln, Clarksville, TN 37042For SaleMLS ID #3247701, Karen Albright. RealTracs MLS as distributed by MLS GRID
- $250,0003 bd2 ba1.1k sqft505 Pointer Ln, Clarksville, TN 37042For SaleMLS ID #3304727, Aaron Morton. RealTracs MLS as distributed by MLS GRID
- $269,0003 bd3 ba1.6k sqft414B Oak St, Clarksville, TN 37042For SaleMLS ID #3243711, Shelly Holladay. RealTracs MLS as distributed by MLS GRID
- $237,0003 bd2 ba1k sqft510 Ginkgo Dr, Clarksville, TN 37042For SaleMLS ID #3321982, Nicole Zook. RealTracs MLS as distributed by MLS GRID
- $226,0003 bd2 ba1.3k sqft292 Lafayette Rd, Clarksville, TN 37042For SaleMLS ID #3285742, Karla Ramirez. RealTracs MLS as distributed by MLS GRID
- $289,0003 bd2 ba1.4k sqft109 Morningside Dr, Clarksville, TN 37042For SaleMLS ID #3301863, April McIntire. RealTracs MLS as distributed by MLS GRID
- $287,0003 bd2 ba1.7k sqft245 Harold Dr, Clarksville, TN 37040For SaleMLS ID #3239965, Jacquelyn Scott. RealTracs MLS as distributed by MLS GRID
- $240,0003 bd2 ba1.1k sqft1046 Mile High Dr, Clarksville, TN 37042For SaleMLS ID #3309491, Karen Albright. RealTracs MLS as distributed by MLS GRID
- $212,0003 bd1 ba1.2k sqft312 Plantation Dr, Clarksville, TN 37042For SaleMLS ID #3220647, Jarrett McGaha. RealTracs MLS as distributed by MLS GRID
- $279,0003 bd2 ba1.3k sqft762 Gleason Dr, Clarksville, TN 37042For SaleMLS ID #3501302, Eric A. Boyd. RealTracs MLS as distributed by MLS GRID
- $255,0003 bd2 ba1.1k sqft1303 Chucker Dr, Clarksville, TN 37042For SaleMLS ID #3247732, Grace Williams. RealTracs MLS as distributed by MLS GRID
- $240,0003 bd2 ba988 sqft290 Fritz Cir, Clarksville, TN 37042For SaleMLS ID #3232086, Beth Myers. RealTracs MLS as distributed by MLS GRID
- $217,5003 bd2 ba1k sqft511 Jewel Dr, Clarksville, TN 37042For SaleMLS ID #3318376, Tiffany R McKeethen. RealTracs MLS as distributed by MLS GRID
- $287,5003 bd3 ba1.6k sqft1270 Slayden Cir, Clarksville, TN 37040For SaleMLS ID #3149032, Bill Boyd. RealTracs MLS as distributed by MLS GRID
