Welcome to your future home! This inviting residence offers 3 bedrooms and 2.5 bathrooms, featuring an open layout perfect for comfortable living. The den or dining room is conveniently located off the kitchen, which boasts beautiful granite countertops with seating space for casual meals and entertaining. The bathrooms also feature granite countertops. The spacious master suite includes a large walk-in closet and a luxurious tiled shower. Step outside to a covered deck and —ideal for hosting gatherings or simply relaxing. A 2-car garage provides ample storage and parking.
This property also has excellent potential as an Airbnb rental, offering a welcoming atmosphere for guests.
This home is a short sale; after the contract is accepted, it must go to the current lender for approval. Short sales generally take 60-90 days could be shorter or longer.
Active
Price cut: $10K (7/16)
$270,000
414B Oak St, Clarksville, TN 37042
3beds
1,627sqft
:
Get pre-qualified$1,661/mo
Single Family Residence, Residential
Built in 2022
8,712 Square Feet Lot
$-- Zestimate®
$166/sqft
$-- HOA
What's special
Large walk-in closetSpacious master suiteLuxurious tiled shower
- 42 days |
- 499 |
- 95 |
Zillow last checked:
Listing updated:
Listed by:
Shelly Holladay 931-539-8409,
RE/MAX NorthStar 931-431-7797,
Jamie L. Salabarria 931-220-9050,
RE/MAX NorthStar
Source: RealTracs MLS as distributed by MLS GRID,MLS#: 3243711
Facts & features
Interior
Bedrooms & bathrooms
- Bedrooms: 3
- Bathrooms: 3
- Full bathrooms: 2
- 1/2 bathrooms: 1
Bedroom 1
- Features: Walk-In Closet(s)
- Level: Walk-In Closet(s)
- Area: 168 Square Feet
- Dimensions: 14x12
Bedroom 2
- Area: 121 Square Feet
- Dimensions: 11x11
Bedroom 3
- Area: 110 Square Feet
- Dimensions: 11x10
Primary bathroom
- Features: Double Vanity
- Level: Double Vanity
Dining room
- Area: 121 Square Feet
- Dimensions: 11x11
Kitchen
- Area: 156 Square Feet
- Dimensions: 12x13
Living room
- Area: 210 Square Feet
- Dimensions: 15x14
Recreation room
- Features: Second Floor
- Level: Second Floor
- Area: 121 Square Feet
- Dimensions: 11x11
Heating
- Electric
Cooling
- Electric
Appliances
- Included: Electric Oven, Dishwasher, Refrigerator, Smart Appliance(s)
- Laundry: Electric Dryer Hookup, Washer Hookup
Features
- Air Filter, Ceiling Fan(s), Open Floorplan, Pantry, Smart Thermostat, Walk-In Closet(s)
- Flooring: Carpet, Laminate, Tile
- Basement: Crawl Space
Interior area
- Total structure area: 1,627
- Total interior livable area: 1,627 sqft
- Finished area above ground: 1,627
Property
Parking
- Total spaces: 2
- Parking features: Garage Faces Front
- Attached garage spaces: 2
Features
- Levels: Two
- Stories: 2
- Patio & porch: Patio, Covered, Porch
- Fencing: Privacy
Lot
- Size: 8,712 Square Feet
Details
- Parcel number: 063055H J 01203 00007055H
- Special conditions: Short Sale
- Other equipment: Air Purifier
Construction
Type & style
- Home type: SingleFamily
- Property subtype: Single Family Residence, Residential
Materials
- Vinyl Siding
- Roof: Shingle
Condition
- New construction: No
- Year built: 2022
Utilities & green energy
- Sewer: Public Sewer
- Water: Public
- Utilities for property: Electricity Available, Water Available
Community & HOA
Community
- Subdivision: Oak Street Estates
HOA
- Has HOA: No
Location
- Region: Clarksville
Financial & listing details
- Price per square foot: $166/sqft
- Tax assessed value: $298,200
- Annual tax amount: $2,251
- Date on market: 6/16/2026
- Electric utility on property: Yes
Estimated market value
Not available
Estimated sales range
Not available
Not available
Price history
| Date | Event | Price |
|---|---|---|
| 7/16/2026 | Price change | $270,000-3.6%$166/sqft |
Source:  RealTracs MLS as distributed by MLS GRID #3243711 Report a problem RealTracs MLS as distributed by MLS GRID #3243711 Report a problem | ||
| 7/5/2026 | Price change | $280,000-3.4%$172/sqft |
Source: RealTracs MLS as distributed by MLS GRID #3243711 Report a problem | ||
| 6/30/2026 | Price change | $290,000-3.3%$178/sqft |
Source: RealTracs MLS as distributed by MLS GRID #3243711 Report a problem | ||
| 6/23/2026 | Price change | $300,000-3.2%$184/sqft |
Source: RealTracs MLS as distributed by MLS GRID #3243711 Report a problem | ||
| 6/16/2026 | Listed for sale | $310,000$191/sqft |
Source: RealTracs MLS as distributed by MLS GRID #3243711 Report a problem | ||
Public tax history
| Year | Property taxes | Tax assessment |
|---|---|---|
| 2024 | $2,222 +28.8% | $74,550 +82.4% |
| 2023 | $1,725 +96.8% | $40,875 |
| 2022 | $877 | $40,875 |
Find assessor info on the county website
Monthly payment
Est. payment
Payment breakdown
Explore the cost of this home by adjusting the details. Changes won't be saved.Climate risks
Neighborhood: 37042
Nearby schools
GreatSchools rating
- 5/10Byrns L Darden Elementary SchoolGrades: PK-5Distance: 0.1 mi
- 5/10Kenwood Middle SchoolGrades: 6-8Distance: 2 mi
- 3/10Kenwood High SchoolGrades: 9-12Distance: 2.1 mi
Schools provided by the listing agent
- Elementary: Byrns Darden Elementary
- Middle: Kenwood Middle School
- High: Kenwood High School
Source: RealTracs MLS as distributed by MLS GRID. This data may not be complete. We recommend contacting the local school district to confirm school assignments for this home.
- $--3 bd3 ba1.6k sqft414 Oak St #A, Clarksville, TN 37042Off Market
- $1,9003 bd3 ba1.4k sqft414 Oak St, Clarksville, TN 37042For Rent
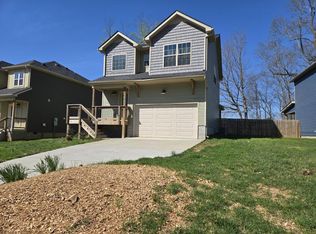
- $284,9003 bd3 ba1.5k sqft416B Oak St LOT 6, Clarksville, TN 37042Sold

- $295,0003 bd3 ba1.6k sqft416B Oak St, Clarksville, TN 37042Sold

- $310,0003 bd3 ba1.6k sqft418A Oak St LOT 7, Clarksville, TN 37042Sold
- $99,9001 bd1 ba475 sqft409 Oak St #A, Clarksville, TN 37042Off Market
- $162,5002 bd2 ba980 sqft411 Oak St, Clarksville, TN 37042Sold
- $--1 bd1 ba500 sqft411 Oak St #B, Clarksville, TN 37042Off Market
A local agent can set up tours, give advice and negotiate with sellers.
A local lender can help you make sure your offer is ready when you are.
Similar homes
- $292,0003 bd3 ba1.3k sqft109 B Adkins St, Clarksville, TN 37042For Sale

 MLS ID #3229725, James Bruce. RealTracs MLS as distributed by MLS GRID
 - $255,0003 bd2 ba1.1k sqft505 Pointer Ln, Clarksville, TN 37042For Sale
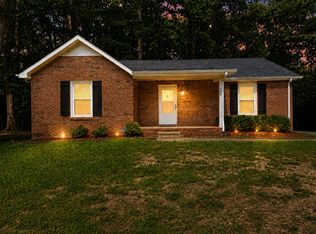 MLS ID #3304727, Aaron Morton. RealTracs MLS as distributed by MLS GRID
 - $265,0003 bd2 ba1.4k sqft1036 Roedeer Dr, Clarksville, TN 37042For Sale
 MLS ID #3224856, Eddie Poole. RealTracs MLS as distributed by MLS GRID
 - $300,0003 bd3 ba1.4k sqft561 Medallion Cir, Clarksville, TN 37042For Sale
 MLS ID #3271060, Kayla Gunter. RealTracs MLS as distributed by MLS GRID
 - $319,0003 bd2 ba2k sqft841 Lutz Ln, Clarksville, TN 37042For SaleMLS ID #3276729, Richard Bess. RealTracs MLS as distributed by MLS GRID
- $359,9003 bd3 ba2.2k sqft894 Wild Elm Ct, Clarksville, TN 37042For SaleMLS ID #3309322, Shannon Heim. RealTracs MLS as distributed by MLS GRID
- $305,0003 bd2 ba1.5k sqft268 Dugger Dr, Clarksville, TN 37042For SaleMLS ID #3247253, Ciera Netherton. RealTracs MLS as distributed by MLS GRID
- $318,0004 bd2 ba1.8k sqft312 Nice Dr, Clarksville, TN 37042For SaleMLS ID #3169638, Sharon Burrage. RealTracs MLS as distributed by MLS GRID
- $310,0004 bd2 ba1.7k sqft383 Brook Mead Dr, Clarksville, TN 37042For SaleMLS ID #3279207, Ralph Pearson. RealTracs MLS as distributed by MLS GRID
- $314,9993 bd2 ba1.2k sqft1457 Fredrick Dr, Clarksville, TN 37042For SaleMLS ID #3302317, Amanda Nefe. RealTracs MLS as distributed by MLS GRID
- $280,0004 bd2 ba1.4k sqft1437 Addison Dr, Clarksville, TN 37042For SaleMLS ID #3166069, Melodie Scott. RealTracs MLS as distributed by MLS GRID
- $305,0003 bd2 ba1.3k sqft3828 Maliki Dr, Clarksville, TN 37042For SaleMLS ID #3277687, Cade Murphy. RealTracs MLS as distributed by MLS GRID
- $349,0004 bd3 ba1.9k sqft513 Somerset Ln, Clarksville, TN 37042For SaleMLS ID #3271981, Harold Kenneth Browning Jr. MRP, C2EX ABR. RealTracs MLS as distributed by MLS GRID
- $307,0003 bd2 ba1.3k sqft1064 Charles Thomas Dr, Clarksville, TN 37042For SaleMLS ID #3244007, AutumnMarie LaMonica. RealTracs MLS as distributed by MLS GRID
- $305,0003 bd2 ba1.3k sqft1416 Fredrick Dr, Clarksville, TN 37042For SaleMLS ID #3250466, Katie Appleton. RealTracs MLS as distributed by MLS GRID
- $365,0004 bd3 ba2.1k sqft243 Dugger Dr, Clarksville, TN 37042For SaleMLS ID #3311688, Kim Wilson. RealTracs MLS as distributed by MLS GRID
- $309,9003 bd3 ba1.6k sqft1116 Cardinal Creek Dr, Clarksville, TN 37040For SaleMLS ID #3298087, Jennifer Alston. RealTracs MLS as distributed by MLS GRID
- $320,0003 bd2 ba1.8k sqft386 Dugger Dr, Clarksville, TN 37042For SaleMLS ID #3242350, Rachel Bellamy. RealTracs MLS as distributed by MLS GRID
- $289,9003 bd3 ba1.3k sqft1213 Cottonwood Dr, Clarksville, TN 37040For SaleMLS ID #3280742, Jennifer Ann Brewster. RealTracs MLS as distributed by MLS GRID
- $315,0003 bd3 ba1.4k sqft1176 Cottonwood Dr, Clarksville, TN 37040For SaleMLS ID #3260431, Shannon Wilford. RealTracs MLS as distributed by MLS GRID
