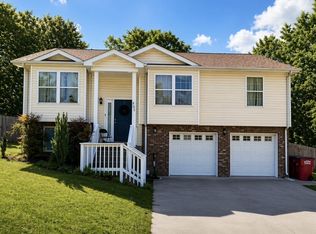
Seller offering buyer concessions! Beautiful All brick 4 bedroom two bath split level home! Kitchen has just been remodeled, new cabinets, all new stainless appliances (convection oven with air fryer), new Corian countertops, new LVP flooring in kitchen/dining. Main level has kitchen, living room, dining. Upstairs has 3 bedrooms and one full bath. Basement has one bedroom with a large sitting room or office space or make it a bonus room. Downstairs also features a beautifully renovated full bath with a tile shower. New Water heater installed July 2025. Step out onto the awesome covered back porch in the evenings for some relaxation with beautiful landscaping! One car detached garage/workshop that has a window unit to keep you cool in the hot summers. Also has a nice storage shed. Fully fenced in backyard! Square footage is deemed reliable but not guaranteed. Buyer and buyer’s agent to verify all measurements.
Active
Price cut: $7K (7/16)
$318,000
312 Nice Dr, Clarksville, TN 37042
4beds
1,850sqft
:
Get pre-qualified$1,936/mo
Single Family Residence, Residential
Built in 1964
0.4 Acres Lot
$-- Zestimate®
$172/sqft
$-- HOA
What's special
Nice storage shedBeautiful landscapingNew cabinetsNew corian countertopsAwesome covered back porch
- 123 days |
- 357 |
- 32 |
Zillow last checked:
Listing updated:
Listed by:
Sharon Burrage 931-320-0298,
Agape Realty & Management 931-551-2848
Source: RealTracs MLS as distributed by MLS GRID,MLS#: 3169638
Facts & features
Interior
Bedrooms & bathrooms
- Bedrooms: 4
- Bathrooms: 2
- Full bathrooms: 2
Bedroom 1
- Area: 418 Square Feet
- Dimensions: 22x19
Bedroom 2
- Area: 110 Square Feet
- Dimensions: 11x10
Bedroom 3
- Area: 130 Square Feet
- Dimensions: 13x10
Bedroom 4
- Area: 90 Square Feet
- Dimensions: 10x9
Dining room
- Features: Combination
- Level: Combination
- Area: 90 Square Feet
- Dimensions: 9x10
Kitchen
- Features: Eat-in Kitchen
- Level: Eat-in Kitchen
- Area: 180 Square Feet
- Dimensions: 20x9
Living room
- Features: Formal
- Level: Formal
- Area: 247 Square Feet
- Dimensions: 19x13
Heating
- Central, Heat Pump
Cooling
- Central Air
Appliances
- Included: Electric Range, Dishwasher, Microwave, Refrigerator, Stainless Steel Appliance(s)
- Laundry: Electric Dryer Hookup, Washer Hookup
Features
- Ceiling Fan(s), High Speed Internet
- Flooring: Carpet, Laminate
- Basement: Finished
Interior area
- Total structure area: 1,850
- Total interior livable area: 1,850 sqft
- Finished area above ground: 1,425
- Finished area below ground: 425
Property
Parking
- Total spaces: 9
- Parking features: Detached
- Garage spaces: 1
- Uncovered spaces: 8
Features
- Levels: Three Or More
- Stories: 3
- Patio & porch: Patio, Covered, Porch
- Fencing: Full
Lot
- Size: 0.4 Acres
- Features: Level
- Topography: Level
Details
- Additional structures: Storage
- Parcel number: 063054C B 00300 00007054C
- Special conditions: Standard
Construction
Type & style
- Home type: SingleFamily
- Architectural style: Split Level
- Property subtype: Single Family Residence, Residential
Materials
- Brick
- Roof: Shingle
Condition
- New construction: No
- Year built: 1964
Utilities & green energy
- Sewer: Public Sewer
- Water: Public
- Utilities for property: Water Available, Cable Connected
Community & HOA
Community
- Subdivision: Fontainebleau
HOA
- Has HOA: No
Location
- Region: Clarksville
Financial & listing details
- Price per square foot: $172/sqft
- Tax assessed value: $220,200
- Annual tax amount: $1,663
- Date on market: 4/7/2026
Estimated market value
Not available
Estimated sales range
Not available
Not available
Price history
| Date | Event | Price |
|---|---|---|
| 7/16/2026 | Price change | $318,000-2.2%$172/sqft |
Source:  RealTracs MLS as distributed by MLS GRID #3169638 Report a problem RealTracs MLS as distributed by MLS GRID #3169638 Report a problem | ||
| 6/25/2026 | Price change | $325,000-3.8%$176/sqft |
Source: RealTracs MLS as distributed by MLS GRID #3169638 Report a problem | ||
| 4/7/2026 | Listed for sale | $338,000+12.7%$183/sqft |
Source: RealTracs MLS as distributed by MLS GRID #3169638 Report a problem | ||
| 1/2/2026 | Listing removed | $299,900$162/sqft |
Source: RealTracs MLS as distributed by MLS GRID #2957994 Report a problem | ||
| 10/14/2025 | Price change | $299,900-4.8%$162/sqft |
Source: RealTracs MLS as distributed by MLS GRID #2957994 Report a problem | ||
| 9/5/2025 | Price change | $315,000-4.5%$170/sqft |
Source: RealTracs MLS as distributed by MLS GRID #2957994 Report a problem | ||
| 7/25/2025 | Listed for sale | $329,900$178/sqft |
Source: RealTracs MLS as distributed by MLS GRID #2957994 Report a problem | ||
Public tax history
| Year | Property taxes | Tax assessment |
|---|---|---|
| 2024 | $1,640 +20.4% | $55,050 +70.4% |
| 2023 | $1,363 | $32,300 |
| 2022 | $1,363 +426.3% | $32,300 +272.4% |
| 2021 | $259 -79.7% | $8,673 -72.7% |
| 2020 | $1,275 -0.1% | $31,725 |
| 2019 | $1,276 | $31,725 +109.8% |
| 2018 | $1,276 +76% | $15,125 -35.9% |
| 2017 | $725 -28.8% | $23,600 |
| 2016 | $1,018 | $23,600 |
| 2015 | $1,018 +3.7% | $23,600 |
| 2014 | $981 -2.5% | $23,600 +2.8% |
| 2013 | $1,006 +0.1% | $22,950 |
| 2011 | $1,005 +6.3% | $22,950 |
| 2010 | $946 | $22,950 |
| 2009 | $946 | $22,950 |
| 2008 | -- | $22,950 +13.1% |
| 2007 | $903 +0% | $20,284 |
| 2006 | $902 +6% | $20,284 +12.9% |
| 2005 | $852 +5.6% | $17,965 |
| 2004 | $807 | $17,965 |
| 2002 | $807 | $17,965 +10.8% |
| 2001 | -- | $16,210 -75% |
| 2000 | -- | $64,838 |
Find assessor info on the county website
Monthly payment
Est. payment
Payment breakdown
Explore the cost of this home by adjusting the details. Changes won't be saved.Climate risks
Neighborhood: Fountainbleau
Nearby schools
GreatSchools rating
- 4/10Liberty Elementary SchoolGrades: PK-5Distance: 2.5 mi
- 6/10New Providence Middle SchoolGrades: 6-8Distance: 1.2 mi
- 4/10Northwest High SchoolGrades: 9-12Distance: 2 mi
Schools provided by the listing agent
- Elementary: Liberty Elementary
- Middle: New Providence Middle
- High: Northwest High School
Source: RealTracs MLS as distributed by MLS GRID. This data may not be complete. We recommend contacting the local school district to confirm school assignments for this home.
- $190,8003 bd1 ba1.1k sqft314 Nice Dr, Clarksville, TN 37042Off Market
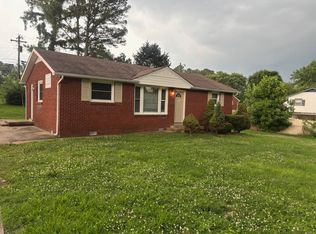
- $251,300-- bd2 ba1.5k sqft308 Nice Dr, Clarksville, TN 37042Off Market
- $264,7004 bd2 ba2.2k sqft313 Verdun Dr, Clarksville, TN 37042Off Market
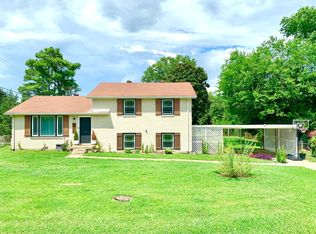
- $206,100-- bd1 ba1.7k sqft311 Verdun Dr, Clarksville, TN 37042Off Market
- $233,9003 bd2 ba1.3k sqft315 Verdun Dr, Clarksville, TN 37042Sold
- $198,700-- bd1 ba1.7k sqft306 Nice Dr, Clarksville, TN 37042Off Market
- $183,5003 bd1 ba1k sqft202 Charlemagne Blvd, Clarksville, TN 37042Sold
- $239,7003 bd2 ba1.5k sqft318 Nice Dr, Clarksville, TN 37042Off Market
A local agent can set up tours, give advice and negotiate with sellers.
A local lender can help you make sure your offer is ready when you are.
Similar homes
- $310,0004 bd3 ba2.2k sqft205 Shiloh Rd, Clarksville, TN 37042For Sale
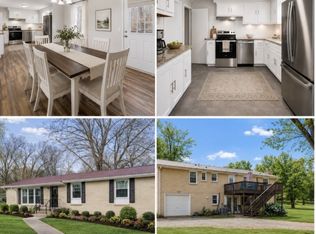
 MLS ID #3233658, Jenn Ross-Huddleston. RealTracs MLS as distributed by MLS GRID
 - $316,9004 bd3 ba1.9k sqft669 Wolfchase Ct, Clarksville, TN 37042For Sale
 MLS ID #3314310, Ken Adams. RealTracs MLS as distributed by MLS GRID
 - $265,0003 bd2 ba1.4k sqft16 Donelson Dr, Clarksville, TN 37042For Sale
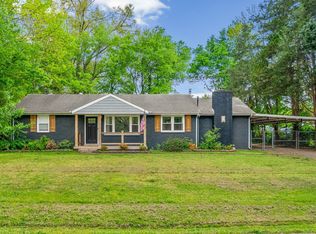 MLS ID #3499525, Kyla Trainor. RealTracs MLS as distributed by MLS GRID
 - $320,0004 bd3 ba2k sqft805 Leigh Ann Dr, Clarksville, TN 37042For Sale
 MLS ID #3183158, Stephen Mungai Njoroge. RealTracs MLS as distributed by MLS GRID
 - $269,9004 bd3 ba1.8k sqft123 Delaware Dr, Clarksville, TN 37042For SaleMLS ID #3272239, April Chesney. RealTracs MLS as distributed by MLS GRID
- $289,9003 bd2 ba1.4k sqft576 Cynthia Dr, Clarksville, TN 37042For SaleMLS ID #3224245, Patrycja Ellens. RealTracs MLS as distributed by MLS GRID
- $259,0004 bd3 ba2.1k sqft123 Stone Mountain Rd, Clarksville, TN 37042For SaleMLS ID #3246438, Pearson Flynn. RealTracs MLS as distributed by MLS GRID
- $299,9004 bd2 ba1.7k sqft383 Brook Mead Dr, Clarksville, TN 37042For SaleMLS ID #3279207, Ralph Pearson. RealTracs MLS as distributed by MLS GRID
- $299,9003 bd2 ba1.5k sqft216 Millstone Cir, Clarksville, TN 37042For SaleMLS ID #3244947, Hannah Price. RealTracs MLS as distributed by MLS GRID
- $285,0003 bd2 ba1.6k sqft309 Harold Dr, Clarksville, TN 37040For SaleMLS ID #3297882, Kevin Bracy. RealTracs MLS as distributed by MLS GRID
- $275,0003 bd2 ba2.3k sqft158 Lexington Dr, Clarksville, TN 37042For SaleMLS ID #3181485, Candice Thornton. RealTracs MLS as distributed by MLS GRID
- $230,0003 bd1 ba1.2k sqft6 Sevier St, Clarksville, TN 37042For SaleMLS ID #3309102, Joey Williamson. RealTracs MLS as distributed by MLS GRID
- $287,5003 bd2 ba1.8k sqft1832 Palamino Dr, Clarksville, TN 37042For SaleMLS ID #3305295, Lillian Long. RealTracs MLS as distributed by MLS GRID
- $305,0003 bd3 ba1.9k sqft809 Margret Dr, Clarksville, TN 37042For SaleMLS ID #3280947, Marisa Bidgood. RealTracs MLS as distributed by MLS GRID
- $244,9004 bd1 ba1.5k sqft2082 Skyview Cir, Clarksville, TN 37042For SaleMLS ID #3180271, Jeremy Jones. RealTracs MLS as distributed by MLS GRID
- $320,0003 bd3 ba2k sqft3467 Melrose Dr, Clarksville, TN 37042For SaleMLS ID #3255404, Lauren Hermes. RealTracs MLS as distributed by MLS GRID
- $268,9003 bd2 ba1.4k sqft117 Susan St, Clarksville, TN 37042For SaleMLS ID #3232307, Christian "Ashleigh" Smith. RealTracs MLS as distributed by MLS GRID
- $310,0004 bd3 ba1.9k sqft3398 Queensbury Rd, Clarksville, TN 37042For SaleMLS ID #3224237, Patrice Gray. RealTracs MLS as distributed by MLS GRID
- $340,0004 bd3 ba2k sqft3345 Melissa Ln, Clarksville, TN 37042For SaleMLS ID #3312551, Vincent Carter. RealTracs MLS as distributed by MLS GRID
- $360,0004 bd3 ba1.9k sqft3423 E Henderson Way, Clarksville, TN 37042For SaleMLS ID #3312298, Abbi Slagle. RealTracs MLS as distributed by MLS GRID
