This home combines modern updates with plenty of space for comfortable living. The main floor features a bright, open-concept layout that seamlessly connects the living room and kitchen, making it an ideal space for entertaining. You'll love the stylish LVP flooring and sleek marble-inspired countertops, plus a flexible island that can be moved to fit your needs. The main level also includes a formal dining area, three spacious bedrooms, and two updated bathrooms. Step outside to the large deck that overlooks a spacious backyard—perfect for hosting outdoor events or simply relaxing. There's even an additional fenced area for extra privacy. The lower level offers a roomy bonus space, a fourth bedroom, another updated bathroom, and a dedicated laundry room. You'll also appreciate the oversized 2-car garage, complete with plenty of storage.
Active
$320,000
805 Leigh Ann Dr, Clarksville, TN 37042
4beds
2,054sqft
Single Family Residence, Residential
Built in 2002
0.29 Acres Lot
$-- Zestimate®
$156/sqft
$-- HOA
What's special
Fourth bedroomAnother updated bathroomTwo updated bathroomsModern updatesBright open-concept layoutFlexible islandRoomy bonus space
- 127 days
- 317
- 50
Zillow last checked:
Listing updated:
Listed by:
Stephen Mungai Njoroge 615-330-1620,
Synergy Realty Network, LLC 615-371-2424
Source: RealTracs MLS as distributed by MLS GRID,MLS#: 3183158
Facts & features
Interior
Bedrooms & bathrooms
- Bedrooms: 4
- Bathrooms: 3
- Full bathrooms: 3
- Main level bedrooms: 3
Bedroom 1
- Area: 180 Square Feet
- Dimensions: 15x12
Bedroom 2
- Area: 110 Square Feet
- Dimensions: 11x10
Bedroom 3
- Area: 100 Square Feet
- Dimensions: 10x10
Bedroom 4
- Area: 99 Square Feet
- Dimensions: 9x11
Dining room
- Area: 130 Square Feet
- Dimensions: 13x10
Kitchen
- Area: 150 Square Feet
- Dimensions: 15x10
Living room
- Area: 247 Square Feet
- Dimensions: 19x13
Heating
- Central
Cooling
- Central Air
Appliances
- Included: Electric Oven, Electric Range, Dishwasher, Disposal, Microwave
Features
- Flooring: Carpet, Laminate
- Basement: Finished
- Number of fireplaces: 1
- Fireplace features: Gas
Interior area
- Total structure area: 2,054
- Total interior livable area: 2,054 sqft
- Finished area above ground: 2,054
Property
Parking
- Total spaces: 2
- Parking features: Garage Faces Front
- Attached garage spaces: 2
Features
- Levels: Two
- Stories: 2
- Patio & porch: Porch, Covered
Lot
- Size: 0.29 Acres
Details
- Parcel number: 063042P A 02500 00007042P
- Special conditions: Standard
Construction
Type & style
- Home type: SingleFamily
- Architectural style: Raised Ranch
- Property subtype: Single Family Residence, Residential
Materials
- Brick, Vinyl Siding
Condition
- New construction: No
- Year built: 2002
Utilities & green energy
- Sewer: Public Sewer
- Water: Public
- Utilities for property: Water Available
Community & HOA
Community
- Subdivision: Garland Hills
HOA
- Has HOA: No
Location
- Region: Clarksville
Financial & listing details
- Price per square foot: $156/sqft
- Tax assessed value: $299,400
- Annual tax amount: $2,260
- Date on market: 4/27/2026
Estimated market value
Not available
Estimated sales range
Not available
Not available
Price history
| Date | Event | Price |
|---|---|---|
| 4/27/2026 | Listed for sale | $320,000-4.5%$156/sqft |
Source:  RealTracs MLS as distributed by MLS GRID #3183158 Report a problem RealTracs MLS as distributed by MLS GRID #3183158 Report a problem | ||
| 9/5/2025 | Listing removed | $335,000$163/sqft |
Source: RealTracs MLS as distributed by MLS GRID #2979179 Report a problem | ||
| 8/31/2025 | Listed for sale | $335,000$163/sqft |
Source: RealTracs MLS as distributed by MLS GRID #2979179 Report a problem | ||
| 8/23/2025 | Listing removed | $335,000$163/sqft |
Source: RealTracs MLS as distributed by MLS GRID #2979179 Report a problem | ||
| 8/21/2025 | Listed for sale | $335,000+11.7%$163/sqft |
Source: RealTracs MLS as distributed by MLS GRID #2979179 Report a problem | ||
| 8/30/2024 | Sold | $299,900$146/sqft |
Source: RealTracs MLS as distributed by MLS GRID #2679195 Report a problem | ||
| 7/26/2024 | Contingent | $299,900$146/sqft |
Source: RealTracs MLS as distributed by MLS GRID #2679195 Report a problem | ||
| 7/18/2024 | Listed for sale | $299,900+50%$146/sqft |
Source: RealTracs MLS as distributed by MLS GRID #2679195 Report a problem | ||
| 6/4/2020 | Sold | $200,000+2.6%$97/sqft |
Source: RealTracs MLS as distributed by MLS GRID #2143497 Report a problem | ||
| 4/25/2020 | Listed for sale | $195,000+77.3%$95/sqft |
Source: Century 21 Platinum Properties #2143497 Report a problem | ||
| 2/25/2020 | Sold | $110,000+15.8%$54/sqft |
Source: Public Record Report a problem | ||
| 10/22/2013 | Listing removed | $95,000$46/sqft |
Source: Coldwell Banker Conroy, Marable & Holleman #1482865 Report a problem | ||
| 9/11/2013 | Listed for sale | $95,000-22.3%$46/sqft |
Source: Coldwell Banker Conroy, Marable & Holleman Real Estate INC: #1482865 Report a problem | ||
| 8/16/2013 | Sold | $122,243-2.2%$60/sqft |
Source: Public Record Report a problem | ||
| 8/1/2005 | Sold | $125,000+8.7%$61/sqft |
Source: Public Record Report a problem | ||
| 12/10/2002 | Sold | $114,950$56/sqft |
Source: Public Record Report a problem | ||
Public tax history
| Year | Property taxes | Tax assessment |
|---|---|---|
| 2024 | $2,231 +21.6% | $74,850 +72.3% |
| 2023 | $1,834 | $43,450 |
| 2022 | $1,834 +47.6% | $43,450 +4.6% |
| 2021 | $1,242 -25.6% | $41,525 |
| 2020 | $1,669 -0.1% | $41,525 |
| 2019 | $1,670 | $41,525 +30.8% |
| 2018 | $1,670 +68.9% | $31,750 -1.4% |
| 2017 | $989 -28.7% | $32,200 |
| 2016 | $1,388 | $32,200 |
| 2015 | $1,388 +3.7% | $32,200 |
| 2014 | $1,339 -11.9% | $32,200 -7.2% |
| 2013 | $1,520 +0% | $34,700 +0% |
| 2011 | $1,519 +6.3% | $34,688 |
| 2010 | $1,429 | $34,688 |
| 2009 | $1,429 | $34,688 |
| 2008 | -- | $34,688 +11.8% |
| 2007 | $1,381 +0% | $31,037 |
| 2006 | $1,381 +7.4% | $31,037 +14.4% |
| 2005 | $1,285 +5.6% | $27,120 |
| 2004 | $1,218 | $27,120 |
| 2002 | $1,218 | $27,120 +767.8% |
| 2001 | -- | $3,125 -75% |
| 2000 | -- | $12,500 |
Find assessor info on the county website
Monthly payment
Est. payment
Payment breakdown
Explore the cost of this home by adjusting the details. Changes won't be saved.Climate risks
Neighborhood: 37042
Nearby schools
Schools provided by the listing agent
- Elementary: Kenwood Elementary School
- Middle: Kenwood Middle School
- High: Kenwood High School
Source: RealTracs MLS as distributed by MLS GRID. This data may not be complete. We recommend contacting the local school district to confirm school assignments for this home.
Similar homes
- $290,0004 bd2 ba1.5k sqft800 Leigh Ann Dr, Clarksville, TN 37042For Sale

 MLS ID #3526052, Desiree Murphy. RealTracs MLS as distributed by MLS GRID
 - $312,9004 bd3 ba1.9k sqft669 Wolfchase Ct, Clarksville, TN 37042For Sale
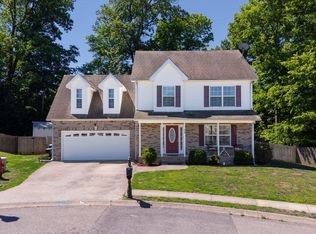 MLS ID #3527748, Ken Adams. RealTracs MLS as distributed by MLS GRID
 - $325,0004 bd3 ba2.1k sqft1173 Dygert Ct, Clarksville, TN 37042For Sale
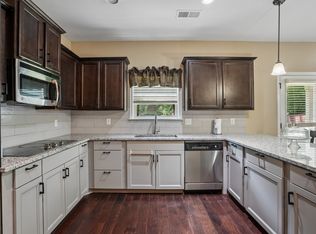 MLS ID #3271038, Donald G. Martin, MRP, ABR, SRS, Broker. RealTracs MLS as distributed by MLS GRID
 - $310,0003 bd3 ba1.8k sqft1913 Patton Rd, Clarksville, TN 37042For Sale
 MLS ID #3505826, Amanda Alexander. RealTracs MLS as distributed by MLS GRID
 - $310,0004 bd3 ba2.2k sqft205 Shiloh Rd, Clarksville, TN 37042For SaleMLS ID #3233658, Jenn Ross-Huddleston. RealTracs MLS as distributed by MLS GRID
- $310,0004 bd3 ba1.9k sqft3398 Queensbury Rd, Clarksville, TN 37042For SaleMLS ID #3224237, Patrice Gray. RealTracs MLS as distributed by MLS GRID
- $329,0004 bd3 ba1.7k sqft1049 Charles Thomas Dr, Clarksville, TN 37042For SaleMLS ID #3159803, Alejandro Mercado. RealTracs MLS as distributed by MLS GRID
- $299,9004 bd2 ba1.7k sqft383 Brook Mead Dr, Clarksville, TN 37042For SaleMLS ID #3279207, Ralph Pearson. RealTracs MLS as distributed by MLS GRID
- $324,5004 bd3 ba2.4k sqft735 Sturdivant Dr, Clarksville, TN 37042For SaleMLS ID #3150358, Judy Norton ABR, GRI, SFR. RealTracs MLS as distributed by MLS GRID
- $339,0004 bd3 ba2k sqft3345 Melissa Ln, Clarksville, TN 37042For SaleMLS ID #3312551, Vincent Carter. RealTracs MLS as distributed by MLS GRID
- $319,9003 bd2 ba1.9k sqft916 Excalibur Dr, Clarksville, TN 37040For SaleMLS ID #3232273, Kim S. Hines. RealTracs MLS as distributed by MLS GRID
- $307,0003 bd3 ba1.8k sqft3462 Bradfield Dr, Clarksville, TN 37042For SaleMLS ID #3321971, Jurnee Gillette. RealTracs MLS as distributed by MLS GRID
- $355,0004 bd3 ba2.1k sqft835 Crestone Ln, Clarksville, TN 37042For SaleMLS ID #3178447, Kayla Gunter. RealTracs MLS as distributed by MLS GRID
- $295,0003 bd2 ba1.6k sqft2693 Arthurs Ct, Clarksville, TN 37040For SaleMLS ID #3515261, Melanie Smith. RealTracs MLS as distributed by MLS GRID
- $284,5003 bd2 ba1.8k sqft1832 Palamino Dr, Clarksville, TN 37042For SaleMLS ID #3305295, Lillian Long. RealTracs MLS as distributed by MLS GRID
- $349,9993 bd3 ba2k sqft3341 Franklin Meadows Way, Clarksville, TN 37042For SaleMLS ID #3191346, Christie Ann Hoosier. RealTracs MLS as distributed by MLS GRID
- $299,9993 bd2 ba1.3k sqft3828 Maliki Dr, Clarksville, TN 37042For SaleMLS ID #3277687, Cade Murphy. RealTracs MLS as distributed by MLS GRID
- $340,0003 bd3 ba1.6k sqft2393 Andersonville Dr, Clarksville, TN 37042For SaleMLS ID #3145605, Nancy A. Garza, ABR. RealTracs MLS as distributed by MLS GRID
- $399,9004 bd3 ba2.1k sqft1725 Rains Rd, Clarksville, TN 37042For SaleMLS ID #3272097, Felicia Meddick. RealTracs MLS as distributed by MLS GRID
- $269,0003 bd3 ba1.6k sqft414B Oak St, Clarksville, TN 37042For SaleMLS ID #3243711, Shelly Holladay. RealTracs MLS as distributed by MLS GRID
