Welcome to this beautifully maintained home in the desirable Franklin Meadows community of Clarksville! 3341 Franklin Meadows Way offers a perfect blend of comfort, style, and functionality with spacious living areas, modern finishes, and a thoughtfully designed layout ideal for both everyday living and entertaining. Enjoy a bright open-concept kitchen, generous bedrooms, spacious bonus room, and a private backyard perfect for relaxing or hosting guests. Conveniently located near shopping, dining, schools, and Fort Campbell, this move-in ready home is one you don’t want to miss! OPEN HOUSE SATURDAY, JUNE 20th for 12-2!
Active
$349,999
3341 Franklin Meadows Way, Clarksville, TN 37042
3beds
2,000sqft
:
Get pre-qualified$2,153/mo
Single Family Residence, Residential
Built in 2011
7,405 Square Feet Lot
$-- Zestimate®
$175/sqft
$-- HOA
What's special
Modern finishesGenerous bedroomsBright open-concept kitchenSpacious bonus roomThoughtfully designed layout
- 78 days |
- 99 |
- 5 |
Zillow last checked:
Listing updated:
Listed by:
Christie Ann Hoosier 859-492-2898,
EXIT Master Realty 615-467-7077
Source: RealTracs MLS as distributed by MLS GRID,MLS#: 3191346
Facts & features
Interior
Bedrooms & bathrooms
- Bedrooms: 3
- Bathrooms: 3
- Full bathrooms: 2
- 1/2 bathrooms: 1
Bedroom 1
- Features: Walk-In Closet(s)
- Level: Walk-In Closet(s)
- Area: 195 Square Feet
- Dimensions: 13x15
Bedroom 2
- Features: Extra Large Closet
- Level: Extra Large Closet
- Area: 120 Square Feet
- Dimensions: 10x12
Bedroom 3
- Features: Extra Large Closet
- Level: Extra Large Closet
- Area: 100 Square Feet
- Dimensions: 10x10
Kitchen
- Features: Eat-in Kitchen
- Level: Eat-in Kitchen
- Area: 187 Square Feet
- Dimensions: 11x17
Living room
- Area: 224 Square Feet
- Dimensions: 14x16
Recreation room
- Features: Second Floor
- Level: Second Floor
- Area: 384 Square Feet
- Dimensions: 16x24
Heating
- Central
Cooling
- Ceiling Fan(s), Central Air
Appliances
- Included: Electric Range, Dishwasher, Disposal, Microwave
- Laundry: Electric Dryer Hookup, Washer Hookup
Features
- Flooring: Carpet, Wood, Tile
- Basement: Crawl Space
Interior area
- Total structure area: 2,000
- Total interior livable area: 2,000 sqft
- Finished area above ground: 2,000
Property
Parking
- Total spaces: 2
- Parking features: Attached
- Attached garage spaces: 2
Features
- Levels: One
- Stories: 2
Lot
- Size: 7,405 Square Feet
Details
- Parcel number: 063007P H 01400 00003007P
- Special conditions: Standard
Construction
Type & style
- Home type: SingleFamily
- Property subtype: Single Family Residence, Residential
Materials
- Brick, Vinyl Siding
Condition
- New construction: No
- Year built: 2011
Utilities & green energy
- Sewer: Public Sewer
- Water: Public
- Utilities for property: Water Available
Community & HOA
Community
- Subdivision: Franklin Meadows
HOA
- Has HOA: No
Location
- Region: Clarksville
Financial & listing details
- Price per square foot: $175/sqft
- Tax assessed value: $317,500
- Annual tax amount: $2,397
- Date on market: 5/6/2026
Estimated market value
Not available
Estimated sales range
Not available
Not available
Price history
| Date | Event | Price |
|---|---|---|
| 6/16/2026 | Price change | $349,9990%$175/sqft |
Source:  RealTracs MLS as distributed by MLS GRID #3191346 Report a problem RealTracs MLS as distributed by MLS GRID #3191346 Report a problem | ||
| 6/3/2026 | Price change | $350,000-1.4%$175/sqft |
Source: RealTracs MLS as distributed by MLS GRID #3191346 Report a problem | ||
| 5/10/2026 | Listed for sale | $355,000+12.7%$178/sqft |
Source: RealTracs MLS as distributed by MLS GRID #3191346 Report a problem | ||
| 6/27/2022 | Sold | $315,000$158/sqft |
Source: RealTracs MLS as distributed by MLS GRID #2387314 Report a problem | ||
| 5/25/2022 | Pending sale | $315,000$158/sqft |
Source: RealTracs MLS as distributed by MLS GRID #2387314 Report a problem | ||
| 5/20/2022 | Listed for sale | $315,000+59.9%$158/sqft |
Source: RealTracs MLS as distributed by MLS GRID #2387314 Report a problem | ||
| 12/29/2018 | Sold | $197,000-3.4%$99/sqft |
Source: RealTracs MLS as distributed by MLS GRID #1966356 Report a problem | ||
| 11/6/2018 | Price change | $203,900-0.5%$102/sqft |
Source: Keller Williams Realty #1966356 Report a problem | ||
| 8/31/2018 | Listed for sale | $204,900+8.4%$102/sqft |
Source: Keller Williams Realty #1966356 Report a problem | ||
| 8/9/2011 | Sold | $189,000$95/sqft |
Source: Public Record Report a problem | ||
Public tax history
| Year | Property taxes | Tax assessment |
|---|---|---|
| 2024 | $2,365 +12.7% | $79,375 +59.6% |
| 2023 | $2,098 | $49,725 |
| 2022 | $2,098 +41.1% | $49,725 |
| 2021 | $1,487 -25.7% | $49,725 -0.1% |
| 2020 | $2,001 +0% | $49,775 |
| 2019 | $2,000 | $49,775 +12.4% |
| 2018 | $2,000 +36% | $44,275 -7.6% |
| 2017 | $1,471 -28.8% | $47,900 |
| 2016 | $2,065 | $47,900 |
| 2015 | $2,065 +3.7% | $47,900 |
| 2014 | $1,992 -2.5% | $47,900 +2.7% |
| 2013 | $2,043 0% | $46,650 0% |
| 2011 | $2,044 | $46,661 |
Find assessor info on the county website
Monthly payment
Est. payment
Payment breakdown
Explore the cost of this home by adjusting the details. Changes won't be saved.Climate risks
Neighborhood: 37042
Nearby schools
GreatSchools rating
- 6/10Barkers Mill Elementary SchoolGrades: PK-5Distance: 0.4 mi
- 6/10West Creek Middle SchoolGrades: 6-8Distance: 1.1 mi
- 5/10West Creek High SchoolGrades: 9-12Distance: 1.3 mi
Schools provided by the listing agent
- Elementary: Barkers Mill Elementary
- Middle: West Creek Middle
- High: West Creek High
Source: RealTracs MLS as distributed by MLS GRID. This data may not be complete. We recommend contacting the local school district to confirm school assignments for this home.
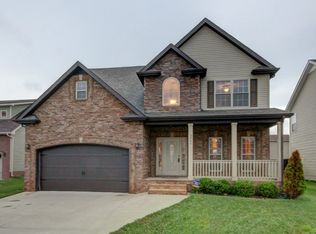
- $340,8004 bd3 ba2k sqft3345 Franklin Meadows Way, Clarksville, TN 37042Off Market
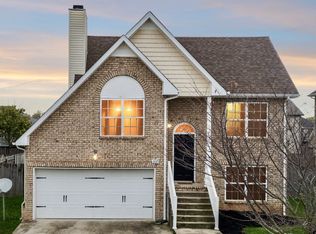
- $269,9003 bd2 ba1.3k sqft3337 Franklin Meadows Way, Clarksville, TN 37042Sold
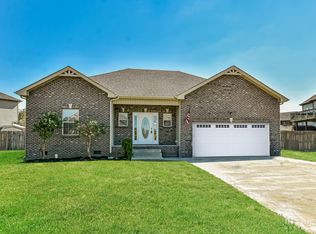
- $289,0003 bd2 ba1.6k sqft3317 Franklin Meadows Way, Clarksville, TN 37042Off Market
- $386,6004 bd3 ba2.4k sqft213 Franklin Mdws LOT 213, Clarksville, TN 37042Off Market

- $353,000-- bd3 ba2.3k sqft3349 Franklin Meadows Way, Clarksville, TN 37042Off Market
- $336,500-- bd3 ba2k sqft3333 Franklin Meadows Way, Clarksville, TN 37042Off Market
- $350,8004 bd3 ba2.2k sqft3342 Cotham Ln, Clarksville, TN 37042Off Market
- $358,000-- bd-- ba2.1k sqft3338 Cotham Ln, Clarksville, TN 37042Off Market
A local agent can set up tours, give advice and negotiate with sellers.
A local lender can help you make sure your offer is ready when you are.
Similar homes
- $334,9004 bd3 ba2.1k sqft1173 Dygert Ct, Clarksville, TN 37042For Sale

 MLS ID #3271038, Donald G. Martin, MRP, ABR, SRS, Broker. RealTracs MLS as distributed by MLS GRID
 - $380,0004 bd3 ba2k sqft779 Boreal Way, Clarksville, TN 37042For Sale
 MLS ID #3298488, Harry Boyd. RealTracs MLS as distributed by MLS GRID
 - $355,0003 bd3 ba1.9k sqft1852 Rains Rd, Clarksville, TN 37042For Sale
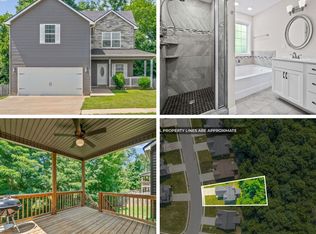 MLS ID #3243201, Melissa Rivera. RealTracs MLS as distributed by MLS GRID
 - $337,0004 bd2 ba2k sqft1625 Apache Way, Clarksville, TN 37042For Sale
 MLS ID #3248166, Amanda Cory. RealTracs MLS as distributed by MLS GRID
 - $332,0003 bd3 ba1.8k sqft2468 Andersonville Dr, Clarksville, TN 37042For SaleMLS ID #3231187, Brandon Chappell. RealTracs MLS as distributed by MLS GRID
- $299,0003 bd2 ba1.8k sqft1641 Cedar Springs Cir, Clarksville, TN 37042For SaleMLS ID #3298456, Brittany Pace-Raley. RealTracs MLS as distributed by MLS GRID
- $300,0003 bd3 ba1.6k sqft1393 Citadel Dr, Clarksville, TN 37042For SaleMLS ID #3272288, James Bruce. RealTracs MLS as distributed by MLS GRID
- $339,0004 bd3 ba1.9k sqft1011 Sunrise Dr, Clarksville, TN 37042For SaleMLS ID #3216800, Nashwa Ghattas. RealTracs MLS as distributed by MLS GRID
- $320,0003 bd2 ba1.9k sqft3454 Southwood Dr, Clarksville, TN 37042For SaleMLS ID #3242110, George W Weeks. RealTracs MLS as distributed by MLS GRID
- $365,0004 bd3 ba2.1k sqft1283 Carnation Ct, Clarksville, TN 37042For SaleMLS ID #3256638, Chelsea Zeller. RealTracs MLS as distributed by MLS GRID
- $375,0003 bd3 ba2.9k sqft3321 Greenspoint Dr, Clarksville, TN 37042For SaleMLS ID #3248207, Neal Campbell. RealTracs MLS as distributed by MLS GRID
- $275,0003 bd2 ba1.1k sqft2445 Andersonville Dr, Clarksville, TN 37042For SaleMLS ID #3301838, Joey Williamson. RealTracs MLS as distributed by MLS GRID
- $355,0004 bd3 ba2.1k sqft835 Crestone Ln, Clarksville, TN 37042For SaleMLS ID #3178447, Kayla Gunter. RealTracs MLS as distributed by MLS GRID
- $350,0003 bd2 ba1.9k sqft847 Isaac Dr, Clarksville, TN 37040For SaleMLS ID #3288309, Jodi Griffey. RealTracs MLS as distributed by MLS GRID
- $400,0005 bd4 ba2.7k sqft1512 Hattie Ln, Clarksville, TN 37042For SaleMLS ID #3191593, Larry Krieg. RealTracs MLS as distributed by MLS GRID
- $374,9004 bd3 ba2.3k sqft226 Stone Bluff Way, Clarksville, TN 37040For SaleMLS ID #3301979, Emily Stratton. RealTracs MLS as distributed by MLS GRID
- $299,0003 bd3 ba1.6k sqft4010 Fort Sumter Dr, Clarksville, TN 37042For SaleMLS ID #3243444, Emily Otnes. RealTracs MLS as distributed by MLS GRID
- $374,9003 bd2 ba1.8k sqft2562 Rafiki Dr, Clarksville, TN 37042For SaleMLS ID #3269924, Chris Holderman. RealTracs MLS as distributed by MLS GRID
- $315,0003 bd3 ba1.8k sqft1480 Trainer Rd, Clarksville, TN 37042For SaleMLS ID #3276774, Brittania Nosworthy. RealTracs MLS as distributed by MLS GRID
- $--3 bd2 ba1k sqft1846 Timberline Pl, Clarksville, TN 37042AuctionAuction.com 2
