ASSUMABLE VA LOAN at 3.25%-- text listing agent to inquire!
Priced to sell, and an incredible investment or move-in ready home! Your next chapter starts in Charleston Oaks. This "Baker" floorplan checks every box — a modern 2-story layout, fully appointed kitchen, large fenced yard, covered rear deck with ceiling fan, dual closets in the primary bedroom, and fresh paint throughout. Washer and dryer included. Located in one of Clarksville's most sought-after neighborhoods, you're minutes from Fort Campbell, top schools, shopping, and major highways. Enjoy walking trails and two stocked fishing ponds now, with a community pool, clubhouse, and fitness center all included with the HOA (as well as trash pickup!). Schedule your showing today.
Agents to directly contact Emily Otnes (listing agent) for showing.
Active
Price cut: $7.9K (6/25)
$299,000
4010 Fort Sumter Dr, Clarksville, TN 37042
3beds
1,631sqft
:
Get pre-qualified$1,895/mo
Single Family Residence, Residential
Built in 2021
6,969 Square Feet Lot
$-- Zestimate®
$183/sqft
$75/mo HOA
What's special
Large fenced yardFresh paint throughoutFully appointed kitchenWasher and dryer included
- 58 days |
- 109 |
- 8 |
Zillow last checked:
Listing updated:
Listed by:
Emily Otnes 217-722-3162,
RE/MAX Homes And Estates 615-463-3333
Source: RealTracs MLS as distributed by MLS GRID,MLS#: 3243444
Facts & features
Interior
Bedrooms & bathrooms
- Bedrooms: 3
- Bathrooms: 3
- Full bathrooms: 2
- 1/2 bathrooms: 1
Bedroom 1
- Area: 198 Square Feet
- Dimensions: 11x18
Primary bathroom
- Features: Primary Bedroom
- Level: Primary Bedroom
Other
- Features: Utility Room
- Level: Utility Room
- Area: 42 Square Feet
- Dimensions: 7x6
Heating
- Central
Cooling
- Central Air
Appliances
- Included: Electric Oven, Electric Range, Dishwasher, Dryer, Microwave, Refrigerator, Washer
- Laundry: Electric Dryer Hookup, Washer Hookup
Features
- Flooring: Carpet, Laminate
- Basement: None
Interior area
- Total structure area: 1,631
- Total interior livable area: 1,631 sqft
- Finished area above ground: 1,631
Property
Parking
- Total spaces: 4
- Parking features: Garage Faces Front, Driveway
- Attached garage spaces: 2
- Uncovered spaces: 2
Features
- Levels: One
- Stories: 2
- Patio & porch: Porch, Covered, Patio
Lot
- Size: 6,969 Square Feet
Details
- Parcel number: 063006M F 02400 00003006
- Special conditions: Standard
Construction
Type & style
- Home type: SingleFamily
- Property subtype: Single Family Residence, Residential
Materials
- Frame
Condition
- New construction: No
- Year built: 2021
Utilities & green energy
- Sewer: Public Sewer
- Water: Public
- Utilities for property: Water Available
Community & HOA
Community
- Subdivision: Charleston Oaks
HOA
- Has HOA: Yes
- Services included: Trash
- HOA fee: $75 monthly
- Second HOA fee: $150 one time
Location
- Region: Clarksville
Financial & listing details
- Price per square foot: $183/sqft
- Tax assessed value: $306,200
- Annual tax amount: $2,312
- Date on market: 6/16/2026
Estimated market value
Not available
Estimated sales range
Not available
Not available
Price history
| Date | Event | Price |
|---|---|---|
| 6/25/2026 | Price change | $299,000-2.6%$183/sqft |
Source: RealTracs MLS as distributed by MLS GRID #3243444 Report a problem | ||
| 6/16/2026 | Listed for sale | $306,900$188/sqft |
Source:  RealTracs MLS as distributed by MLS GRID #3243444 Report a problem RealTracs MLS as distributed by MLS GRID #3243444 Report a problem | ||
| 3/16/2026 | Listing removed | $1,995$1/sqft |
Source: Zillow Rentals Report a problem | ||
| 3/4/2026 | Listed for rent | $1,995+14%$1/sqft |
Source: Zillow Rentals Report a problem | ||
| 9/19/2024 | Listing removed | $1,750-5.4%$1/sqft |
Source: Zillow Rentals Report a problem | ||
| 9/10/2024 | Price change | $1,850-7.3%$1/sqft |
Source: Zillow Rentals Report a problem | ||
| 8/21/2024 | Listed for rent | $1,995$1/sqft |
Source: Zillow Rentals Report a problem | ||
| 7/18/2023 | Listing removed | -- |
Source: Zillow Rentals Report a problem | ||
| 6/30/2023 | Price change | $1,995-4.8%$1/sqft |
Source: Zillow Rentals Report a problem | ||
| 6/21/2023 | Price change | $2,095-4.6%$1/sqft |
Source: Zillow Rentals Report a problem | ||
| 4/26/2023 | Listed for rent | $2,195$1/sqft |
Source: Zillow Rentals Report a problem | ||
Public tax history
| Year | Property taxes | Tax assessment |
|---|---|---|
| 2024 | $2,281 +4.9% | $76,550 +48.5% |
| 2023 | $2,175 | $51,550 |
| 2022 | $2,175 | $51,550 |
Find assessor info on the county website
Monthly payment
Est. payment
Payment breakdown
Explore the cost of this home by adjusting the details. Changes won't be saved.Climate risks
Neighborhood: 37042
Nearby schools
GreatSchools rating
- 6/10Barkers Mill Elementary SchoolGrades: PK-5Distance: 0.5 mi
- 6/10West Creek Middle SchoolGrades: 6-8Distance: 1.1 mi
- 5/10West Creek High SchoolGrades: 9-12Distance: 1 mi
Schools provided by the listing agent
- Elementary: Barkers Mill Elementary
- Middle: West Creek Middle
- High: West Creek High
Source: RealTracs MLS as distributed by MLS GRID. This data may not be complete. We recommend contacting the local school district to confirm school assignments for this home.
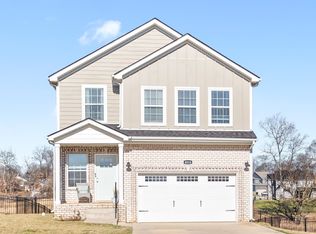
- $307,5003 bd3 ba1.5k sqft4014 Fort Sumter Dr, Clarksville, TN 37042Off Market
- $363,0004 bd3 ba2.3k sqft4018 Fort Sumter Dr, Clarksville, TN 37042Sold

- $363,000-- bd-- ba2.1k sqft4018 Fort Sumter Dr, Clarksville, TN 37042Sold
- $359,9003 bd3 ba1.9k sqft97 Reserves At Charleston Oaks LOT 97, Clarksville, TN 37042Sold

- $353,500-- bd-- ba2k sqft4011 Fort Sumter Dr, Clarksville, TN 37042Off Market
- $411,700-- bd-- ba2.4k sqft4022 Fort Sumter Dr, Clarksville, TN 37042Off Market
- $316,700-- bd-- ba1.6k sqft3098 Fort Sumter Dr, Clarksville, TN 37042Off Market
- $303,9003 bd3 ba1.5k sqft4007 Fort Sumter Dr, Clarksville, TN 37042Off Market
A local agent can set up tours, give advice and negotiate with sellers.
A local lender can help you make sure your offer is ready when you are.
Similar homes
- $300,0003 bd3 ba1.5k sqft2619 Scott Dr Lot 210, Clarksville, TN 37042New Construction
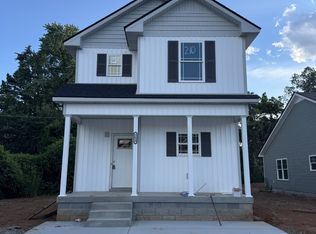
 MLS ID #3318903, Tanya Shannon. RealTracs MLS as distributed by MLS GRID
 - $359,9003 bd2 ba1.8k sqft786 Boreal Way, Clarksville, TN 37042For Sale
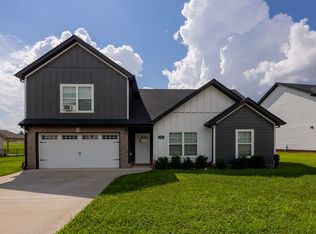 MLS ID #3319745, KRYSTAL AURORA SCOTT. RealTracs MLS as distributed by MLS GRID
 - $303,0005 bd4 ba1.9k sqft1450 Raven Rd, Clarksville, TN 37042For Sale
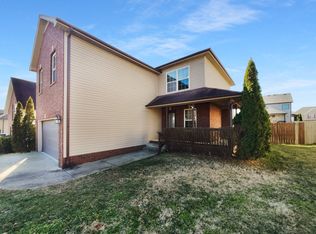 MLS ID #3131727, Karen Albright. RealTracs MLS as distributed by MLS GRID
 - $325,0003 bd4 ba1.9k sqft3809 Suiter Rd, Clarksville, TN 37040For Sale
 MLS ID #3510967, Shelly Holladay. RealTracs MLS as distributed by MLS GRID
 - $300,0003 bd2 ba1.3k sqft585 Cameo Ct, Clarksville, TN 37042For Sale By Owner
- $380,0004 bd3 ba2k sqft779 Boreal Way, Clarksville, TN 37042For SaleMLS ID #3298488, Harry Boyd. RealTracs MLS as distributed by MLS GRID
- $309,9003 bd3 ba1.6k sqft1116 Cardinal Creek Dr, Clarksville, TN 37040For SaleMLS ID #3298087, Jennifer Alston. RealTracs MLS as distributed by MLS GRID
- $340,0004 bd3 ba2.1k sqft493 Comanche Ct, Clarksville, TN 37042For SaleMLS ID #3239655, Nikki Morrison. RealTracs MLS as distributed by MLS GRID
- $314,9003 bd2 ba1.8k sqft1065 Whitney Dr, Clarksville, TN 37042For SaleMLS ID #3168453, Kyrstin Frate. RealTracs MLS as distributed by MLS GRID
- $300,5004 bd3 ba1.9k sqft1111 Fuji Ln, Clarksville, TN 37040For SaleMLS ID #3304714, Stella Ann, SFR, MRP, CRS, ABR. RealTracs MLS as distributed by MLS GRID
- $334,0003 bd3 ba1.7k sqft801 Marksman Ct, Clarksville, TN 37042For SaleMLS ID #3229479, Linda Mendoza. RealTracs MLS as distributed by MLS GRID
- $355,0004 bd3 ba1.9k sqft2038 Jackie Lorraine Dr, Clarksville, TN 37042For SaleMLS ID #3230845, Leandra Kirks. RealTracs MLS as distributed by MLS GRID
- $355,0004 bd3 ba2.1k sqft835 Crestone Ln, Clarksville, TN 37042For SaleMLS ID #3178447, Kayla Gunter. RealTracs MLS as distributed by MLS GRID
- $284,0003 bd3 ba1.5k sqft2013 Rosemary Dr, Clarksville, TN 37042For SaleMLS ID #3305184, Michael Connerth. RealTracs MLS as distributed by MLS GRID
- $295,0003 bd3 ba1.9k sqft432 Leslie Wood Dr, Clarksville, TN 37040For SaleMLS ID #3143247, Karen Albright. RealTracs MLS as distributed by MLS GRID
- $240,0003 bd2 ba1.1k sqft1046 Mile High Dr, Clarksville, TN 37042For SaleMLS ID #3309491, Karen Albright. RealTracs MLS as distributed by MLS GRID
- $308,9003 bd2 ba1.3k sqft279 Cardinal Creek Brenda Dr #139, Clarksville, TN 37040New ConstructionMLS ID #3216886, Rae Gleason. RealTracs MLS as distributed by MLS GRID
- $290,0003 bd3 ba1.4k sqft3776 Suiter Rd, Clarksville, TN 37040For SaleMLS ID #3166517, Amanda Cory. RealTracs MLS as distributed by MLS GRID
- $295,0003 bd2 ba1.3k sqft161 Ardell Dr, Clarksville, TN 37040For SaleMLS ID #3255520, Vicki Testerman. RealTracs MLS as distributed by MLS GRID
- $315,0003 bd3 ba1.4k sqft1176 Cottonwood Dr, Clarksville, TN 37040For SaleMLS ID #3260431, Shannon Wilford. RealTracs MLS as distributed by MLS GRID
