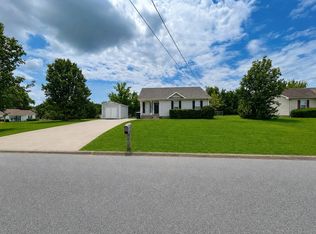
Roomy split foyer home with four bedrooms, three full baths, two car garage (23x28) and privacy fenced back yard with many trees. The main level features an eat in kitchen, living room with gas-log fireplace and vaulted ceiling. Off the kitchen is the entrance to the covered deck. Also on the main level is the primary bedroom and bath, plus two other bedrooms, one full bath and laundry area. The basement level features a large recreation room, full bath and one bedroom. The neighborhood has sidewalks.
Active
$300,500
1111 Fuji Ln, Clarksville, TN 37040
4beds
1,928sqft
:
Get pre-qualified$1,848/mo
Single Family Residence, Residential
Built in 2017
9,147 Square Feet Lot
$-- Zestimate®
$156/sqft
$-- HOA
What's special
Large recreation roomLaundry areaEat in kitchenFour bedroomsCovered deckVaulted ceilingPrimary bedroom and bath
- 1 day |
- 92 |
- 16 |
Likely to sell faster than
Zillow last checked:
Listing updated:
Listed by:
Stella Ann, SFR, MRP, CRS, ABR 931-320-1010,
Vision Realty 931-645-2220
Source: RealTracs MLS as distributed by MLS GRID,MLS#: 3304714
Facts & features
Interior
Bedrooms & bathrooms
- Bedrooms: 4
- Bathrooms: 3
- Full bathrooms: 3
- Main level bedrooms: 3
Bedroom 1
- Features: Full Bath
- Level: Full Bath
- Area: 192 Square Feet
- Dimensions: 16x12
Bedroom 2
- Area: 110 Square Feet
- Dimensions: 10x11
Bedroom 3
- Area: 132 Square Feet
- Dimensions: 12x11
Bedroom 4
- Features: Walk-In Closet(s)
- Level: Walk-In Closet(s)
- Area: 132 Square Feet
- Dimensions: 12x11
Primary bathroom
- Features: Double Vanity
- Level: Double Vanity
Kitchen
- Features: Eat-in Kitchen
- Level: Eat-in Kitchen
- Area: 190 Square Feet
- Dimensions: 19x10
Living room
- Area: 266 Square Feet
- Dimensions: 19x14
Recreation room
- Features: Basement Level
- Level: Basement Level
- Area: 280 Square Feet
- Dimensions: 20x14
Heating
- Central
Cooling
- Central Air
Appliances
- Included: Oven, Range, Dishwasher, Dryer, Microwave, Washer
Features
- Ceiling Fan(s), Entrance Foyer, Walk-In Closet(s)
- Flooring: Laminate, Tile
- Basement: Partially Finished
- Number of fireplaces: 1
- Fireplace features: Gas
Interior area
- Total structure area: 1,928
- Total interior livable area: 1,928 sqft
- Finished area above ground: 1,337
- Finished area below ground: 591
Property
Parking
- Total spaces: 2
- Parking features: Garage Door Opener, Garage Faces Front
- Attached garage spaces: 2
Features
- Levels: Two
- Stories: 2
- Patio & porch: Deck, Covered
- Fencing: Privacy
Lot
- Size: 9,147 Square Feet
Details
- Parcel number: 063032I B 07900 00002031E
- Special conditions: VA Owned
Construction
Type & style
- Home type: SingleFamily
- Architectural style: Raised Ranch
- Property subtype: Single Family Residence, Residential
Materials
- Frame, Vinyl Siding
- Roof: Shingle
Condition
- New construction: No
- Year built: 2017
Utilities & green energy
- Sewer: Public Sewer
- Water: Public
- Utilities for property: Water Available
Community & HOA
Community
- Subdivision: Glenellen Landing
HOA
- Has HOA: No
Location
- Region: Clarksville
Financial & listing details
- Price per square foot: $156/sqft
- Tax assessed value: $331,400
- Annual tax amount: $2,502
- Date on market: 7/23/2026
Estimated market value
Not available
Estimated sales range
Not available
Not available
Price history
| Date | Event | Price |
|---|---|---|
| 7/23/2026 | Listed for sale | $300,500+22%$156/sqft |
Source:  RealTracs MLS as distributed by MLS GRID #3304714 Report a problem RealTracs MLS as distributed by MLS GRID #3304714 Report a problem | ||
| 4/13/2026 | Sold | $246,267-16.5%$128/sqft |
Source: Public Record Report a problem | ||
| 12/2/2021 | Sold | $295,000+5.4%$153/sqft |
Source: RealTracs MLS as distributed by MLS GRID #2297401 Report a problem | ||
| 10/10/2021 | Pending sale | $280,000$145/sqft |
Source: RealTracs MLS as distributed by MLS GRID #2297401 Report a problem | ||
| 10/9/2021 | Listed for sale | $280,000+36.3%$145/sqft |
Source: RealTracs MLS as distributed by MLS GRID #2297401 Report a problem | ||
| 2/27/2018 | Sold | $205,500$107/sqft |
Source: Public Record Report a problem | ||
| 1/30/2018 | Pending sale | $205,500$107/sqft |
Source: Coldwell Banker Conroy, Marable & Holleman #1894028 Report a problem | ||
| 1/15/2018 | Listed for sale | $205,500$107/sqft |
Source: Coldwell Banker Conroy, Marable & Holleman #1894028 Report a problem | ||
Public tax history
| Year | Property taxes | Tax assessment |
|---|---|---|
| 2024 | $2,469 +10.6% | $82,850 +56.6% |
| 2023 | $2,232 | $52,900 |
| 2022 | $2,232 +41.1% | $52,900 |
| 2021 | $1,582 -25.6% | $52,900 |
| 2020 | $2,126 0% | $52,900 |
| 2019 | $2,127 | $52,900 +11.4% |
| 2018 | $2,127 +54.1% | $47,475 +711.5% |
| 2017 | $1,380 +445.5% | $5,850 |
| 2016 | $253 +2.6% | $5,850 |
| 2015 | $247 +1.4% | $5,850 |
| 2014 | $243 | $5,850 |
Find assessor info on the county website
Monthly payment
Est. payment
Payment breakdown
Explore the cost of this home by adjusting the details. Changes won't be saved.Climate risks
Neighborhood: 37040
Nearby schools
GreatSchools rating
- 7/10Glenellen Elementary SchoolGrades: PK-5Distance: 0.8 mi
- 5/10Northeast Middle SchoolGrades: 6-8Distance: 1.7 mi
- 5/10Northeast High SchoolGrades: 9-12Distance: 1.8 mi
Schools provided by the listing agent
- Elementary: Glenellen Elementary
- Middle: Northeast Middle
- High: Northeast High School
Source: RealTracs MLS as distributed by MLS GRID. This data may not be complete. We recommend contacting the local school district to confirm school assignments for this home.
- $329,9004 bd3 ba1.8k sqft1107 Fuji Ln, Clarksville, TN 37040Sold
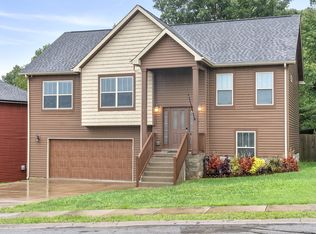
- $263,5003 bd-- ba1.2k sqft1115 Fuji Ln, Clarksville, TN 37040Off Market
- $311,7004 bd-- ba1.7k sqft1103 Fuji Ln, Clarksville, TN 37040Off Market
- $334,8004 bd3 ba1.8k sqft172 Glen Ellen Lndg LOT 172, Clarksville, TN 37040Off Market
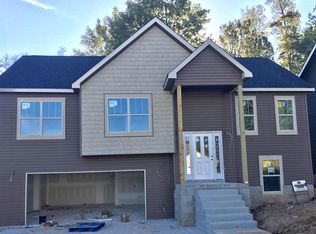
- $312,0003 bd3 ba1.8k sqft2901 Sharpie Dr, Clarksville, TN 37040Off Market
- $275,4003 bd2 ba1.2k sqft170 Glen Ellen Lndg LOT 170, Clarksville, TN 37040Off Market
- $291,3003 bd2 ba1.4k sqft175 Glenellen Lndg LOT 175, Clarksville, TN 37040Off Market
- $289,8003 bd2 ba1.4k sqft199 Glenellen Lndg LOT 199, Clarksville, TN 37040Off Market
A local agent can set up tours, give advice and negotiate with sellers.
A local lender can help you make sure your offer is ready when you are.
Similar homes
- $299,0003 bd2 ba1.8k sqft1641 Cedar Springs Cir, Clarksville, TN 37042For Sale
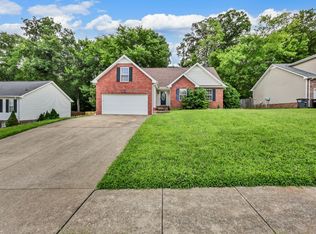
 MLS ID #3298456, Brittany Pace-Raley. RealTracs MLS as distributed by MLS GRID
 - $374,9004 bd3 ba2.3k sqft226 Stone Bluff Way, Clarksville, TN 37040For Sale
 MLS ID #3301979, Emily Stratton. RealTracs MLS as distributed by MLS GRID
 - $299,0004 bd3 ba1.9k sqft1656 Rains Rd, Clarksville, TN 37042For Sale
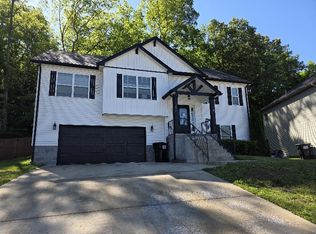 MLS ID #3279187, Katie Owen, ARM. RealTracs MLS as distributed by MLS GRID
 - $255,0003 bd2 ba1.1k sqft954 Winesap Rd, Clarksville, TN 37040For Sale
 MLS ID #3285840, Chris Wise. RealTracs MLS as distributed by MLS GRID
 - $300,0003 bd3 ba1.9k sqft432 Leslie Wood Dr, Clarksville, TN 37040For SaleMLS ID #3143247, Karen Albright. RealTracs MLS as distributed by MLS GRID
- $257,5004 bd3 ba2k sqft1007 Sugarcane Way, Clarksville, TN 37040For SaleMLS ID #3225443, Eric A. Boyd. RealTracs MLS as distributed by MLS GRID
- $289,0003 bd2 ba1.2k sqft188 Sambar Dr, Clarksville, TN 37040For SaleMLS ID #3271051, Linda Mendoza. RealTracs MLS as distributed by MLS GRID
- $310,0005 bd3 ba1.8k sqft3764 Cindy Jo Dr N, Clarksville, TN 37040For SaleMLS ID #3248444, Shannon Wilford. RealTracs MLS as distributed by MLS GRID
- $--3 bd2 ba1.5k sqft1613 Autumn Dr, Clarksville, TN 37042AuctionXome
- $287,0003 bd2 ba1.7k sqft245 Harold Dr, Clarksville, TN 37040For SaleMLS ID #3239965, Jacquelyn Scott. RealTracs MLS as distributed by MLS GRID
- $350,0003 bd2 ba1.9k sqft847 Isaac Dr, Clarksville, TN 37040For SaleMLS ID #3288309, Jodi Griffey. RealTracs MLS as distributed by MLS GRID
- $289,0003 bd2 ba1.4k sqft109 Morningside Dr, Clarksville, TN 37042For SaleMLS ID #3301863, April McIntire. RealTracs MLS as distributed by MLS GRID
- $300,0003 bd3 ba1.6k sqft1393 Citadel Dr, Clarksville, TN 37042For SaleMLS ID #3272288, James Bruce. RealTracs MLS as distributed by MLS GRID
- $334,9004 bd3 ba2.1k sqft1173 Dygert Ct, Clarksville, TN 37042For SaleMLS ID #3271038, Donald G. Martin, MRP, ABR, SRS, Broker. RealTracs MLS as distributed by MLS GRID
- $274,9003 bd2 ba1.5k sqft1356 Meredith Way, Clarksville, TN 37042For SaleMLS ID #3242361, Malika Womack. RealTracs MLS as distributed by MLS GRID
- $289,9003 bd2 ba1.2k sqft1295 Keech Dr, Clarksville, TN 37042For SaleMLS ID #3172810, Adam Walters. RealTracs MLS as distributed by MLS GRID
- $275,0003 bd2 ba1.6k sqft1688 Cedar Springs Cir, Clarksville, TN 37042For SaleMLS ID #3214121, Karen Albright. RealTracs MLS as distributed by MLS GRID
- $315,0003 bd3 ba2.1k sqft1101 Meachem Dr, Clarksville, TN 37042For SaleMLS ID #3265358, Vivien Perez. RealTracs MLS as distributed by MLS GRID
- $315,0003 bd3 ba1.4k sqft1176 Cottonwood Dr, Clarksville, TN 37040For SaleMLS ID #3260431, Shannon Wilford. RealTracs MLS as distributed by MLS GRID
- $283,9003 bd3 ba1.4k sqft1706 Hazelwood Rd, Clarksville, TN 37042For SaleMLS ID #3180378, Kim Weyrauch. RealTracs MLS as distributed by MLS GRID
