Welcome HOME! This stunner boasts a wide open floor plan that is sure to impress. Soft neutrals ignite a sense of warmth and coziness. High ceilings bring that soft airiness. If entertaining is your thing, it's sure to be a breeze with the open concept of the kitchen and living area. The primary suite boats a tiled walk in shower and double vanities, giving you your own private oasis to unwind after those long days. A fully fenced in yard, complete with mature trees will become the center point of summer barbecues and bonfires. Imagine the sound of laughter filling your heart and home!
Closed
$329,900
1107 Fuji Ln, Clarksville, TN 37040
4beds
1,838sqft
Single Family Residence, Residential
Built in 2017
7,840 Square Feet Lot
$337,400 Zestimate®
$179/sqft
$2,019 Estimated rent
Home value
$337,400
$321,000 - $354,000
$2,019/mo
Zestimate® history
Owner options
List your home for rent
$2,019/mo
Rent Zestimate®
Find your next renter with Zillow Rental Manager. Plus, with online applications, you can quickly screen prospective tenants – for free.
$2,019/mo
Rent Zestimate®
Refinance and save
$1,951/mo
Est. payment
Refinancing to a lower rate could help reduce your monthly payments and save thousands over the life of the loan.
$1,951/mo
Est. payment
Explore your selling options
Work with a Zillow partner agent
Leverage their expertise and Zillow's premium Showcase listings to get your home seen by more buyers.
Get startedList with your own agent
Get your home in front of millions of buyers by listing it on Zillow.
Learn how to do itSell it yourself
Take full control of how buyers see your home on Zillow by listing For Sale by Owner (FSBO).
List your homeWhat's special
Mature treesWide open floor planHigh ceilingsSoft neutrals
Zillow last checked:
Listing updated:
Listed by:
Brandon Easton 317-599-7092,
Sweet Home Realty and Property Management
Bought with:
Ashley Nicole Oppenborn, 357972
Byers & Harvey Inc.
Meagan Miller, 350302
Byers & Harvey Inc.
Source: RealTracs MLS as distributed by MLS GRID,MLS#: 2739416
Facts & features
Interior
Bedrooms & bathrooms
- Bedrooms: 4
- Bathrooms: 3
- Full bathrooms: 3
- Main level bedrooms: 3
Bedroom 1
- Features: Suite
- Level: Suite
- Area: 182 Square Feet
- Dimensions: 14x13
Bedroom 2
- Features: Extra Large Closet
- Level: Extra Large Closet
- Area: 110 Square Feet
- Dimensions: 11x10
Bedroom 3
- Features: Extra Large Closet
- Level: Extra Large Closet
- Area: 110 Square Feet
- Dimensions: 11x10
Bedroom 4
- Features: Extra Large Closet
- Level: Extra Large Closet
- Area: 110 Square Feet
- Dimensions: 11x10
Bonus room
- Features: Basement Level
- Level: Basement Level
- Area: 400 Square Feet
- Dimensions: 20x20
Dining room
- Features: Combination
- Level: Combination
- Area: 90 Square Feet
- Dimensions: 10x9
Kitchen
- Features: Pantry
- Level: Pantry
- Area: 104 Square Feet
- Dimensions: 13x8
Living room
- Area: 221 Square Feet
- Dimensions: 17x13
Heating
- Central, Electric
Cooling
- Central Air, Electric
Appliances
- Included: Dishwasher, Disposal, Microwave, Refrigerator, Electric Oven, Electric Range
Features
- Ceiling Fan(s), Entrance Foyer, Walk-In Closet(s)
- Flooring: Carpet, Laminate, Tile
- Basement: Finished
- Number of fireplaces: 1
- Fireplace features: Living Room
Interior area
- Total structure area: 1,838
- Total interior livable area: 1,838 sqft
- Finished area above ground: 1,192
- Finished area below ground: 646
Property
Parking
- Total spaces: 2
- Parking features: Garage Faces Front
- Attached garage spaces: 2
Features
- Levels: Two
- Stories: 2
- Patio & porch: Deck, Covered, Patio
Lot
- Size: 7,840 Square Feet
- Dimensions: 67
Details
- Parcel number: 063032I B 08000 00002031E
- Special conditions: Standard
Construction
Type & style
- Home type: SingleFamily
- Architectural style: Raised Ranch
- Property subtype: Single Family Residence, Residential
Materials
- Vinyl Siding
- Roof: Shingle
Condition
- New construction: No
- Year built: 2017
Utilities & green energy
- Sewer: Public Sewer
- Water: Public
- Utilities for property: Electricity Available, Water Available
Community & HOA
Community
- Subdivision: Glenellen Landing
HOA
- Has HOA: No
Location
- Region: Clarksville
Financial & listing details
- Price per square foot: $179/sqft
- Tax assessed value: $332,900
- Annual tax amount: $2,248
- Date on market: 10/1/2024
- Electric utility on property: Yes
Price history
| Date | Event | Price |
|---|---|---|
| 11/14/2024 | Sold | $329,900$179/sqft |
Source:  RealTracs MLS as distributed by MLS GRID #2739416 Report a problem RealTracs MLS as distributed by MLS GRID #2739416 Report a problem | ||
| 10/3/2024 | Pending sale | $329,900$179/sqft |
Source: RealTracs MLS as distributed by MLS GRID #2739416 Report a problem | ||
| 10/1/2024 | Listed for sale | $329,900+29.4%$179/sqft |
Source: RealTracs MLS as distributed by MLS GRID #2739416 Report a problem | ||
| 3/19/2021 | Sold | $255,000+3.2%$139/sqft |
Source: RealTracs MLS as distributed by MLS GRID #2217762 Report a problem | ||
| 2/18/2021 | Pending sale | $247,000$134/sqft |
Source: RealTracs MLS as distributed by MLS GRID #2217762 Report a problem | ||
| 2/17/2021 | Listed for sale | $247,000$134/sqft |
Source: RealTracs MLS as distributed by MLS GRID #2217762 Report a problem | ||
| 1/20/2021 | Pending sale | $247,000$134/sqft |
Source: RealTracs MLS as distributed by MLS GRID #2217762 Report a problem | ||
| 1/18/2021 | Listed for sale | $247,000$134/sqft |
Source: RealTracs MLS as distributed by MLS GRID #2217762 Report a problem | ||
| 1/9/2021 | Pending sale | $247,000$134/sqft |
Source: RealTracs MLS as distributed by MLS GRID #2217762 Report a problem | ||
| 1/7/2021 | Listed for sale | $247,000+20.2%$134/sqft |
Source: Quirion Realty #2217762 Report a problem | ||
| 12/13/2017 | Sold | $205,500$112/sqft |
Source: Public Record Report a problem | ||
Public tax history
| Year | Property taxes | Tax assessment |
|---|---|---|
| 2024 | $2,480 +10.3% | $83,225 +56.2% |
| 2023 | $2,248 | $53,275 |
| 2022 | $2,248 +41.1% | $53,275 |
| 2021 | $1,593 -25.6% | $53,275 |
| 2020 | $2,141 0% | $53,275 |
| 2019 | $2,142 | $53,275 +12% |
| 2018 | $2,142 +54.7% | $47,575 +713.2% |
| 2017 | $1,385 +447.4% | $5,850 |
| 2016 | $253 +2.6% | $5,850 |
| 2015 | $247 +1.4% | $5,850 |
| 2014 | $243 | $5,850 |
Find assessor info on the county website
Neighborhood: 37040
Nearby homes
- $310,7004 bd-- ba1.7k sqft1103 Fuji Ln, Clarksville, TN 37040Off Market
- $300,5004 bd3 ba1.9k sqft1111 Fuji Ln, Clarksville, TN 37040For Sale
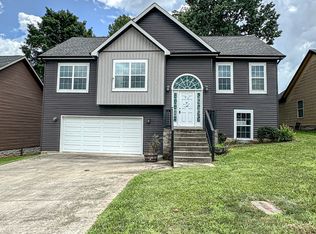
- $334,8004 bd3 ba1.8k sqft172 Glen Ellen Lndg LOT 172, Clarksville, TN 37040Off Market
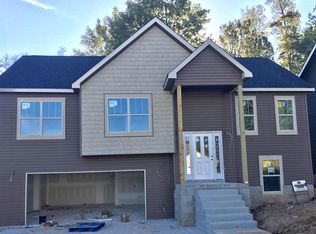
- $291,3003 bd2 ba1.4k sqft175 Glenellen Lndg LOT 175, Clarksville, TN 37040Off Market
- $275,4003 bd2 ba1.2k sqft170 Glen Ellen Lndg LOT 170, Clarksville, TN 37040Off Market
- $283,0003 bd2 ba1.4k sqft1099 Fuji Ln, Clarksville, TN 37040Sold
- $293,5003 bd2 ba1.4k sqft174 Glen Ellen Lndg LOT 174, Clarksville, TN 37040Off Market
- $264,5003 bd-- ba1.2k sqft1115 Fuji Ln, Clarksville, TN 37040Off Market
Nearby schools
GreatSchools rating
- 7/10Glenellen Elementary SchoolGrades: PK-5Distance: 0.8 mi
- 5/10Northeast Middle SchoolGrades: 6-8Distance: 1.7 mi
- 5/10Northeast High SchoolGrades: 9-12Distance: 1.8 mi
Schools provided by the listing agent
- Elementary: Glenellen Elementary
- Middle: Northeast Middle
- High: Northeast High School
Source: RealTracs MLS as distributed by MLS GRID. This data may not be complete. We recommend contacting the local school district to confirm school assignments for this home.
Get a cash offer in 3 minutes
Find out how much your home could sell for in as little as 3 minutes with a no-obligation cash offer.
Estimated market value
$337,400
Get a cash offer in 3 minutes
Find out how much your home could sell for in as little as 3 minutes with a no-obligation cash offer.
Estimated market value
$337,400
- Tennessee
- Montgomery County
- Clarksville
- 37040
- 1107 Fuji Ln
Nearby cities
Nearby neighborhoods
Nearby zip codes
Other Clarksville Topics
