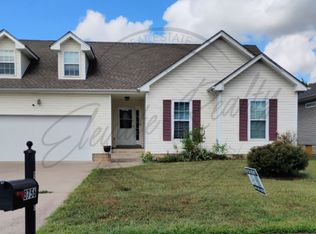
Beautiful 5-bedroom home featuring a charming country-style front porch and an inviting layout designed for both comfort and functionality. Step inside to soaring ceilings in the entryway and living room, complemented by a cozy fireplace that creates the perfect gathering space.
The spacious primary suite is conveniently located on the main floor, offering privacy and ease of access. The kitchen is thoughtfully designed with functionality in mind, ideal for everyday living and entertaining.
Upstairs, you’ll find four additional bedrooms along with a stylish accent wall that adds character to the staircase and upper level.
Enjoy outdoor living in the fully fenced backyard complete with a deck—perfect for relaxing or hosting guests.
Ideally located between Exit 1 and Exit 4, this home offers quick access to Fort Campbell, plus nearby shopping, dining, entertainment, and movie theaters.
Active
Price cut: $5K (7/24)
$310,000
3764 Cindy Jo Dr N, Clarksville, TN 37040
5beds
1,855sqft
Single Family Residence, Residential
Built in 2008
8,276 Square Feet Lot
$-- Zestimate®
$167/sqft
$-- HOA
What's special
- 66 days
- 345
- 44
Zillow last checked:
Listing updated:
Listed by:
Shannon Wilford 931-249-1282,
Team Wilford - Keller Williams Realty 931-249-1282
Source: RealTracs MLS as distributed by MLS GRID,MLS#: 3248444
Facts & features
Interior
Bedrooms & bathrooms
- Bedrooms: 5
- Bathrooms: 3
- Full bathrooms: 2
- 1/2 bathrooms: 1
- Main level bedrooms: 1
Bedroom 1
- Features: Full Bath
- Level: Full Bath
- Area: 224 Square Feet
- Dimensions: 14x16
Bedroom 2
- Area: 238 Square Feet
- Dimensions: 14x17
Bedroom 3
- Area: 182 Square Feet
- Dimensions: 14x13
Bedroom 4
- Area: 168 Square Feet
- Dimensions: 14x12
Primary bathroom
- Features: Double Vanity
- Level: Double Vanity
Kitchen
- Features: Eat-in Kitchen
- Level: Eat-in Kitchen
- Area: 120 Square Feet
- Dimensions: 12x10
Living room
- Features: Great Room
- Level: Great Room
- Area: 225 Square Feet
- Dimensions: 15x15
Other
- Area: 120 Square Feet
- Dimensions: 12x10
Heating
- Electric, Heat Pump
Cooling
- Central Air, Electric
Appliances
- Included: Electric Oven, Electric Range, Dishwasher, Microwave, Refrigerator
- Laundry: Electric Dryer Hookup, Washer Hookup
Features
- Air Filter, Ceiling Fan(s), High Ceilings, Open Floorplan, Redecorated, Walk-In Closet(s)
- Flooring: Carpet, Wood, Tile
- Basement: Crawl Space
- Number of fireplaces: 1
- Fireplace features: Living Room
Interior area
- Total structure area: 1,855
- Total interior livable area: 1,855 sqft
- Finished area above ground: 1,855
Property
Parking
- Total spaces: 6
- Parking features: Garage Door Opener, Garage Faces Front, Concrete, Driveway
- Attached garage spaces: 2
- Uncovered spaces: 4
Features
- Levels: Two
- Stories: 2
- Patio & porch: Porch, Covered, Deck
Lot
- Size: 8,276 Square Feet
Details
- Parcel number: 063008N A 03100 00002008N
- Special conditions: Standard
- Other equipment: Air Purifier
Construction
Type & style
- Home type: SingleFamily
- Architectural style: Contemporary
- Property subtype: Single Family Residence, Residential
Materials
- Vinyl Siding
- Roof: Shingle
Condition
- New construction: No
- Year built: 2008
Utilities & green energy
- Sewer: Public Sewer
- Water: Public
- Utilities for property: Electricity Available, Water Available
Community & HOA
Community
- Subdivision: Arbour Greene South
HOA
- Has HOA: No
Location
- Region: Clarksville
Financial & listing details
- Price per square foot: $167/sqft
- Tax assessed value: $273,700
- Annual tax amount: $2,039
- Date on market: 6/26/2026
- Electric utility on property: Yes
Estimated market value
Not available
Estimated sales range
Not available
Not available
Price history
| Date | Event | Price |
|---|---|---|
| 8/25/2026 | Listed for rent | $2,000$1/sqft |
Source: Zillow Rentals Report a problem | ||
| 7/24/2026 | Price change | $310,000-1.6%$167/sqft |
Source:  RealTracs MLS as distributed by MLS GRID #3248444 Report a problem RealTracs MLS as distributed by MLS GRID #3248444 Report a problem | ||
| 6/26/2026 | Listed for sale | $315,000$170/sqft |
Source: RealTracs MLS as distributed by MLS GRID #3248444 Report a problem | ||
| 5/28/2026 | Listing removed | $315,000$170/sqft |
Source: RealTracs MLS as distributed by MLS GRID #3176250 Report a problem | ||
| 4/15/2026 | Listed for sale | $315,000+90.9%$170/sqft |
Source: RealTracs MLS as distributed by MLS GRID #3176250 Report a problem | ||
| 8/16/2024 | Listing removed | $2,000-2.4%$1/sqft |
Source: Zillow Rentals Report a problem | ||
| 6/27/2024 | Listed for rent | $2,050+51.9%$1/sqft |
Source: Zillow Rentals Report a problem | ||
| 12/24/2019 | Listing removed | $1,350$1/sqft |
Source: Copper Key Realty and Management #2104357 Report a problem | ||
| 12/3/2019 | Listed for rent | $1,350+3.8%$1/sqft |
Source: Reliant Realty Property Management Report a problem | ||
| 12/11/2018 | Listing removed | $1,300$1/sqft |
Source: Reliant Realty Property Management #1991479 Report a problem | ||
| 11/26/2018 | Listed for rent | $1,300$1/sqft |
Source: Reliant Realty Property Management Report a problem | ||
| 3/31/2018 | Listing removed | $1,300$1/sqft |
Source: Reliant Realty Property Management #1914346 Report a problem | ||
| 3/27/2018 | Listed for rent | $1,300$1/sqft |
Source: Reliant Realty Property Management #1914346 Report a problem | ||
| 10/4/2016 | Sold | $165,000$89/sqft |
Source: RealTracs MLS as distributed by MLS GRID #1762217 Report a problem | ||
| 9/8/2016 | Listed for sale | $165,000+6.5%$89/sqft |
Source: Keller Williams - Clarksville #1762217 Report a problem | ||
| 7/7/2008 | Sold | $155,000$84/sqft |
Source: Public Record Report a problem | ||
Public tax history
| Year | Property taxes | Tax assessment |
|---|---|---|
| 2024 | $2,039 +14.4% | $68,425 +62% |
| 2023 | $1,782 | $42,225 |
| 2022 | $1,782 +41.1% | $42,225 |
| 2021 | $1,263 -25.7% | $42,225 -0.1% |
| 2020 | $1,699 +0% | $42,275 |
| 2019 | $1,699 | $42,275 +15.7% |
| 2018 | $1,699 +41.8% | $36,525 -6.4% |
| 2017 | $1,198 -28.8% | $39,025 |
| 2016 | $1,682 +2.3% | $39,025 |
| 2015 | $1,645 +1.4% | $39,025 |
| 2014 | $1,623 -9.3% | $39,025 -4.4% |
| 2013 | $1,788 | $40,825 0% |
| 2011 | $1,788 +6.3% | $40,828 |
| 2010 | $1,682 | $40,828 |
| 2009 | $1,682 | $40,828 -7.6% |
| 2008 | -- | $44,171 +835.8% |
| 2007 | $210 +0% | $4,720 |
| 2006 | $210 | $4,720 |
Find assessor info on the county website
Monthly payment
Est. payment
Payment breakdown
Explore the cost of this home by adjusting the details. Changes won't be saved.Climate risks
Neighborhood: Arbour Greene
Nearby schools
Schools provided by the listing agent
- Elementary: Northeast Elementary
- Middle: Northeast Middle
- High: Northeast High School
Source: RealTracs MLS as distributed by MLS GRID. This data may not be complete. We recommend contacting the local school district to confirm school assignments for this home.

Similar homes
- $305,0003 bd2 ba2k sqft3609 Millington Dr, Clarksville, TN 37040For Sale

 MLS ID #3248003, Karen Albright. RealTracs MLS as distributed by MLS GRID
 - $329,0004 bd3 ba1.9k sqft3728 Crisscross Ct, Clarksville, TN 37040For Sale
 MLS ID #3270611, Lisa Kennedy, Broker. RealTracs MLS as distributed by MLS GRID
 - $349,9004 bd3 ba2.3k sqft321 Greenspoint Ct, Clarksville, TN 37042For Sale
 MLS ID #3526432, Elaina Vanders Anderson. RealTracs MLS as distributed by MLS GRID
 - $303,0005 bd4 ba1.9k sqft1450 Raven Rd, Clarksville, TN 37042For Sale
 MLS ID #3131727, Karen Albright. RealTracs MLS as distributed by MLS GRID
 - $385,0004 bd3 ba2.2k sqft3735 Windmill Dr, Clarksville, TN 37040For SaleMLS ID #3217176, Katherine Dines. RealTracs MLS as distributed by MLS GRID
- $287,0003 bd2 ba1.7k sqft245 Harold Dr, Clarksville, TN 37040For SaleMLS ID #3239965, Jacquelyn Scott. RealTracs MLS as distributed by MLS GRID
- $315,0003 bd3 ba1.4k sqft1176 Cottonwood Dr, Clarksville, TN 37040For SaleMLS ID #3260431, Shannon Wilford. RealTracs MLS as distributed by MLS GRID
- $259,0003 bd2 ba1.3k sqft685 Fox Hound Dr, Clarksville, TN 37040For SaleMLS ID #3246595, Karina Sanchez. RealTracs MLS as distributed by MLS GRID
- $308,9003 bd2 ba1.3k sqft279 Cardinal Creek Brenda Dr #139, Clarksville, TN 37040New ConstructionMLS ID #3216886, Rae Gleason. RealTracs MLS as distributed by MLS GRID
- $299,0004 bd3 ba1.6k sqft307 Bancroft Dr, Clarksville, TN 37042For SaleMLS ID #3320947, Karla Mullen. RealTracs MLS as distributed by MLS GRID
- $289,0005 bd3 ba2.1k sqft166 Kirby Dr, Clarksville, TN 37042For SaleMLS ID #3230606, Karen Albright. RealTracs MLS as distributed by MLS GRID
- $289,0004 bd3 ba1.6k sqft638 Hidden Valley Dr, Clarksville, TN 37040For SaleMLS ID #3305205, Michael Connerth. RealTracs MLS as distributed by MLS GRID
- $300,0003 bd3 ba1.5k sqft2619 Scott Dr Lot 210, Clarksville, TN 37042New ConstructionMLS ID #3138514, Jessie Knight. RealTracs MLS as distributed by MLS GRID
- $260,0003 bd2 ba1.3k sqft221 Jim Thorpe Dr, Clarksville, TN 37042For SaleMLS ID #3312369, Patrice Bertrand. RealTracs MLS as distributed by MLS GRID
- $285,0003 bd2 ba1.5k sqft103 Smokey Ct, Clarksville, TN 37042For SaleMLS ID #3520985, Lisa Kennedy, Broker. RealTracs MLS as distributed by MLS GRID
- $285,0003 bd2 ba1.2k sqft2627 Scott Dr Lot 209, Clarksville, TN 37042New ConstructionMLS ID #3138511, Jessie Knight. RealTracs MLS as distributed by MLS GRID
- $266,0003 bd2 ba1.6k sqft3402 Chaney Ln, Clarksville, TN 37042For SaleMLS ID #3247701, Karen Albright. RealTracs MLS as distributed by MLS GRID
- $287,5003 bd3 ba1.6k sqft1270 Slayden Cir, Clarksville, TN 37040For SaleMLS ID #3149032, Bill Boyd. RealTracs MLS as distributed by MLS GRID
- $248,5002 bd3 ba1.3k sqft360 Fallow Cir, Clarksville, TN 37040For SaleMLS ID #3218166, Mayra Franco. RealTracs MLS as distributed by MLS GRID
- $379,0003 bd3 ba2.3k sqft2341 Colston Dr, Clarksville, TN 37042For SaleMLS ID #3182534, Lyndi Nickerson. RealTracs MLS as distributed by MLS GRID
