NEW PAINT IN PROCESS! Beautifully maintained 4-bedroom, 2.5-bath home featuring an open floor plan and thoughtful upgrades throughout. All bedrooms and the laundry room are conveniently located upstairs, including a spacious primary suite with double vanities, a separate shower and soaking tub, and a large walk-in closet.
The kitchen is designed for both everyday living and entertaining with granite countertops, a large island, stylish backsplash, pantry shelving, and a new dishwasher and refrigerator. Additional features include annual inspections from Mr. Sparky, Ben Franklin, and One Hour, wiring for a security system with outdoor cameras, and added cabinet storage in the 3-car garage for exceptional organization.
Step outside to enjoy the flat, fenced backyard with no back neighbors, a covered patio, and lawn care professionally maintained by Lawn Doctor—offering the perfect space to relax and entertain
Active
Price cut: $2.9K (8/14)
$385,000
3735 Windmill Dr, Clarksville, TN 37040
4beds
2,290sqft
Single Family Residence, Residential
Built in 2017
7,405 Square Feet Lot
$-- Zestimate®
$168/sqft
$-- HOA
What's special
- 80 days |
- 516 |
- 32 |
Zillow last checked:
Listing updated:
Listed by:
Katherine Dines 931-572-8831,
Hospitality Realty & Hometown Property Management 931-203-6600,
Brad VanKirk /Broker/ Realtor 931-320-0692,
Hospitality Realty & Hometown Property Management
Source: RealTracs MLS as distributed by MLS GRID,MLS#: 3217176
Facts & features
Interior
Bedrooms & bathrooms
- Bedrooms: 4
- Bathrooms: 3
- Full bathrooms: 2
- 1/2 bathrooms: 1
Bedroom 1
- Features: Full Bath
- Level: Full Bath
- Area: 285 Square Feet
- Dimensions: 19x15
Bedroom 2
- Area: 143 Square Feet
- Dimensions: 13x11
Bedroom 3
- Area: 143 Square Feet
- Dimensions: 13x11
Bedroom 4
- Features: Walk-In Closet(s)
- Level: Walk-In Closet(s)
- Area: 140 Square Feet
- Dimensions: 10x14
Primary bathroom
- Features: Double Vanity
- Level: Double Vanity
Kitchen
- Features: Eat-in Kitchen
- Level: Eat-in Kitchen
- Area: 160 Square Feet
- Dimensions: 10x16
Living room
- Area: 342 Square Feet
- Dimensions: 19x18
Heating
- Central
Cooling
- Central Air
Appliances
- Included: Electric Oven, Dishwasher, Disposal, Microwave, Refrigerator, Stainless Steel Appliance(s)
- Laundry: Electric Dryer Hookup, Washer Hookup
Features
- Air Filter, Ceiling Fan(s), Entrance Foyer, Extra Closets, Open Floorplan, Pantry, Walk-In Closet(s), High Speed Internet
- Flooring: Carpet, Wood, Tile
- Basement: Other
- Number of fireplaces: 1
- Fireplace features: Gas, Living Room
Interior area
- Total structure area: 2,290
- Total interior livable area: 2,290 sqft
- Finished area above ground: 2,290
Property
Parking
- Total spaces: 3
- Parking features: Garage Door Opener, Garage Faces Front
- Attached garage spaces: 3
Features
- Levels: One
- Stories: 2
- Patio & porch: Patio, Covered, Porch
- Fencing: Back Yard
Lot
- Size: 7,405 Square Feet
- Features: Level
- Topography: Level
Details
- Additional structures: Storage
- Parcel number: 063009I F 01100 00002009H
- Special conditions: Standard
- Other equipment: Air Purifier
Construction
Type & style
- Home type: SingleFamily
- Architectural style: Contemporary
- Property subtype: Single Family Residence, Residential
Materials
- Brick, Vinyl Siding
- Roof: Shingle
Condition
- New construction: No
- Year built: 2017
Utilities & green energy
- Sewer: Public Sewer
- Water: Public
- Utilities for property: Water Available
Community & HOA
Community
- Subdivision: Crosswinds
HOA
- Has HOA: No
Location
- Region: Clarksville
Financial & listing details
- Price per square foot: $168/sqft
- Tax assessed value: $317,200
- Annual tax amount: $2,395
- Date on market: 5/29/2026
Estimated market value
Not available
Estimated sales range
Not available
Not available
Price history
| Date | Event | Price |
|---|---|---|
| 8/14/2026 | Price change | $385,000-0.7%$168/sqft |
Source:  RealTracs MLS as distributed by MLS GRID #3217176 Report a problem RealTracs MLS as distributed by MLS GRID #3217176 Report a problem | ||
| 7/21/2026 | Price change | $387,900-0.3%$169/sqft |
Source: RealTracs MLS as distributed by MLS GRID #3217176 Report a problem | ||
| 7/4/2026 | Price change | $388,900-0.3%$170/sqft |
Source: RealTracs MLS as distributed by MLS GRID #3217176 Report a problem | ||
| 5/29/2026 | Listed for sale | $389,900+38.3%$170/sqft |
Source: RealTracs MLS as distributed by MLS GRID #3217176 Report a problem | ||
| 9/1/2020 | Sold | $282,000-2.7%$123/sqft |
Source: RealTracs MLS as distributed by MLS GRID #2173325 Report a problem | ||
| 7/26/2020 | Price change | $289,900-6.5%$127/sqft |
Source: Quirion Realty #2173325 Report a problem | ||
| 7/18/2020 | Listed for sale | $309,900+37.8%$135/sqft |
Source: Quirion Realty #2171063 Report a problem | ||
| 10/24/2017 | Sold | $224,900$98/sqft |
Source: Public Record Report a problem | ||
Public tax history
| Year | Property taxes | Tax assessment |
|---|---|---|
| 2024 | $2,363 +13.5% | $79,300 +60.7% |
| 2023 | $2,083 | $49,350 |
| 2022 | $2,083 +41.1% | $49,350 |
| 2021 | $1,476 -25.6% | $49,350 |
| 2020 | $1,984 0% | $49,350 |
| 2019 | $1,984 | $49,350 +9.3% |
| 2018 | $1,984 +42.3% | $45,150 +388.1% |
| 2017 | $1,394 +249.4% | $9,250 |
| 2016 | $399 +2.3% | $9,250 |
| 2015 | $390 +1.4% | $9,250 |
| 2014 | $385 | $9,250 |
Find assessor info on the county website
Monthly payment
Est. payment
Payment breakdown
Explore the cost of this home by adjusting the details. Changes won't be saved.Climate risks
Neighborhood: 37040
Nearby schools
GreatSchools rating
- 5/10Oakland ElementaryGrades: K-5Distance: 1.2 mi
- 8/10Kirkwood MiddleGrades: 6-8Distance: 6.9 mi
- 7/10Kirkwood HighGrades: 9-12Distance: 7 mi
Schools provided by the listing agent
- Elementary: Oakland Elementary
- Middle: Kirkwood Middle
- High: Kirkwood High
Source: RealTracs MLS as distributed by MLS GRID. This data may not be complete. We recommend contacting the local school district to confirm school assignments for this home.
- $401,1005 bd3 ba2.8k sqft107 Crosswinds LOT 107, Clarksville, TN 37040Off Market

- $353,9005 bd-- ba2.1k sqft3737 Windmill Dr, Clarksville, TN 37040Off Market
- $372,5003 bd3 ba2.5k sqft3733 Windmill Dr, Clarksville, TN 37040Off Market
- $405,9005 bd3 ba2.6k sqft3739 Windmill Dr, Clarksville, TN 37040Off Market
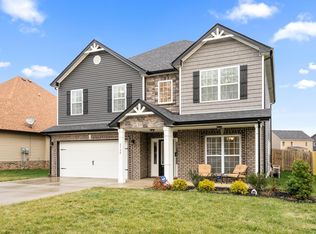
- $385,7005 bd3 ba2.6k sqft3731 Windmill Dr, Clarksville, TN 37040Off Market
- $384,0004 bd3 ba2.5k sqft111 Crosswinds LOT 111, Clarksville, TN 37040Off Market
- $369,2004 bd4 ba2.4k sqft3736 Windmill Dr, Clarksville, TN 37040Off Market
- $348,100-- bd-- ba2.1k sqft3734 Windmill Dr, Clarksville, TN 37040Off Market
A local agent can set up tours, give advice and negotiate with sellers.
A local lender can help you make sure your offer is ready when you are.
Similar homes
- $375,0004 bd4 ba2.1k sqft3669 Fox Tail Dr, Clarksville, TN 37040For Sale
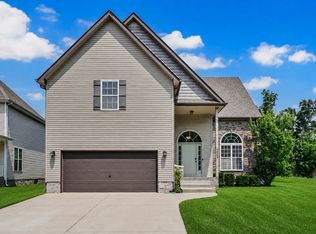
 MLS ID #3306337, Katherine Dines. RealTracs MLS as distributed by MLS GRID
 - $359,0003 bd3 ba2.3k sqft3764 Windmill Dr, Clarksville, TN 37040For Sale
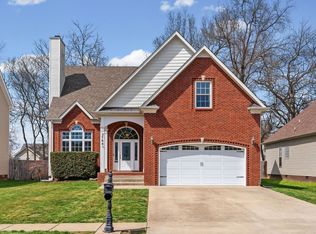 MLS ID #3263493, Joey Williamson. RealTracs MLS as distributed by MLS GRID
 - $349,9003 bd2 ba2.3k sqft727 Ellie Nat Dr, Clarksville, TN 37040For Sale
 MLS ID #3213413, Leia Simmons | Realtor Bestie. RealTracs MLS as distributed by MLS GRID
 - $425,0004 bd3 ba2.6k sqft925 Tanager Ct, Clarksville, TN 37040For Sale
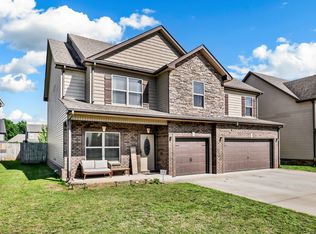 MLS ID #3230578, Shannon Wilford. RealTracs MLS as distributed by MLS GRID
 - $410,9005 bd3 ba2.2k sqft1533 Kestrel Dr, Clarksville, TN 37040For SaleMLS ID #3309175, Joann L Garcia. RealTracs MLS as distributed by MLS GRID
- $314,9004 bd3 ba1.8k sqft654 Fox Hound Dr, Clarksville, TN 37040For SaleMLS ID #3231476, Chase Grimm. RealTracs MLS as distributed by MLS GRID
- $370,0004 bd3 ba2.1k sqft1284 Viewmont Dr, Clarksville, TN 37040For SaleMLS ID #3246614, Lindsey Sims. RealTracs MLS as distributed by MLS GRID
- $369,0005 bd3 ba2k sqft1716 Autumn Dr, Clarksville, TN 37042For SaleMLS ID #3513461, Desiree Murphy. RealTracs MLS as distributed by MLS GRID
- $335,0004 bd2 ba2.2k sqft853 Samantha Ln, Clarksville, TN 37040For SaleMLS ID #3309395, Kevin Bracy. RealTracs MLS as distributed by MLS GRID
- $299,9004 bd3 ba1.9k sqft3625 Fox Den Ln, Clarksville, TN 37040For SaleMLS ID #3314343, Christina Flournoy. RealTracs MLS as distributed by MLS GRID
- $334,9003 bd3 ba1.7k sqft3726 Crisscross Ct, Clarksville, TN 37040For SaleMLS ID #3145027, Steven Tiberio. RealTracs MLS as distributed by MLS GRID
- $350,0003 bd2 ba1.9k sqft3656 Fieldstone Dr, Clarksville, TN 37040For SaleMLS ID #3261226, Lauren Grey Woods. RealTracs MLS as distributed by MLS GRID
- $344,9003 bd2 ba1.5k sqft967 Cindy Jo Ct, Clarksville, TN 37040For SaleMLS ID #3500946, Cristen Bell. RealTracs MLS as distributed by MLS GRID
- $425,0005 bd4 ba2.8k sqft618 Winding Bluff Way, Clarksville, TN 37040For SaleMLS ID #3276594, Anthony Zarlino. RealTracs MLS as distributed by MLS GRID
- $325,0004 bd3 ba1.9k sqft1019 Hedge Apple Dr, Clarksville, TN 37040For SaleMLS ID #3335972, Leia Simmons | Realtor Bestie. RealTracs MLS as distributed by MLS GRID
- $380,0004 bd3 ba2.2k sqft789 Banister Dr, Clarksville, TN 37042For SaleMLS ID #3270126, Johnny Adair. RealTracs MLS as distributed by MLS GRID
- $279,9993 bd2 ba1.3k sqft888 Cindy Jo Ct, Clarksville, TN 37040For SaleMLS ID #3318993, Veronica Grant. RealTracs MLS as distributed by MLS GRID
- $399,9004 bd3 ba2.1k sqft1725 Rains Rd, Clarksville, TN 37042For SaleMLS ID #3272097, Felicia Meddick. RealTracs MLS as distributed by MLS GRID
- $299,0003 bd2 ba1.4k sqft400 Leslie Wood Dr, Clarksville, TN 37040For SaleMLS ID #3311669, Heather M. Eisenmann. RealTracs MLS as distributed by MLS GRID
- $374,9003 bd3 ba2.4k sqft1532 Hattie Ln, Clarksville, TN 37042For SaleMLS ID #3244670, Dana Anderson. RealTracs MLS as distributed by MLS GRID
