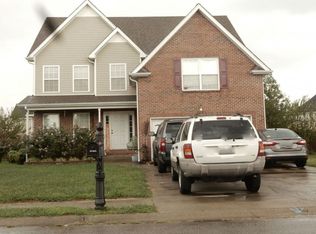
Step into this beautifully maintained 4-bedroom, 2-bath home where space, comfort, and functionality come together. Hardwood floors and soaring ceilings highlight the main living areas, while the open layout creates an effortless flow between the spacious living room and well-appointed kitchen featuring abundant cabinetry and generous counter space. The main-level primary suite offers a peaceful retreat with a private en-suite bath. Upstairs, you’ll find a spacious fourth bedroom and an impressive bonus room offering endless possibilities for entertainment, work, or additional living space. The large fenced backyard is complemented by an expansive patio, creating an inviting setting for gatherings or quiet evenings outdoors. Move-in ready and complete with a 1-year home warranty!
Active
$335,000
853 Samantha Ln, Clarksville, TN 37040
4beds
2,264sqft
Single Family Residence, Residential
Built in 2008
0.26 Acres Lot
$-- Zestimate®
$148/sqft
$-- HOA
What's special
Large fenced backyardMain-level primary suiteOpen layoutWell-appointed kitchenAbundant cabinetrySpacious fourth bedroomImpressive bonus room
- 14 days |
- 279 |
- 21 |
Zillow last checked:
Listing updated:
Listed by:
Kevin Bracy 931-624-4061,
Byers & Harvey Inc. 931-647-3501
Source: RealTracs MLS as distributed by MLS GRID,MLS#: 3309395
Facts & features
Interior
Bedrooms & bathrooms
- Bedrooms: 4
- Bathrooms: 2
- Full bathrooms: 2
- Main level bedrooms: 3
Bedroom 1
- Features: Suite
- Level: Suite
- Area: 228 Square Feet
- Dimensions: 19x12
Bedroom 2
- Area: 144 Square Feet
- Dimensions: 12x12
Bedroom 3
- Area: 121 Square Feet
- Dimensions: 11x11
Bedroom 4
- Area: 110 Square Feet
- Dimensions: 11x10
Primary bathroom
- Features: Suite
- Level: Suite
Kitchen
- Features: Eat-in Kitchen
- Level: Eat-in Kitchen
- Area: 230 Square Feet
- Dimensions: 23x10
Living room
- Features: Great Room
- Level: Great Room
- Area: 270 Square Feet
- Dimensions: 18x15
Recreation room
- Features: Other
- Level: Other
- Area: 380 Square Feet
- Dimensions: 20x19
Heating
- Central, Natural Gas
Cooling
- Electric
Appliances
- Included: Electric Oven, Dishwasher, Disposal, Microwave, Refrigerator, Stainless Steel Appliance(s)
Features
- Air Filter, Ceiling Fan(s), Entrance Foyer, Extra Closets, High Ceilings, Pantry, Walk-In Closet(s)
- Flooring: Carpet, Wood, Laminate
- Basement: Crawl Space
- Number of fireplaces: 1
- Fireplace features: Gas
Interior area
- Total structure area: 2,264
- Total interior livable area: 2,264 sqft
- Finished area above ground: 2,264
Property
Parking
- Total spaces: 2
- Parking features: Garage Faces Front, Concrete, Driveway
- Attached garage spaces: 2
- Has uncovered spaces: Yes
Features
- Levels: Two
- Stories: 2
- Patio & porch: Patio
Lot
- Size: 0.26 Acres
- Dimensions: 80
Details
- Parcel number: 063008N B 00400 00002008N
- Special conditions: Standard
- Other equipment: Air Purifier
Construction
Type & style
- Home type: SingleFamily
- Property subtype: Single Family Residence, Residential
Materials
- Brick, Vinyl Siding
- Roof: Shingle
Condition
- New construction: No
- Year built: 2008
Utilities & green energy
- Sewer: Public Sewer
- Water: Public
- Utilities for property: Electricity Available, Natural Gas Available, Water Available
Community & HOA
Community
- Subdivision: Tuscany Fields
HOA
- Has HOA: No
Location
- Region: Clarksville
Financial & listing details
- Price per square foot: $148/sqft
- Tax assessed value: $329,000
- Annual tax amount: $2,484
- Date on market: 8/5/2026
- Electric utility on property: Yes
Estimated market value
Not available
Estimated sales range
Not available
Not available
Price history
| Date | Event | Price |
|---|---|---|
| 8/5/2026 | Listed for sale | $335,000+56.5%$148/sqft |
Source:  RealTracs MLS as distributed by MLS GRID #3309395 Report a problem RealTracs MLS as distributed by MLS GRID #3309395 Report a problem | ||
| 8/19/2019 | Sold | $213,999$95/sqft |
Source: RealTracs MLS as distributed by MLS GRID #2044810 Report a problem | ||
| 7/22/2019 | Pending sale | $213,999$95/sqft |
Source: Coldwell Banker Conroy, Marable & Holleman #2044810 Report a problem | ||
| 7/9/2019 | Price change | $213,999-2.3%$95/sqft |
Source: Coldwell Banker Conroy, Marable & Holleman #2044810 Report a problem | ||
| 5/29/2019 | Listed for sale | $218,999+15.9%$97/sqft |
Source: Coldwell Banker Conroy, Marable & Holleman #2044810 Report a problem | ||
| 6/28/2016 | Sold | $189,000$83/sqft |
Source: Public Record Report a problem | ||
| 6/17/2016 | Pending sale | $189,000$83/sqft |
Source: Keller Williams - Clarksville #1698532 Report a problem | ||
| 5/24/2016 | Price change | $189,000-1.5%$83/sqft |
Source: Keller Williams - Clarksville #1698532 Report a problem | ||
| 4/25/2016 | Price change | $191,900-1.5%$85/sqft |
Source: Keller Williams - Clarksville #1698532 Report a problem | ||
| 1/25/2016 | Price change | $194,900-1.5%$86/sqft |
Source: Keller Williams - Clarksville #1698532 Report a problem | ||
| 12/2/2015 | Price change | $197,900-1%$87/sqft |
Source: Keller Williams - Clarksville #1659309 Report a problem | ||
| 8/9/2015 | Listed for sale | $199,900+4.3%$88/sqft |
Source: Keller Williams - Clarksville #1659309 Report a problem | ||
| 4/2/2012 | Sold | $191,750-0.9%$85/sqft |
Source: Public Record Report a problem | ||
| 3/23/2012 | Pending sale | $193,500$85/sqft |
Source: Crye-Leike #1329018 Report a problem | ||
| 2/29/2012 | Price change | $193,500-0.4%$85/sqft |
Source: Crye-Leike #1329018 Report a problem | ||
| 1/22/2012 | Price change | $194,250-2%$86/sqft |
Source: Crye-Leike #1329018 Report a problem | ||
| 1/7/2012 | Listed for sale | $198,300+2.2%$88/sqft |
Source: Crye-Leike #1329018 Report a problem | ||
| 6/19/2009 | Sold | $194,000$86/sqft |
Source: Public Record Report a problem | ||
Public tax history
| Year | Property taxes | Tax assessment |
|---|---|---|
| 2024 | $2,451 +10.1% | $82,250 +55.9% |
| 2023 | $2,226 -0.2% | $52,750 |
| 2022 | $2,231 +41.1% | $52,750 -0.2% |
| 2021 | $1,581 -25.6% | $52,875 |
| 2020 | $2,125 +1.8% | $52,875 +1.8% |
| 2019 | $2,088 | $51,950 +20.3% |
| 2018 | $2,088 +44.9% | $43,175 -8% |
| 2017 | $1,441 -28.8% | $46,950 |
| 2016 | $2,023 | $46,950 |
| 2015 | $2,023 +3.6% | $46,950 |
| 2014 | $1,952 -9.5% | $46,950 -4.7% |
| 2013 | $2,158 +0% | $49,275 +0% |
| 2011 | $2,158 +6.3% | $49,266 |
| 2010 | $2,030 | $49,266 |
| 2009 | $2,030 | $49,266 |
| 2008 | -- | $49,266 +943.8% |
| 2007 | $210 | $4,720 |
Find assessor info on the county website
Monthly payment
Est. payment
Payment breakdown
Explore the cost of this home by adjusting the details. Changes won't be saved.Climate risks
Neighborhood: Arbour Greene
Nearby schools
GreatSchools rating
- 8/10Northeast Elementary SchoolGrades: PK-5Distance: 1.2 mi
- 8/10Kirkwood MiddleGrades: 6-8Distance: 7.4 mi
- 7/10Kirkwood HighGrades: 9-12Distance: 7.4 mi
Schools provided by the listing agent
- Elementary: Kirkwood Elementary
- Middle: Kirkwood Middle
- High: Northeast High School
Source: RealTracs MLS as distributed by MLS GRID. This data may not be complete. We recommend contacting the local school district to confirm school assignments for this home.
- $354,600-- bd3 ba1.9k sqft849 Samantha Ln, Clarksville, TN 37040Off Market
- $363,6004 bd3 ba2.2k sqft857 Samantha Ln, Clarksville, TN 37040Off Market

- $414,900-- bd3 ba2.5k sqft1020 Chardea Dr, Clarksville, TN 37040Off Market
- $310,700-- bd3 ba1.6k sqft845 Samantha Ln, Clarksville, TN 37040Off Market
- $390,300-- bd4 ba2.7k sqft1024 Chardea Dr, Clarksville, TN 37040Off Market
- $334,300-- bd2 ba2k sqft861 Samantha Ln, Clarksville, TN 37040Off Market
- $341,6003 bd2 ba2.1k sqft655 Tuscany Flds LOT 655, Clarksville, TN 37040Off Market
- $365,1003 bd4 ba2.2k sqft866 Samantha Ln, Clarksville, TN 37040Off Market
A local agent can set up tours, give advice and negotiate with sellers.
A local lender can help you make sure your offer is ready when you are.
Similar homes
- $329,9003 bd2 ba1.7k sqft1216 Channelview Dr, Clarksville, TN 37040For Sale

 MLS ID #3512707, Donald G. Martin, MRP, ABR, SRS, Broker. RealTracs MLS as distributed by MLS GRID
 - $325,0004 bd3 ba1.9k sqft1019 Hedge Apple Dr, Clarksville, TN 37040For Sale
 MLS ID #3335972, Leia Simmons | Realtor Bestie. RealTracs MLS as distributed by MLS GRID
 - $350,0003 bd2 ba1.9k sqft3656 Fieldstone Dr, Clarksville, TN 37040For Sale
 MLS ID #3261226, Lauren Grey Woods. RealTracs MLS as distributed by MLS GRID
 - $279,9993 bd2 ba1.3k sqft888 Cindy Jo Ct, Clarksville, TN 37040For Sale
 MLS ID #3318993, Veronica Grant. RealTracs MLS as distributed by MLS GRID
 - $290,0003 bd2 ba1.5k sqft3796 Cindy Jo Dr N, Clarksville, TN 37040For SaleMLS ID #3253602, Steve Koleno. RealTracs MLS as distributed by MLS GRID
- $335,0003 bd3 ba2.1k sqft822 Creek Stone Dr, Clarksville, TN 37040For SaleMLS ID #3260086, Brandon Easton. RealTracs MLS as distributed by MLS GRID
- $299,9004 bd3 ba1.9k sqft3625 Fox Den Ln, Clarksville, TN 37040For SaleMLS ID #3314343, Christina Flournoy. RealTracs MLS as distributed by MLS GRID
- $349,9003 bd2 ba2.3k sqft727 Ellie Nat Dr, Clarksville, TN 37040For SaleMLS ID #3213413, Leia Simmons | Realtor Bestie. RealTracs MLS as distributed by MLS GRID
- $299,0003 bd2 ba1.4k sqft400 Leslie Wood Dr, Clarksville, TN 37040For SaleMLS ID #3311669, Heather M. Eisenmann. RealTracs MLS as distributed by MLS GRID
- $334,9003 bd3 ba1.7k sqft3726 Crisscross Ct, Clarksville, TN 37040For SaleMLS ID #3145027, Steven Tiberio. RealTracs MLS as distributed by MLS GRID
- $375,0004 bd4 ba2.1k sqft3669 Fox Tail Dr, Clarksville, TN 37040For SaleMLS ID #3306337, Katherine Dines. RealTracs MLS as distributed by MLS GRID
- $369,0005 bd3 ba2k sqft1716 Autumn Dr, Clarksville, TN 37042For SaleMLS ID #3513461, Desiree Murphy. RealTracs MLS as distributed by MLS GRID
- $385,0004 bd3 ba2.1k sqft2657 Arthurs Ct, Clarksville, TN 37040For SaleMLS ID #3513145, Adam Davis. RealTracs MLS as distributed by MLS GRID
- $370,0004 bd3 ba2.1k sqft1284 Viewmont Dr, Clarksville, TN 37040For SaleMLS ID #3246614, Lindsey Sims. RealTracs MLS as distributed by MLS GRID
- $359,0003 bd3 ba2.3k sqft3764 Windmill Dr, Clarksville, TN 37040For SaleMLS ID #3263493, Joey Williamson. RealTracs MLS as distributed by MLS GRID
- $375,0004 bd4 ba2.1k sqft3734 Tradewinds Ter, Clarksville, TN 37040For SaleMLS ID #3176313, Jonathan Minerick. RealTracs MLS as distributed by MLS GRID
- $315,0003 bd3 ba1.8k sqft79 West Dr, Clarksville, TN 37040For SaleMLS ID #3301849, Fallon Wright. RealTracs MLS as distributed by MLS GRID
- $425,0004 bd3 ba2.6k sqft925 Tanager Ct, Clarksville, TN 37040For SaleMLS ID #3230578, Shannon Wilford. RealTracs MLS as distributed by MLS GRID
- $385,0004 bd3 ba2.2k sqft3735 Windmill Dr, Clarksville, TN 37040For SaleMLS ID #3217176, Katherine Dines. RealTracs MLS as distributed by MLS GRID
- $305,0003 bd2 ba1.7k sqft410 Zurich Ct, Clarksville, TN 37040For SaleMLS ID #3186905, Melissa Rivera. RealTracs MLS as distributed by MLS GRID
