Price Improvement, Stop the scroll—your private cul-de-sac retreat in Clarksville is hitting the market! Step into this beautifully maintained 3-bedroom, 2.5-bathroom home located in the heart of Clarksville’s desirable 37040
zip code. Situated at the quiet end of a cul-de-sac, this ~1,748 sq. ft. residence offers the perfect blend of privacy and community. • Spacious Interior: An open-concept main level featuring a bright living area, a modern kitchen with ample cabinetry, and a dedicated dining space perfect for hosting.
• Primary Suite Retreat: Enjoy a large primary bedroom with a private en-suite bath and generous closet space.
• Outdoor Oasis: One of the largest lots in the neighborhood at 0.35 acres, providing a massive backyard for pets, play, or weekend BBQs.
• Location, Location: Less than 20 minutes to Fort Campbell and minutes from local shopping, dining, and easy interstate access for Nashville commuters.
This move-in-ready gem won't last long. Schedule your private tour today!
Active
Price cut: $5K (7/29)
$334,900
3726 Crisscross Ct, Clarksville, TN 37040
3beds
1,748sqft
Single Family Residence, Residential
Built in 2014
0.35 Acres Lot
$-- Zestimate®
$192/sqft
$-- HOA
What's special
- 167 days |
- 176 |
- 11 |
Zillow last checked:
Listing updated:
Listed by:
Steven Tiberio 615-295-6318,
Keller Williams Realty - Murfreesboro 615-895-8000
Source: RealTracs MLS as distributed by MLS GRID,MLS#: 3145027
Facts & features
Interior
Bedrooms & bathrooms
- Bedrooms: 3
- Bathrooms: 3
- Full bathrooms: 2
- 1/2 bathrooms: 1
Heating
- Central
Cooling
- Ceiling Fan(s), Central Air, Electric, Gas
Appliances
- Included: Electric Oven, Electric Range, Dishwasher, Microwave, Refrigerator
- Laundry: Electric Dryer Hookup, Washer Hookup
Features
- High Speed Internet
- Flooring: Carpet, Laminate, Tile
- Basement: None
- Number of fireplaces: 1
- Fireplace features: Gas, Living Room
Interior area
- Total structure area: 1,748
- Total interior livable area: 1,748 sqft
- Finished area above ground: 1,748
Property
Parking
- Total spaces: 4
- Parking features: Garage Door Opener, Garage Faces Front
- Attached garage spaces: 2
- Uncovered spaces: 2
Features
- Levels: Two
- Stories: 2
- Patio & porch: Deck, Covered
Lot
- Size: 0.35 Acres
- Features: Cleared, Cul-De-Sac, Private
- Topography: Cleared,Cul-De-Sac,Private
Details
- Parcel number: 063009I K 05600 00002009I
- Special conditions: Standard
Construction
Type & style
- Home type: SingleFamily
- Property subtype: Single Family Residence, Residential
Materials
- Vinyl Siding
- Roof: Asphalt
Condition
- New construction: No
- Year built: 2014
Utilities & green energy
- Sewer: Public Sewer
- Water: Public
- Utilities for property: Electricity Available, Water Available, Cable Connected
Community & HOA
Community
- Security: Carbon Monoxide Detector(s), Smoke Detector(s)
- Subdivision: Fox Crossing
HOA
- Has HOA: No
Location
- Region: Clarksville
Financial & listing details
- Price per square foot: $192/sqft
- Tax assessed value: $308,400
- Annual tax amount: $2,298
- Date on market: 3/6/2026
- Electric utility on property: Yes
Estimated market value
Not available
Estimated sales range
Not available
Not available
Price history
| Date | Event | Price |
|---|---|---|
| 7/29/2026 | Price change | $334,900-1.5%$192/sqft |
Source:  RealTracs MLS as distributed by MLS GRID #3145027 Report a problem RealTracs MLS as distributed by MLS GRID #3145027 Report a problem | ||
| 7/2/2026 | Price change | $339,900-0.6%$194/sqft |
Source: RealTracs MLS as distributed by MLS GRID #3145027 Report a problem | ||
| 4/1/2026 | Price change | $342,000-1.4%$196/sqft |
Source: RealTracs MLS as distributed by MLS GRID #3145027 Report a problem | ||
| 3/18/2026 | Listed for sale | $347,000+8.4%$199/sqft |
Source: RealTracs MLS as distributed by MLS GRID #3145027 Report a problem | ||
| 11/7/2023 | Sold | $320,000$183/sqft |
Source: RealTracs MLS as distributed by MLS GRID #2575960 Report a problem | ||
| 10/26/2023 | Contingent | $320,000$183/sqft |
Source: RealTracs MLS as distributed by MLS GRID #2575960 Report a problem | ||
| 10/26/2023 | Pending sale | $320,000$183/sqft |
Source: RealTracs MLS as distributed by MLS GRID #2575960 Report a problem | ||
| 10/26/2023 | Price change | $320,000-1.5%$183/sqft |
Source: RealTracs MLS as distributed by MLS GRID #2575960 Report a problem | ||
| 10/6/2023 | Pending sale | $325,000$186/sqft |
Source: RealTracs MLS as distributed by MLS GRID #2575960 Report a problem | ||
| 10/4/2023 | Listed for sale | $325,000+36.6%$186/sqft |
Source: RealTracs MLS as distributed by MLS GRID #2575960 Report a problem | ||
| 2/17/2021 | Sold | $238,000+2.6%$136/sqft |
Source: RealTracs MLS as distributed by MLS GRID #2220407 Report a problem | ||
| 1/18/2021 | Pending sale | $232,000$133/sqft |
Source: RealTracs MLS as distributed by MLS GRID #2220407 Report a problem | ||
| 1/15/2021 | Listed for sale | $232,000+32.6%$133/sqft |
Source: RealTracs MLS as distributed by MLS GRID #2220407 Report a problem | ||
| 9/3/2014 | Sold | $174,900$100/sqft |
Source: Public Record Report a problem | ||
Public tax history
| Year | Property taxes | Tax assessment |
|---|---|---|
| 2024 | $2,298 +16.1% | $77,100 +64.4% |
| 2023 | $1,979 | $46,900 |
| 2022 | $1,979 +41.2% | $46,900 |
| 2021 | $1,402 -25.6% | $46,900 |
| 2020 | $1,885 +0% | $46,900 |
| 2019 | $1,885 | $46,900 +11.6% |
| 2018 | $1,885 +44.8% | $42,025 -6.7% |
| 2017 | $1,302 -33% | $45,050 |
| 2016 | $1,942 +2.3% | $45,050 |
| 2015 | $1,899 +470.8% | $45,050 +463.1% |
| 2014 | $333 | $8,000 |
Find assessor info on the county website
Monthly payment
Est. payment
Payment breakdown
Explore the cost of this home by adjusting the details. Changes won't be saved.Climate risks
Neighborhood: 37040
Nearby schools
GreatSchools rating
- 5/10Oakland ElementaryGrades: K-5Distance: 1.2 mi
- 8/10Kirkwood MiddleGrades: 6-8Distance: 6.5 mi
- 7/10Kirkwood HighGrades: 9-12Distance: 6.6 mi
Schools provided by the listing agent
- Elementary: Oakland Elementary
- Middle: Kirkwood Middle
- High: Kirkwood High
Source: RealTracs MLS as distributed by MLS GRID. This data may not be complete. We recommend contacting the local school district to confirm school assignments for this home.
- $329,0004 bd3 ba1.9k sqft3728 Crisscross Ct, Clarksville, TN 37040For Sale

- $330,0003 bd3 ba1.9k sqft3725 Crisscross Ct, Clarksville, TN 37040Sold
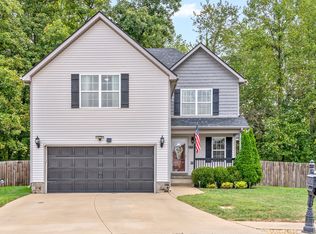
- $360,4004 bd3 ba2.3k sqft3642 Fox Tail Dr, Clarksville, TN 37040Off Market
- $1,9003 bd4 ba2k sqft3640 Fox Tail Dr, Clarksville, TN 37040For Rent

- $325,0004 bd3 ba1.7k sqft3730 Crisscross Ct, Clarksville, TN 37040Sold
- $285,5003 bd2 ba1.3k sqft669 Sly Fox Dr, Clarksville, TN 37040Off Market
- $259,5003 bd2 ba1.1k sqft667 Sly Fox Dr, Clarksville, TN 37040Off Market
- $337,100-- bd-- ba2.1k sqft3732 Crisscross Ct, Clarksville, TN 37040Off Market
A local agent can set up tours, give advice and negotiate with sellers.
A local lender can help you make sure your offer is ready when you are.
Similar homes
- $329,9003 bd3 ba1.9k sqft3718 Tradewinds Ter, Clarksville, TN 37040For Sale
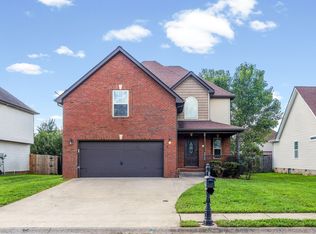
 MLS ID #3288030, Felicia Waller. RealTracs MLS as distributed by MLS GRID
 - $314,9004 bd3 ba1.8k sqft654 Fox Hound Dr, Clarksville, TN 37040For Sale
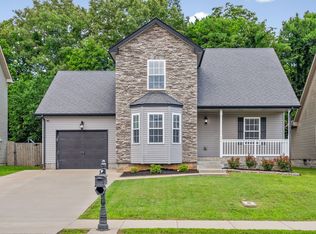 MLS ID #3231476, Chase Grimm. RealTracs MLS as distributed by MLS GRID
 - $299,9004 bd3 ba1.9k sqft3625 Fox Den Ln, Clarksville, TN 37040For Sale
 MLS ID #3314343, Christina Flournoy. RealTracs MLS as distributed by MLS GRID
 - $375,0004 bd4 ba2.1k sqft3669 Fox Tail Dr, Clarksville, TN 37040For Sale
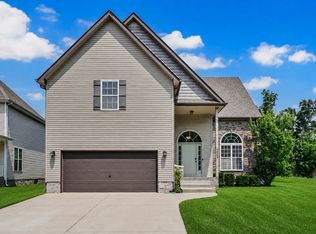 MLS ID #3306337, Katherine Dines. RealTracs MLS as distributed by MLS GRID
 - $344,9003 bd2 ba1.5k sqft967 Cindy Jo Ct, Clarksville, TN 37040For SaleMLS ID #3500946, Cristen Bell. RealTracs MLS as distributed by MLS GRID
- $349,9003 bd2 ba2.3k sqft727 Ellie Nat Dr, Clarksville, TN 37040For SaleMLS ID #3213413, Leia Simmons | Realtor Bestie. RealTracs MLS as distributed by MLS GRID
- $359,0003 bd3 ba2.3k sqft3764 Windmill Dr, Clarksville, TN 37040For SaleMLS ID #3263493, Joey Williamson. RealTracs MLS as distributed by MLS GRID
- $335,0004 bd2 ba2.2k sqft853 Samantha Ln, Clarksville, TN 37040For SaleMLS ID #3309395, Kevin Bracy. RealTracs MLS as distributed by MLS GRID
- $369,9004 bd3 ba2.1k sqft3748 Windhaven Dr, Clarksville, TN 37040For SaleMLS ID #3245408, Kyrstin Frate. RealTracs MLS as distributed by MLS GRID
- $319,9003 bd2 ba1.7k sqft1216 Channelview Dr, Clarksville, TN 37040For SaleMLS ID #3512707, Donald G. Martin, MRP, ABR, SRS, Broker. RealTracs MLS as distributed by MLS GRID
- $374,9004 bd3 ba1.8k sqft729 Backwind Ln, Clarksville, TN 37040For SaleMLS ID #3180362, Bernie Gallerani. RealTracs MLS as distributed by MLS GRID
- $325,0004 bd3 ba1.9k sqft1019 Hedge Apple Dr, Clarksville, TN 37040For SaleMLS ID #3335972, Leia Simmons | Realtor Bestie. RealTracs MLS as distributed by MLS GRID
- $375,0004 bd4 ba2.1k sqft3734 Tradewinds Ter, Clarksville, TN 37040For SaleMLS ID #3176313, Jonathan Minerick. RealTracs MLS as distributed by MLS GRID
- $290,0003 bd2 ba1.5k sqft3796 Cindy Jo Dr N, Clarksville, TN 37040For SaleMLS ID #3253602, Steve Koleno. RealTracs MLS as distributed by MLS GRID
- $279,9993 bd2 ba1.3k sqft888 Cindy Jo Ct, Clarksville, TN 37040For SaleMLS ID #3318993, Veronica Grant. RealTracs MLS as distributed by MLS GRID
- $305,0003 bd2 ba1.7k sqft410 Zurich Ct, Clarksville, TN 37040For SaleMLS ID #3186905, Melissa Rivera. RealTracs MLS as distributed by MLS GRID
- $340,0003 bd3 ba1.8k sqft1017 Sunrise Dr, Clarksville, TN 37042For SaleMLS ID #3510395, Charly Barnett. RealTracs MLS as distributed by MLS GRID
- $385,0004 bd3 ba2.2k sqft3735 Windmill Dr, Clarksville, TN 37040For SaleMLS ID #3217176, Katherine Dines. RealTracs MLS as distributed by MLS GRID
- $289,9003 bd2 ba1.4k sqft314 Lugano Ln, Clarksville, TN 37040For SaleMLS ID #3311645, Carrie White. RealTracs MLS as distributed by MLS GRID
- $370,0004 bd3 ba2.1k sqft1284 Viewmont Dr, Clarksville, TN 37040For SaleMLS ID #3246614, Lindsey Sims. RealTracs MLS as distributed by MLS GRID
