Welcome to this charming 3-bedroom, 2-bath home nestled in the Arbour Greene South neighborhood! Offering inviting curb appeal, a spacious two-car garage, and a functional layout, this home is ready for its next owner.
Enjoy the updated back deck, creating the perfect space for morning coffee, weekend cookouts, or relaxing evenings outdoors. Inside, you'll find comfortable living spaces with a layout that offers both functionality and flexibility for everyday living.
Conveniently located just minutes from restaurants, shopping, Sam's Club, a movie theater, and a local coffee shop, you'll have easy access to many of Clarksville's favorite amenities while still enjoying a neighborhood setting.
Whether you're searching for your first home, your next chapter, or an investment opportunity, this move-in-ready home is one you won't want to miss. Schedule your private showing today!
Under contract - showing
$279,999
888 Cindy Jo Ct, Clarksville, TN 37040
3beds
1,366sqft
Single Family Residence, Residential
Built in 2006
9,583 Square Feet Lot
$-- Zestimate®
$205/sqft
$-- HOA
What's special
Inviting curb appealFunctional layoutFlexibility for everyday livingSpacious two-car garageUpdated back deckComfortable living spaces
- 11 days |
- 311 |
- 26 |
Likely to sell faster than
Zillow last checked:
Listing updated:
Listed by:
Veronica Grant 629-255-8988,
Coldwell Banker Southern Realty 931-647-3600
Source: RealTracs MLS as distributed by MLS GRID,MLS#: 3318993
Facts & features
Interior
Bedrooms & bathrooms
- Bedrooms: 3
- Bathrooms: 2
- Full bathrooms: 2
- Main level bedrooms: 3
Primary bathroom
- Features: Double Vanity
- Level: Double Vanity
Heating
- Central, Electric
Cooling
- Central Air, Electric
Appliances
- Included: Electric Oven, Range, Microwave, Refrigerator
- Laundry: Electric Dryer Hookup, Washer Hookup
Features
- Flooring: Laminate, Tile
- Basement: Crawl Space,None
Interior area
- Total structure area: 1,366
- Total interior livable area: 1,366 sqft
- Finished area above ground: 1,366
Property
Parking
- Total spaces: 2
- Parking features: Garage Faces Front
- Attached garage spaces: 2
Features
- Levels: One
- Stories: 1
Lot
- Size: 9,583 Square Feet
- Dimensions: 63
Details
- Parcel number: 063017D H 02000 00002017C
- Special conditions: Standard
Construction
Type & style
- Home type: SingleFamily
- Property subtype: Single Family Residence, Residential
Materials
- Vinyl Siding
Condition
- New construction: No
- Year built: 2006
Utilities & green energy
- Sewer: Public Sewer
- Water: Public
- Utilities for property: Electricity Available, Water Available
Community & HOA
Community
- Subdivision: Arbour Greene South
HOA
- Has HOA: No
Location
- Region: Clarksville
Financial & listing details
- Price per square foot: $205/sqft
- Tax assessed value: $265,400
- Annual tax amount: $2,004
- Date on market: 8/15/2026
- Electric utility on property: Yes
Estimated market value
Not available
Estimated sales range
Not available
Not available
Price history
| Date | Event | Price |
|---|---|---|
| 8/22/2026 | Contingent | $279,999$205/sqft |
Source:  RealTracs MLS as distributed by MLS GRID #3318993 Report a problem RealTracs MLS as distributed by MLS GRID #3318993 Report a problem | ||
| 8/15/2026 | Listed for sale | $279,999+36.6%$205/sqft |
Source: RealTracs MLS as distributed by MLS GRID #3318993 Report a problem | ||
| 9/16/2021 | Sold | $205,000$150/sqft |
Source: RealTracs MLS as distributed by MLS GRID #2279725 Report a problem | ||
| 8/7/2021 | Pending sale | $205,000+57.7%$150/sqft |
Source: RealTracs MLS as distributed by MLS GRID #2279725 Report a problem | ||
| 9/6/2014 | Listing removed | $950$1/sqft |
Source: RE/MAX North Star #1570886 Report a problem | ||
| 8/29/2014 | Listed for rent | $950$1/sqft |
Source: Re/Max North Star #1570886 Report a problem | ||
| 3/25/2012 | Listing removed | $130,000$95/sqft |
Source: Keller Williams Realty #1076876 Report a problem | ||
| 11/19/2009 | Sold | $130,000$95/sqft |
Source: Public Record Report a problem | ||
| 11/1/2009 | Price change | $130,000-3.7%$95/sqft |
Source: Keller Williams Realty #1076876 Report a problem | ||
| 5/2/2009 | Listed for sale | $135,000+7.2%$99/sqft |
Source: Keller Williams Realty #1076876 Report a problem | ||
| 10/5/2006 | Sold | $125,900$92/sqft |
Source: Public Record Report a problem | ||
Public tax history
| Year | Property taxes | Tax assessment |
|---|---|---|
| 2024 | $1,977 +21.5% | $66,350 +72.1% |
| 2023 | $1,627 | $38,550 |
| 2022 | $1,627 +41.1% | $38,550 |
| 2021 | $1,153 -25.7% | $38,550 -0.1% |
| 2020 | $1,552 +0% | $38,600 |
| 2019 | $1,551 | $38,600 +17.3% |
| 2018 | $1,551 +43.1% | $32,900 -6.9% |
| 2017 | $1,084 -28.8% | $35,325 |
| 2016 | $1,522 | $35,325 |
| 2015 | $1,522 +3.6% | $35,325 |
| 2014 | $1,469 -8% | $35,325 -3.2% |
| 2013 | $1,597 -0.1% | $36,475 0% |
| 2011 | $1,598 +6.3% | $36,483 |
| 2010 | $1,503 | $36,483 |
| 2009 | $1,503 | $36,483 |
| 2008 | -- | $36,483 +17.4% |
| 2007 | $1,383 +0% | $31,083 |
| 2006 | $1,383 | $31,083 |
Find assessor info on the county website
Monthly payment
Est. payment
Payment breakdown
Explore the cost of this home by adjusting the details. Changes won't be saved.Climate risks
Neighborhood: Arbour Greene
Nearby schools
GreatSchools rating
- 8/10Northeast Elementary SchoolGrades: PK-5Distance: 1 mi
- 8/10Kirkwood MiddleGrades: 6-8Distance: 7.1 mi
- 7/10Kirkwood HighGrades: 9-12Distance: 7.1 mi
Schools provided by the listing agent
- Elementary: Northeast Elementary
- Middle: Kirkwood Middle
- High: Kirkwood High
Source: RealTracs MLS as distributed by MLS GRID. This data may not be complete. We recommend contacting the local school district to confirm school assignments for this home.
- $258,000-- bd2 ba1.2k sqft884 Cindy Jo Ct, Clarksville, TN 37040Off Market
- $291,1003 bd2 ba1.7k sqft892 Cindy Jo Ct, Clarksville, TN 37040Off Market
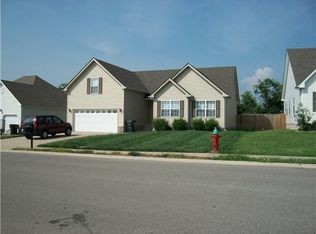
- $274,9003 bd2 ba1.3k sqft880 Cindy Jo Ct, Clarksville, TN 37040Sold
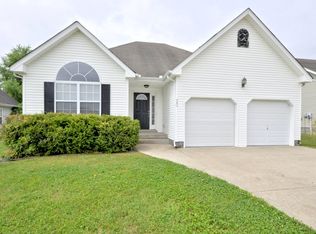
- $270,7003 bd2 ba1.3k sqft896 Cindy Jo Ct, Clarksville, TN 37040Off Market
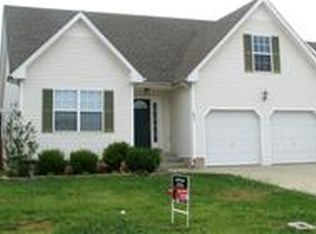
- $274,7003 bd2 ba1.3k sqft876 Cindy Jo Ct, Clarksville, TN 37040Off Market
- $287,5003 bd2 ba1.6k sqft900 Cindy Jo Ct, Clarksville, TN 37040Off Market
- $302,800-- bd2 ba1.7k sqft879 Cindy Jo Ct, Clarksville, TN 37040Off Market
- $311,600-- bd2 ba1.9k sqft883 Cindy Jo Ct, Clarksville, TN 37040Off Market
A local agent can set up tours, give advice and negotiate with sellers.
A local lender can help you make sure your offer is ready when you are.
Similar homes
- $290,0003 bd2 ba1.5k sqft3796 Cindy Jo Dr N, Clarksville, TN 37040For Sale
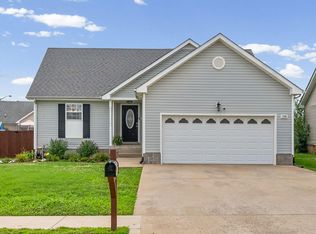
 MLS ID #3253602, Steve Koleno. RealTracs MLS as distributed by MLS GRID
 - $275,0003 bd3 ba2k sqft3736 N Jot Dr, Clarksville, TN 37040For Sale
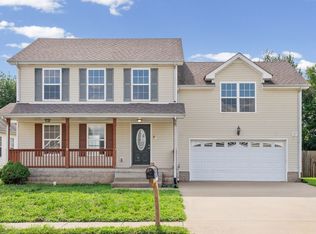 MLS ID #3270502, Cheryle Strong. RealTracs MLS as distributed by MLS GRID
 - $255,0003 bd2 ba1.1k sqft3259 Veranda Cir, Clarksville, TN 37042For Sale
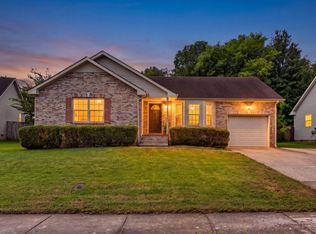 MLS ID #3525840, Tanya Roberts. RealTracs MLS as distributed by MLS GRID
 - $285,0003 bd2 ba1.5k sqft2904 Core Dr, Clarksville, TN 37040For Sale
 MLS ID #3304298, Marion Jewell. RealTracs MLS as distributed by MLS GRID
 - $319,9003 bd2 ba1.7k sqft1216 Channelview Dr, Clarksville, TN 37040For SaleMLS ID #3512707, Donald G. Martin, MRP, ABR, SRS, Broker. RealTracs MLS as distributed by MLS GRID
- $270,0003 bd2 ba1.2k sqft2291 Rattling Rd, Clarksville, TN 37040For SaleMLS ID #3318505, Terrie Buck. RealTracs MLS as distributed by MLS GRID
- $290,0003 bd2 ba1.4k sqft3795 Madeline Ct, Clarksville, TN 37042For Sale By Owner
- $275,0003 bd2 ba1.4k sqft3449 Loon Dr, Clarksville, TN 37042For SaleMLS ID #3305146, Joey Williamson. RealTracs MLS as distributed by MLS GRID
- $290,0004 bd2 ba1.5k sqft800 Leigh Ann Dr, Clarksville, TN 37042For SaleMLS ID #3526052, Desiree Murphy. RealTracs MLS as distributed by MLS GRID
- $279,9003 bd2 ba1.3k sqft1788 Cherry Point Ct, Clarksville, TN 37042For SaleMLS ID #3233861, Kala Wiles-Tennessee. RealTracs MLS as distributed by MLS GRID
- $249,0002 bd2 ba1.6k sqft3737 Meadow Ridge Ln, Clarksville, TN 37040For SaleMLS ID #3248477, Kimberly Harris. RealTracs MLS as distributed by MLS GRID
- $250,0003 bd3 ba1.2k sqft3737 Heather Dr, Clarksville, TN 37042For SaleMLS ID #3316116, John Paul Williams. RealTracs MLS as distributed by MLS GRID
- $262,4003 bd2 ba1.1k sqft3429 Sandpiper Dr, Clarksville, TN 37042For SaleMLS ID #3205451, Ciera Netherton. RealTracs MLS as distributed by MLS GRID
- $305,0003 bd2 ba1.7k sqft410 Zurich Ct, Clarksville, TN 37040For SaleMLS ID #3186905, Melissa Rivera. RealTracs MLS as distributed by MLS GRID
- $260,0003 bd2 ba1.2k sqft1829 Needmore Rd, Clarksville, TN 37042For SaleMLS ID #3216195, MacKenzie Strawn Hyde. RealTracs MLS as distributed by MLS GRID
- $259,0003 bd2 ba1.2k sqft3230 N Senseney Cir, Clarksville, TN 37042For SaleMLS ID #3305226, Danielle Byrd. RealTracs MLS as distributed by MLS GRID
- $285,0003 bd2 ba1.5k sqft794 Buckhorn Dr, Clarksville, TN 37043For SaleMLS ID #3314893, Bernie Gallerani. RealTracs MLS as distributed by MLS GRID
- $325,0003 bd3 ba1.8k sqft2785 Ridgepole Dr, Clarksville, TN 37040For SaleMLS ID #3270429, Charly Barnett. RealTracs MLS as distributed by MLS GRID
- $294,0003 bd2 ba1.2k sqft1640 Buchanon Dr, Clarksville, TN 37042For SaleMLS ID #3312589, Erica Ramos. RealTracs MLS as distributed by MLS GRID
- $315,0003 bd3 ba1.8k sqft79 West Dr, Clarksville, TN 37040For SaleMLS ID #3301849, Fallon Wright. RealTracs MLS as distributed by MLS GRID
